
- Single Family Residence, Residential
- 6
- 4
- 3
- 4165 m²

Description
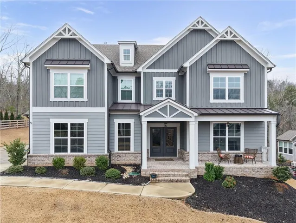
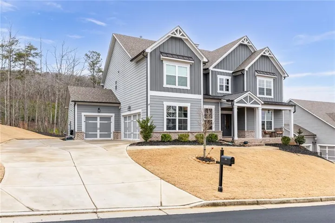
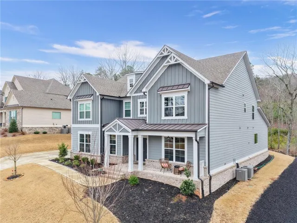
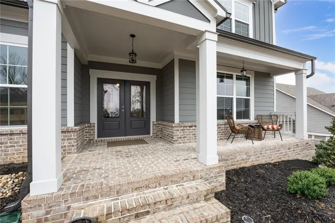
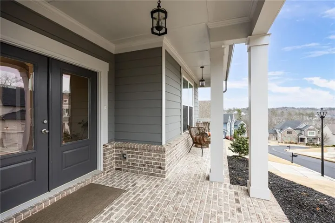
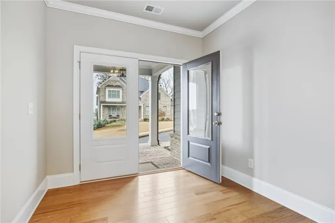
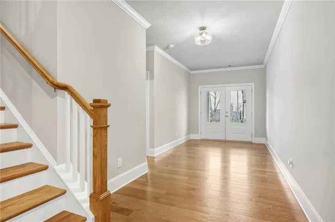
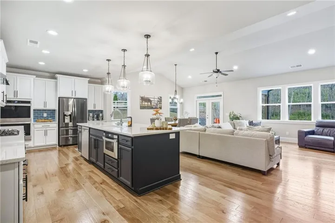
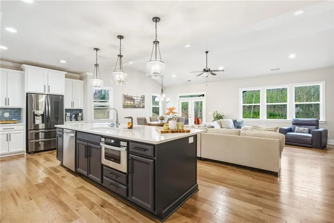
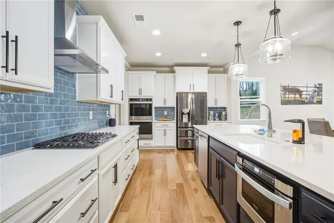
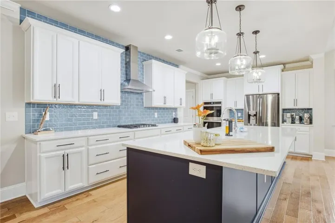
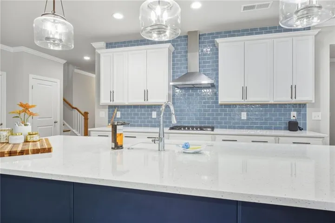
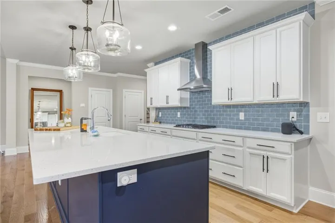
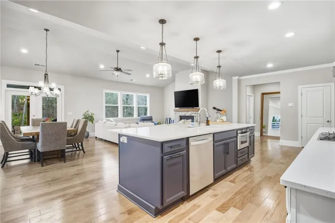
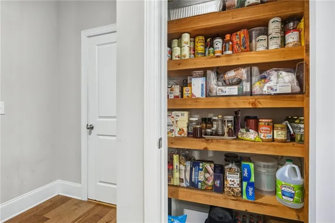
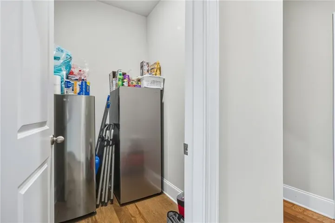
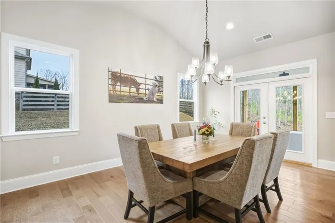
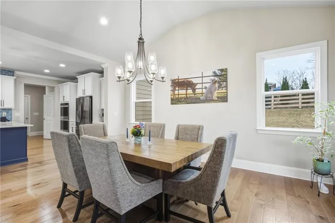
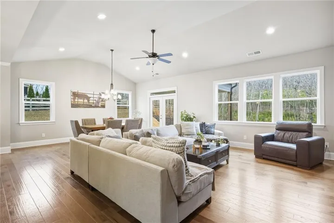
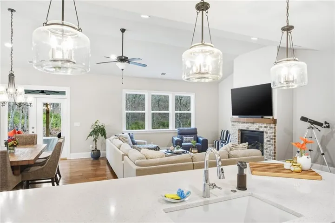
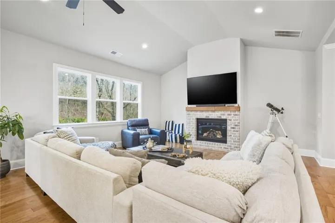
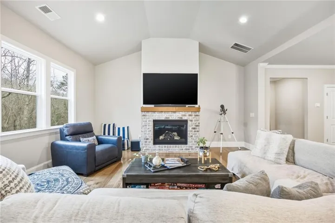
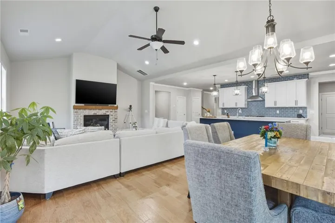
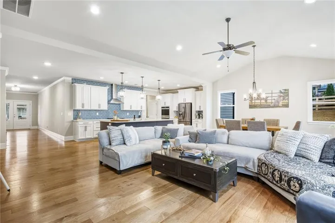
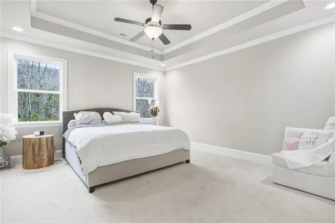
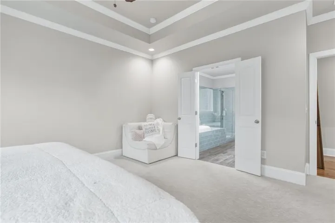
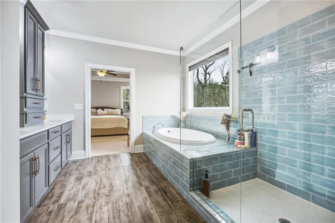
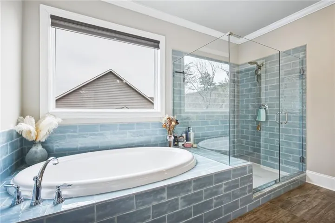
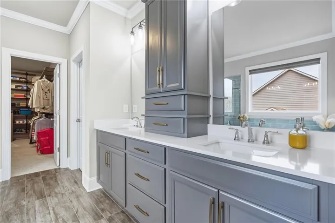
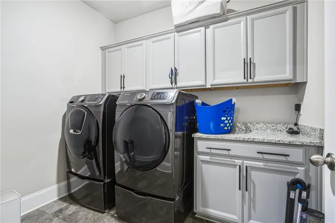
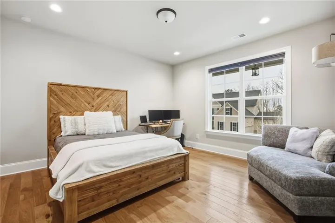
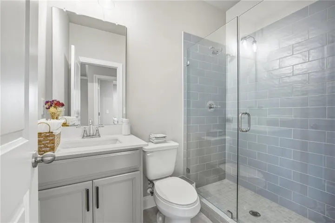
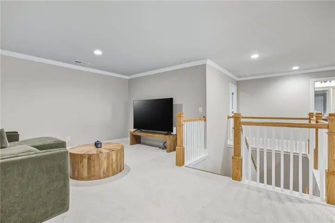
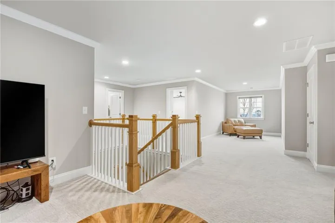
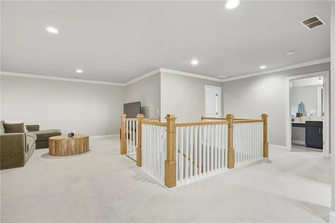
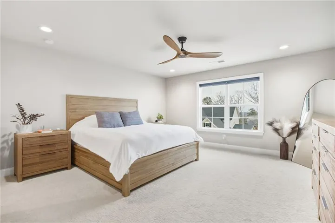
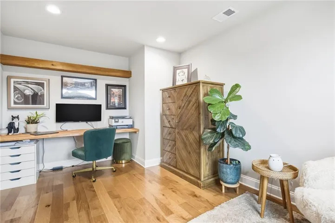
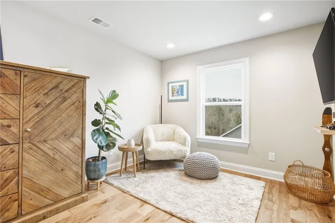
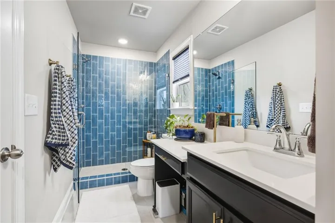
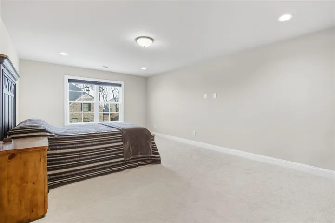
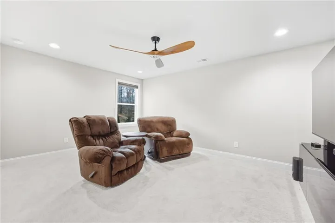
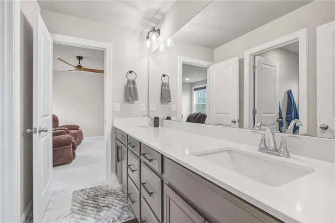
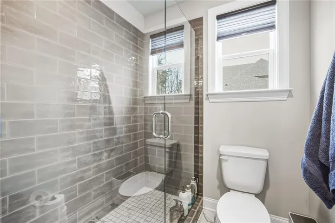
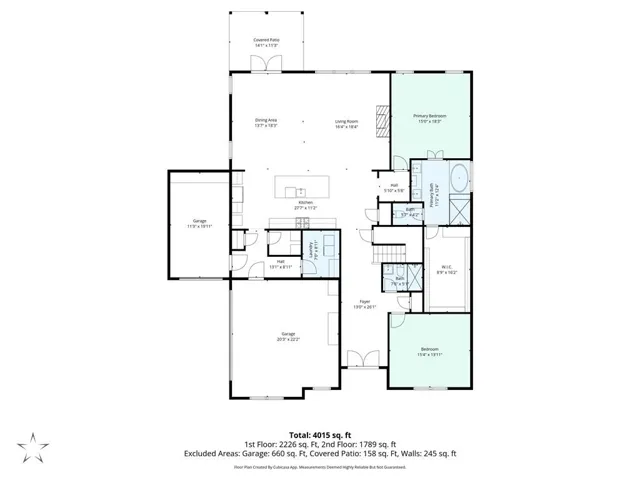
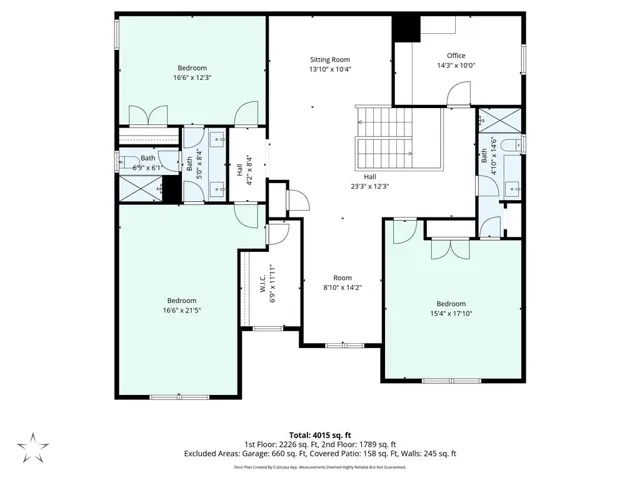
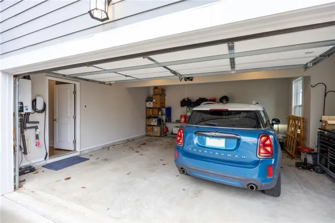
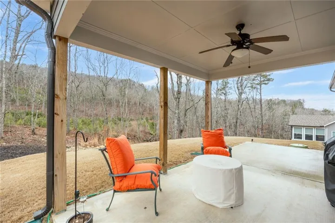
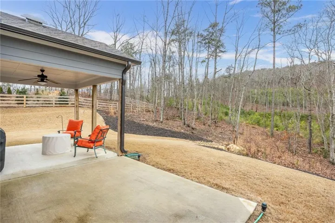
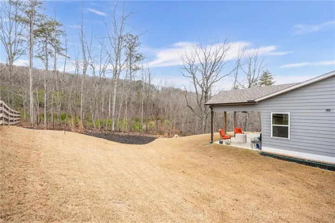
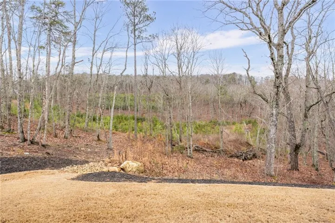
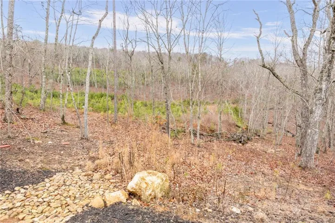
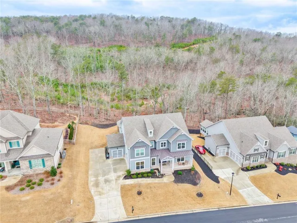
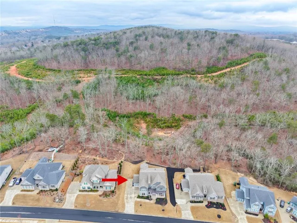
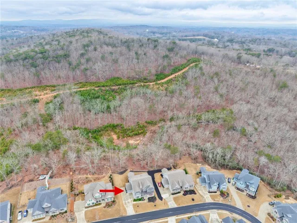
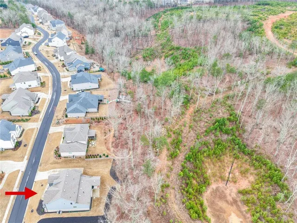
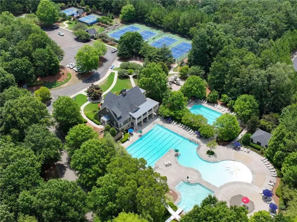
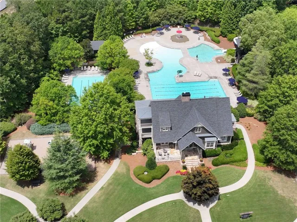
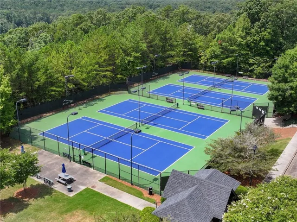
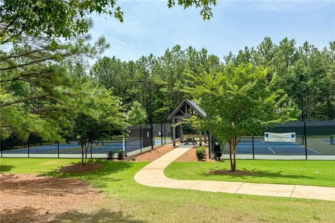
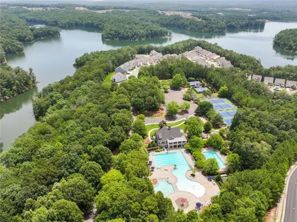
Custom-built 6 BR/4 BA executive home (Fairmont plan) featuring over 4, 100 sq. ft. and $30K in upgrades. Situated on a premium scenic lot in Great Sky with rare long-range views of the wooded preserve. MAIN LEVEL: Open layout with hardwood flooring featuring a vaulted formal dining area and family room anchored by a brick surround fireplace. The gourmet kitchen features white cabinetry, Ice Quartz countertops, double ovens, gas cooktop, Bianco diamond sink, upgraded tile backsplash and dual pantries (walk-in + closet). The kitchen also has an oversized island with seating for six bar stools providing additional dining space. The Primary Suite offers a soaking tub with tile surround, tile shower with frameless enclosure, double Quartz vanities with storage tower, water closet and an expansive walk-in closet. A second private guest/in-law suite with a full bath is also located on the main level. The oversized laundry room with built-in cabinets is conveniently located on this level as well. UPPER LEVEL:Features a massive central loft and four additional bedrooms. Includes a Jack-and-Jill bath with a double quartz vanity separate from the shower/toilet room and an additional shared bath with a functional knee-space vanity that has ensuite access to one bedroom. OUTDOOR: Covered back patio overlooks the preserve with a dedicated gas line for your grill.MECHANICALS & UPGRADES: 1. Tesla Charger installed 2. Rheem Tankless Water Heater 3. Triple-stage whole house water filtration 4. 2-zone irrigation system 5. 2-car garage with tandem 3rd bay + additional 12×20 parking pad. COMMUNITY: Great Sky amenities include 3 pools, water slide, tennis, pickleball, and walking trails. Minutes to Hickory Log Creek Reservoir and historic downtown Canton.
Address
Open on Google Maps-
Address: 265 Fountain Oak Way, Canton, Georgia 30114
-
City: Canton
-
State/county: GA
-
Zip/Postal Code: 30114
-
Area: GREAT SKY
Details
Updated on September 5, 2026 at 6:25 am-
Property ID 7816129
-
Price $699,000
-
Property Size 4165 m²
-
Land Area 0.34 m²
-
Bedrooms 6
-
Bathrooms 4
-
Garages 3
-
Year Built 2022
-
Property Type Single Family Residence, Residential
-
Property Status Pending, For Sale
Additional details
-
Association Fee 1068
-
Roof Composition
-
Utilities Cable Available, Electricity Available, Natural Gas Available, Phone Available, Sewer Available, Water Available
-
Sewer Public Sewer
-
Cooling Ceiling Fan(s), Central Air
-
Heating Central, Natural Gas
-
Flooring Carpet, Ceramic Tile, Hardwood
-
County Cherokee - GA
-
Property Type Residential
-
Pool None
-
Parking Garage, Garage Door Opener, Garage Faces Side, Kitchen Level, Parking Pad, Electric Vehicle Charging Station(s)
-
Elementary School R. M. Moore
-
Middle School Teasley
-
High School Cherokee
-
Community Features Clubhouse, Homeowners Assoc, Near Schools, Near Shopping, Pickleball, Playground, Pool, Restaurant, Sidewalks, Street Lights, Tennis Court(s)
-
Waterfront None
-
Architectural Style Farmhouse, Traditional
Mortgage Calculator
-
Down Payment
-
Loan Amount
-
Monthly Mortgage Payment
-
Property Tax
-
Home Insurance
-
PMI
-
Monthly HOA Fees

- Jason Tatum