










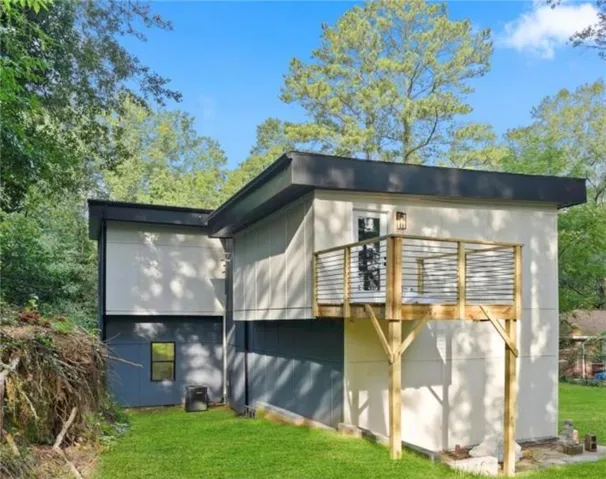
- Single Family Residence, Residential
- 4
- 4
- 2
- 4000 m²

Description
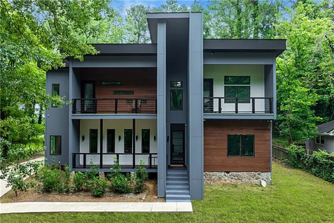
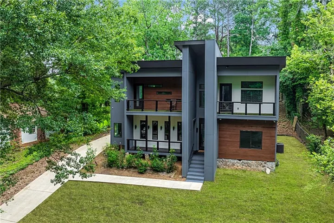
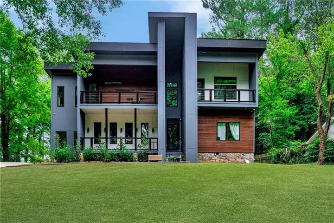
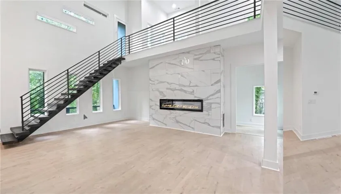
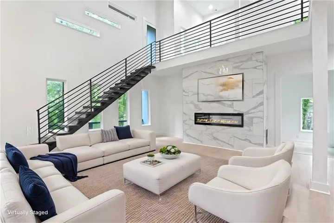
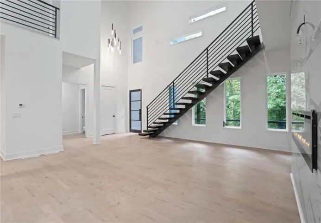
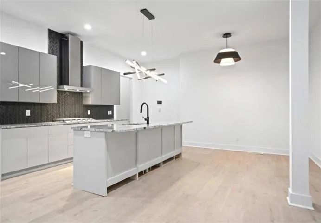
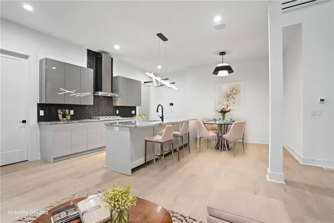
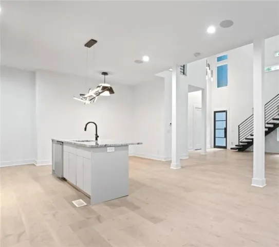
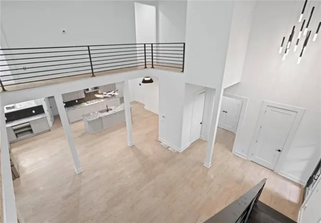
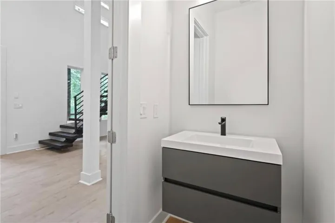
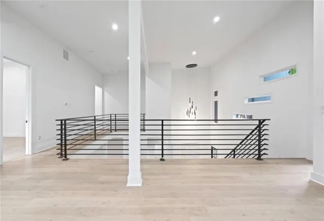
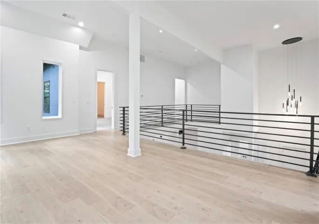
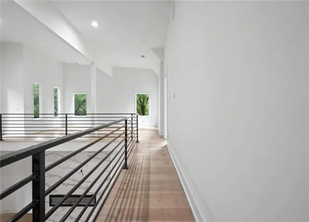
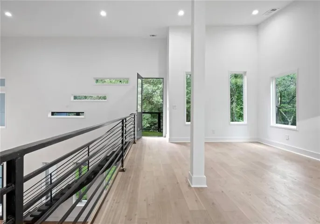
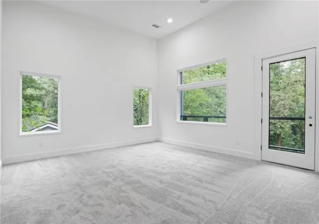
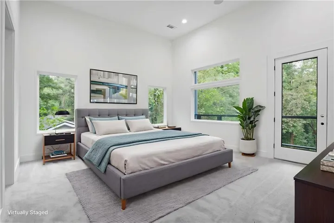
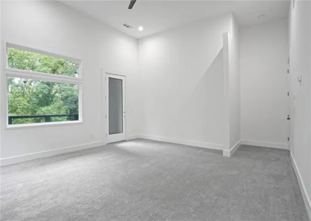
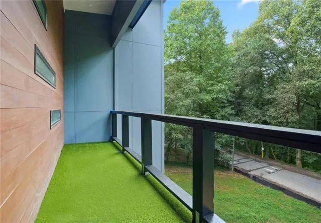
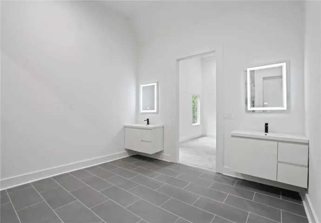
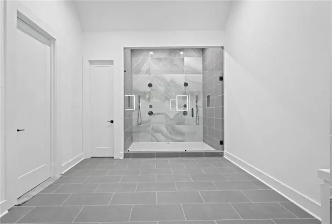
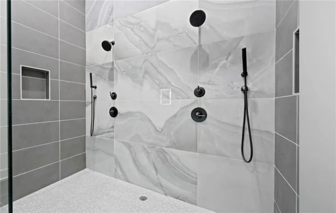
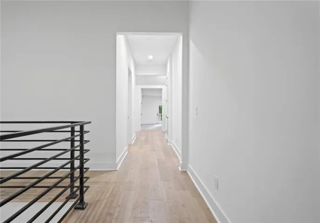
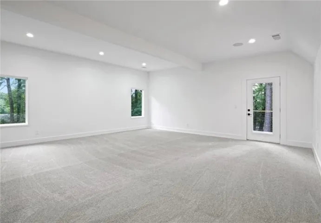
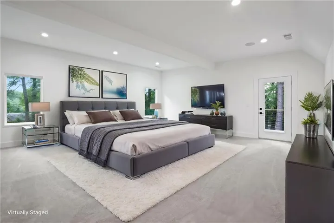
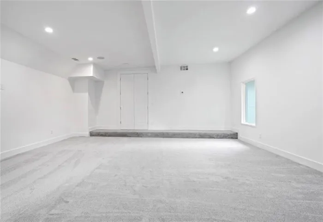
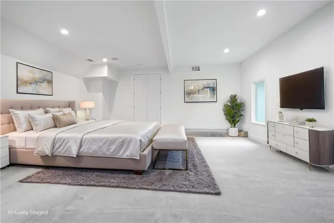
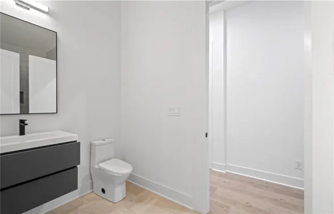
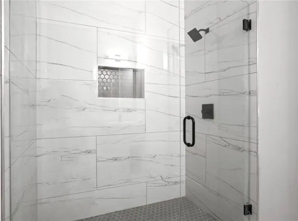
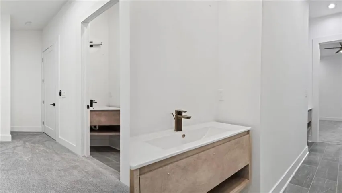
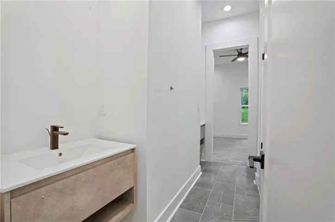
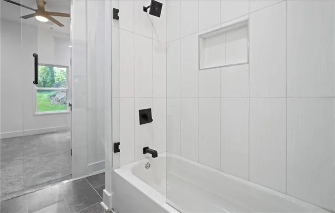
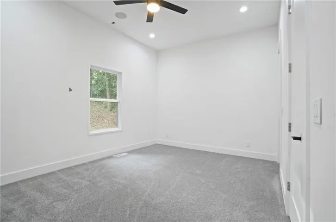
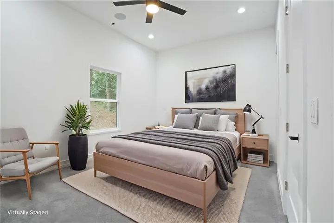
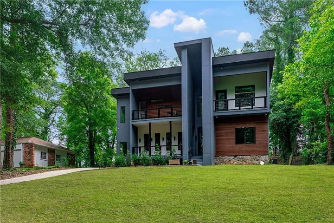
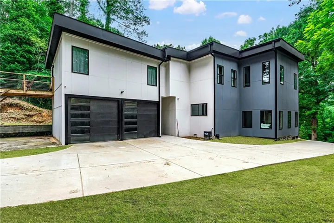
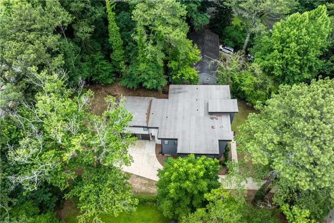
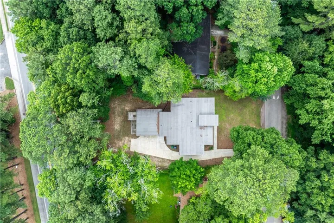
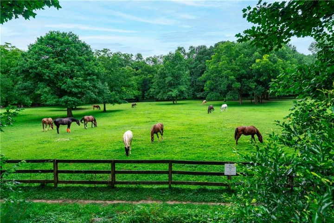
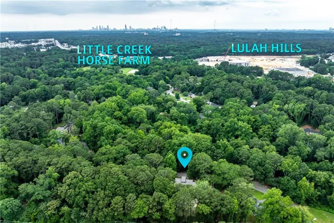
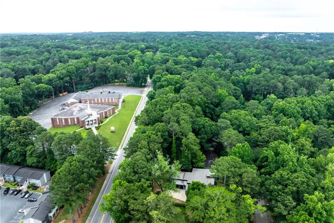
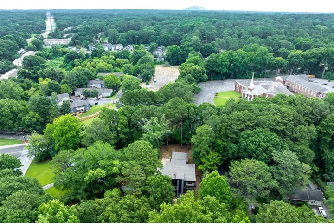
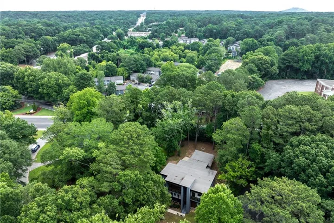
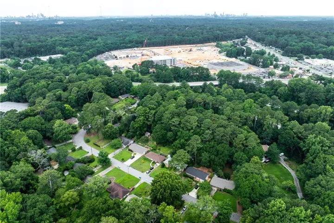
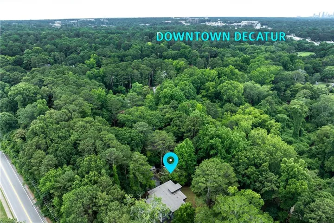
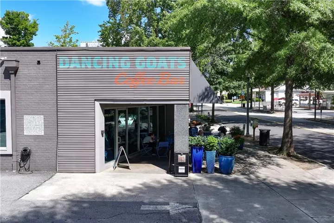
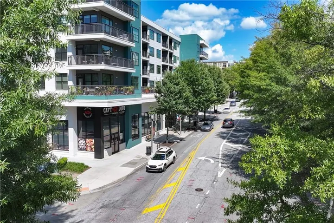
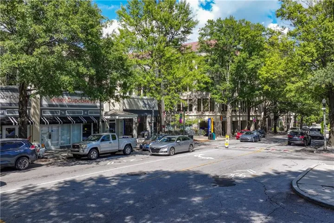
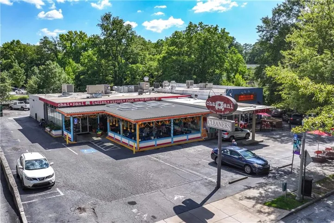
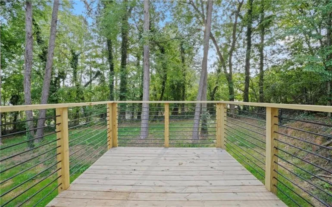
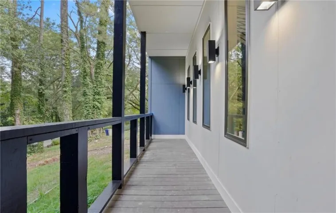
Experience refined modern living in this stunning Modern Built Home in Decatur where clean lines, designer finishes, and a sophisticated neutral palette create a timeless and inviting atmosphere. The open-concept main level flows seamlessly from the spacious family room to the dining area and gourmet kitchen, with a light-filled sunroom offering the perfect space for relaxation or work. Two generously sized bedrooms share a well-appointed Jack-and-Jill bath, while a walk-in pantry, mudroom, and laundry room add everyday convenience. Upstairs, a striking staircase leads to an expansive loft with balcony access, a private guest suite, and a versatile bonus room with a rear deck. The luxurious owner’s suite features its own balcony, a spa-inspired bath with an oversized walk-in shower, and a spacious walk-in closet. A side-entry two-car garage completes the home, ideally located near shopping, dining, spacious parks, an Horse Farm, Emory University, Emory Hospital, CDC, Downtown Decatur and the new Lulah Hills development which will be an amazing destination for the neighborhood.
Address
Open on Google Maps-
Address: 3009 Orion Drive, Decatur, Georgia 30033
-
City: Decatur
-
State/county: GA
-
Zip/Postal Code: 30033
-
Area: Decatur
Details
Updated on September 4, 2026 at 11:43 am-
Property ID 7832392
-
Price $1,050,000
-
Property Size 4000 m²
-
Land Area 0.34 m²
-
Bedrooms 4
-
Bathrooms 4
-
Garages 2
-
Year Built 2024
-
Property Type Single Family Residence, Residential
-
Property Status Active, For Sale
Additional details
-
Roof Composition
-
Utilities Cable Available, Electricity Available, Natural Gas Available, Phone Available, Sewer Available, Water Available
-
Sewer Public Sewer
-
Cooling Ceiling Fan(s), Central Air, Electric
-
Heating Central
-
Flooring Ceramic Tile, Hardwood, Tile, Wood
-
County Dekalb - GA
-
Property Type Residential
-
Pool None
-
Parking Garage, Garage Faces Rear, Garage Faces Side, Parking Pad
-
Elementary School Mc Lendon
-
Middle School Druid Hills
-
High School Druid Hills
-
Community Features Dog Park, Near Public Transport, Near Schools, Near Shopping, Near Trails/Greenway, Park, Sidewalks
-
Waterfront None
-
Architectural Style Modern, Traditional
Mortgage Calculator
-
Down Payment
-
Loan Amount
-
Monthly Mortgage Payment
-
Property Tax
-
Home Insurance
-
PMI
-
Monthly HOA Fees

- Jason Tatum