- Single Family Residence, Residential
- 3
- 3
- 2
- 2948 m²

Description
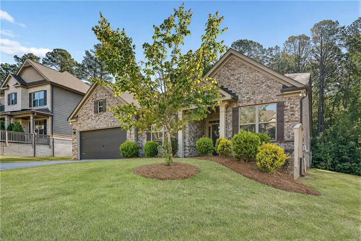
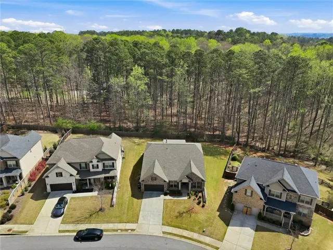
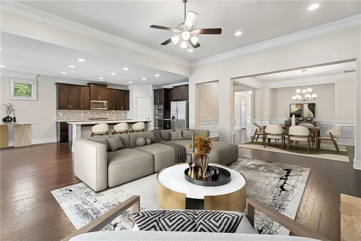
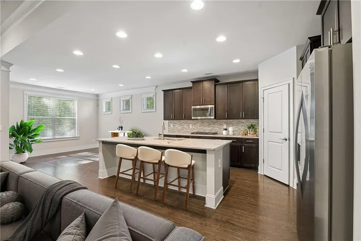
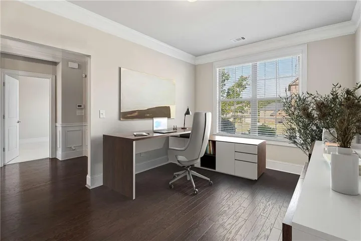
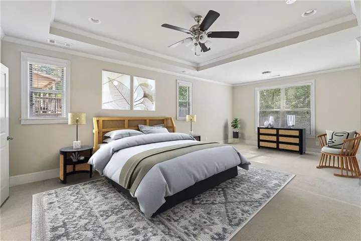
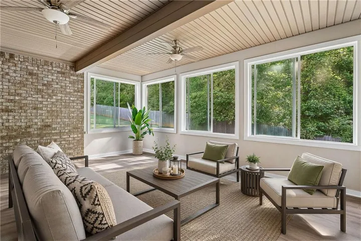
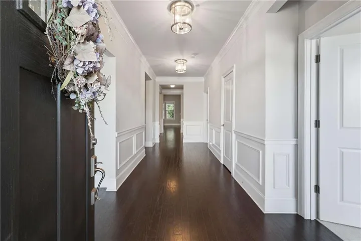
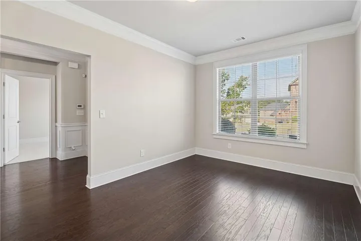
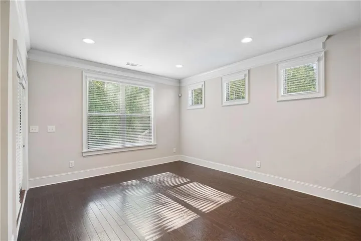
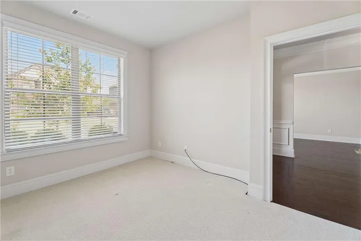
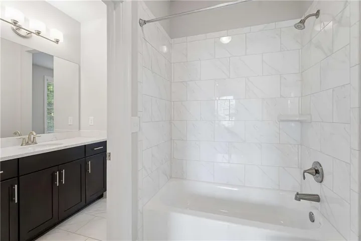
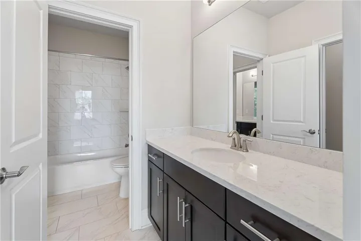
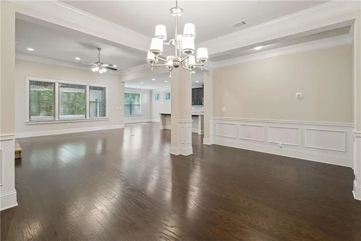
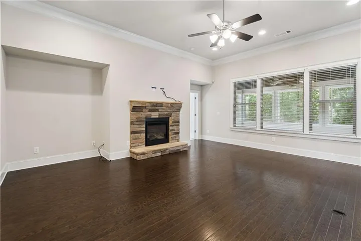
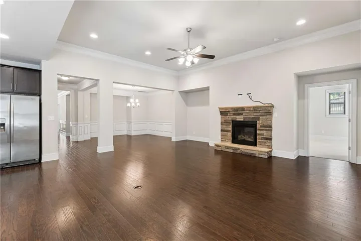
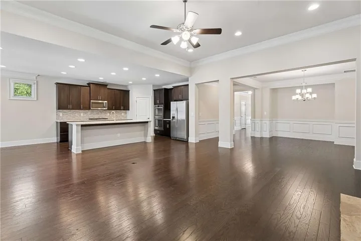
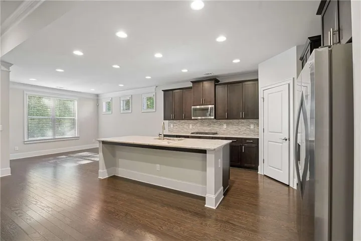
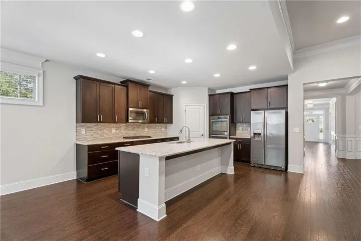
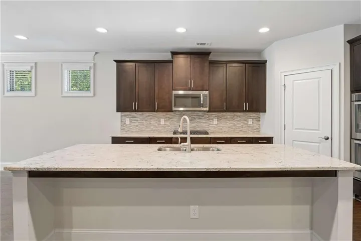
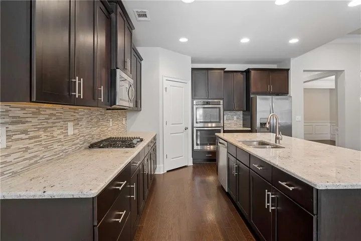
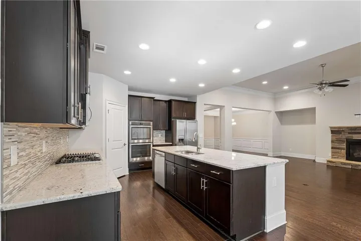
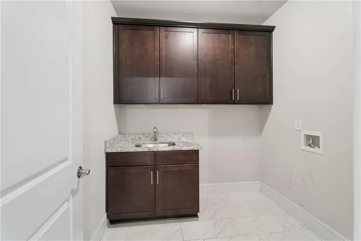
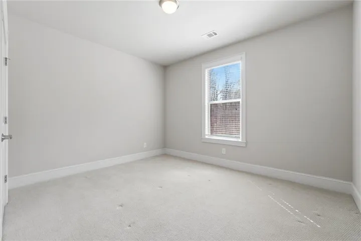
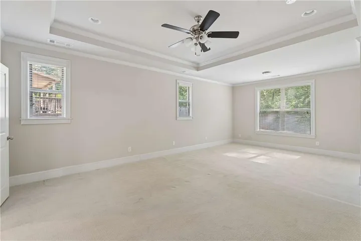
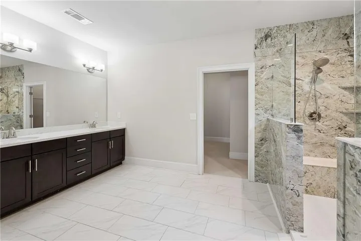
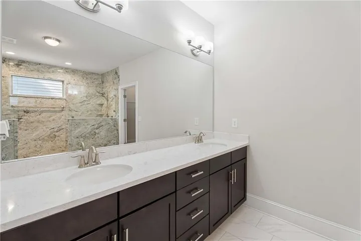
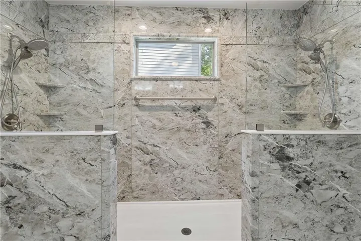
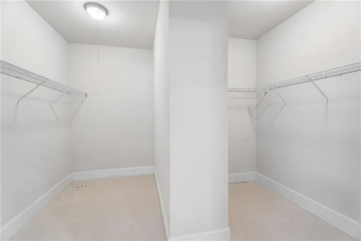
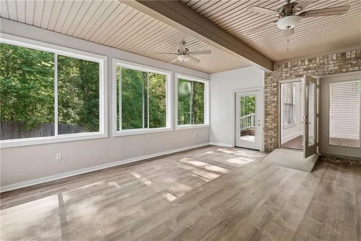
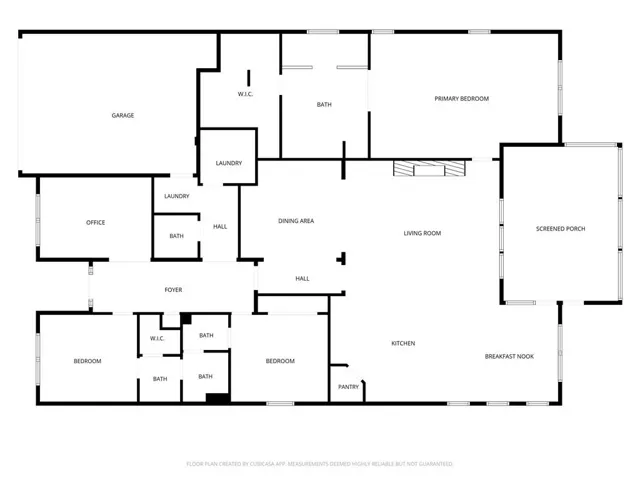
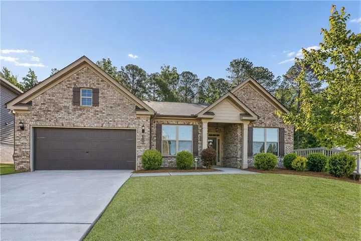
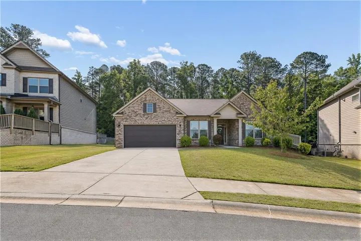
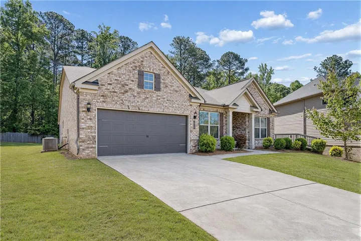
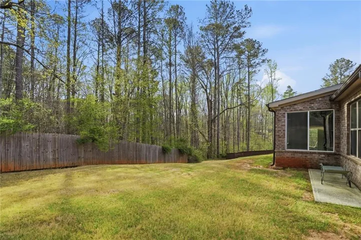
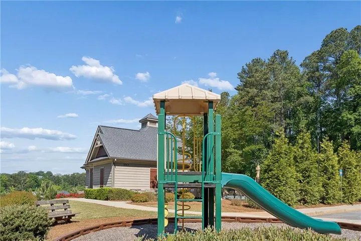
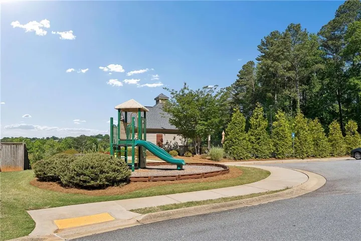
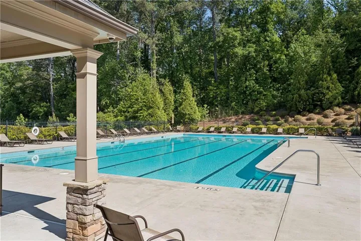
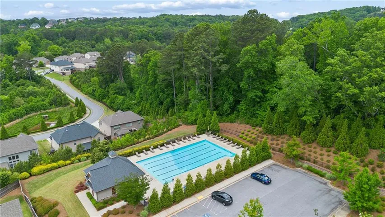
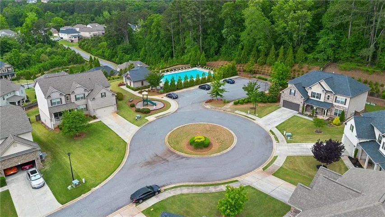
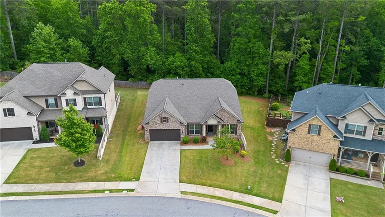
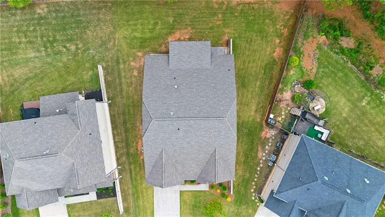
LOADED WITH UPGRADES + FOUR-SIDES BRICK + SUNROOM ADDITION + HARDWOOD FLOORS THROUGHOUT LIVING AREAS + HANDICAP READY + 1-YEAR HOME WARRANTY + SPECIAL FINANCING OPPORTUNITIES: Ask about the 15/15 ARM with an initial rate priced 1% below its standard 30-year fixed mortgage. The discounted rate remains fixed for 15 years, adjusts once and then remains fixed for the balance of the loan, with no prepayment penalty. Buyer qualification, program availability, rates and restrictions apply. This meticulously maintained, move-in ready ranch home is located on a quiet cul-de-sac street just a few doors from the neighborhood pool and playground. This home combines a sprawling single-level floorplan with the ease of handicap accessibility and low-maintenance four-sides brick construction for lasting durability and energy efficiency. Inside, hardwood floors flow through the main living areas, while the split-bedroom layout provides privacy. A flexible front room works well as a home office, study, media room, or potential fourth bedroom. The secondary bedrooms are generously sized and connected by a Jack-and-Jill bath with oversized individual vanities. The open living area features a fireside great room with built-in inset and a separate dining room accented with crown molding and wainscoting. The kitchen boasts a large island, quartz countertops, double ovens, gas cooktop, stainless steel appliances, tile backsplash, breakfast bar, and sunny breakfast area. The oversized primary suite offers plenty of room to unwind, overlooks a peaceful backyard, has a large walk-in closet, and a well-appointed bath featuring a double vanity, expansive shower with dual seating, and designer finishes. One of the home’s standout upgrades is the enclosed sunporch – a versatile space with large glass panels that open to screens, allowing it to function as a true indoor-outdoor living area nearly year-round. Whether used as a relaxing sitting room, sleeping porch, entertaining space, or even a covered cooking porch, it adds exceptional flexibility and value to the home. The private landscaped backyard backs to a wooded property line, creating a peaceful setting. Convenient access to shopping, dining, parks, recreation, and major roadways in sought-after Forsyth County.
Address
Open on Google Maps-
Address: 1810 Geranium Lane, Cumming, Georgia 30040
-
City: Cumming
-
State/county: GA
-
Zip/Postal Code: 30040
-
Area: Landing at Kelly Mill
Details
Updated on August 31, 2026 at 2:20 pm-
Property ID 7773058
-
Price $675,000
-
Property Size 2948 m²
-
Land Area 0.38 m²
-
Bedrooms 3
-
Bathrooms 3
-
Garages 2
-
Year Built 2017
-
Property Type Single Family Residence, Residential
-
Property Status Active, For Sale
Additional details
-
Listing Terms Cash, Conventional, FHA, VA Loan
-
Association Fee 1022
-
Roof Shingle
-
Utilities Cable Available, Electricity Available, Natural Gas Available, Sewer Available, Underground Utilities, Water Available
-
Sewer Public Sewer
-
Cooling Ceiling Fan(s), Central Air, Zoned
-
Heating Central, Natural Gas, Zoned
-
Flooring Carpet, Ceramic Tile, Hardwood
-
County Forsyth - GA
-
Property Type Residential
-
Pool None
-
Parking Attached, Garage, Garage Door Opener, Garage Faces Front, Kitchen Level
-
Elementary School Kelly Mill
-
Middle School Otwell
-
High School Forsyth Central
-
Community Features Homeowners Assoc, Near Schools, Near Shopping, Near Trails/Greenway, Playground, Pool, Sidewalks, Street Lights
-
Waterfront None
-
Architectural Style Ranch, Traditional
Mortgage Calculator
-
Down Payment
-
Loan Amount
-
Monthly Mortgage Payment
-
Property Tax
-
Home Insurance
-
PMI
-
Monthly HOA Fees

- Jason Tatum