

- Single Family Residence, Residential
- 4
- 6
- 3
- 5204 m²

Description
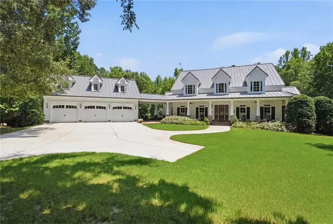
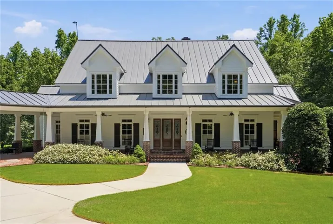
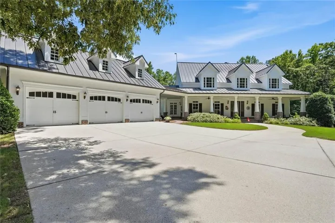
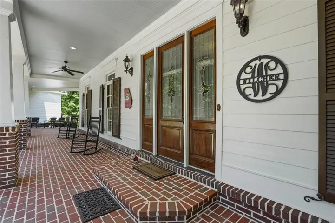
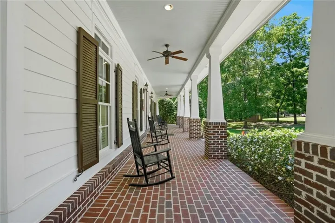
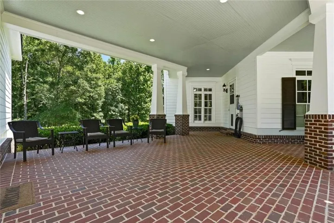
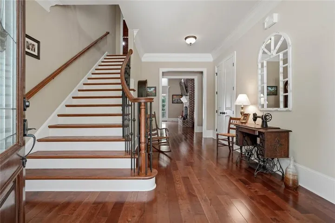
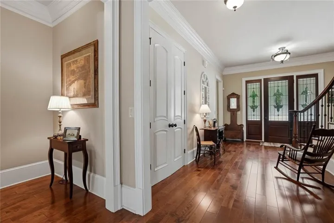
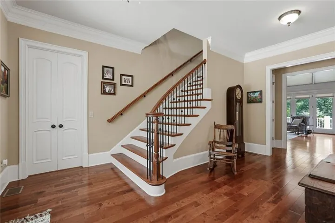
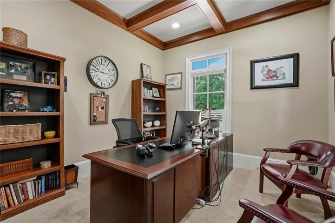
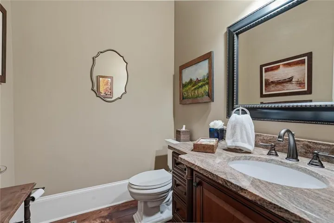
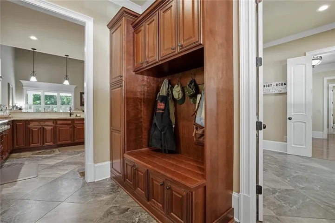
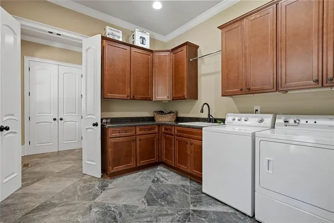
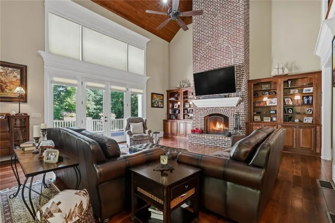
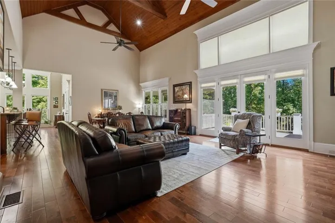
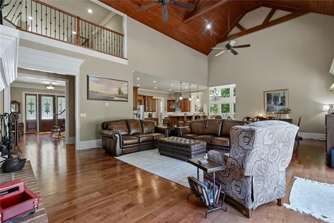
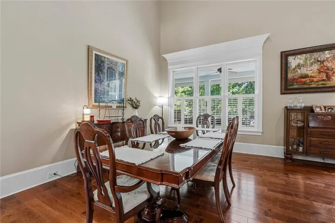
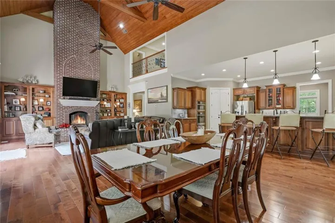
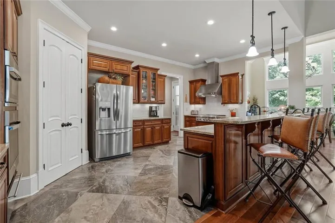
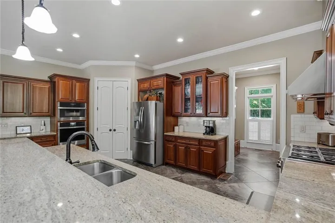
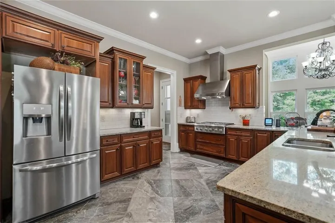
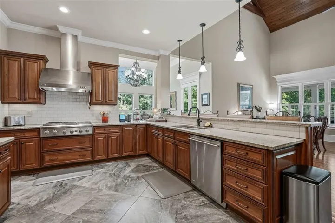
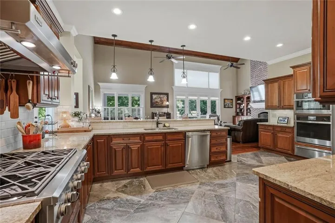
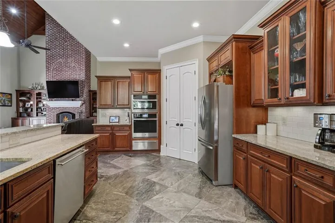
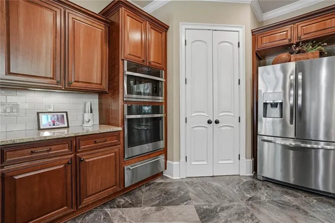
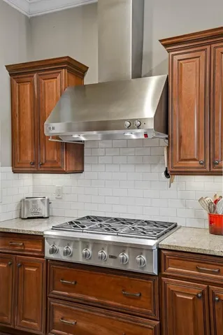
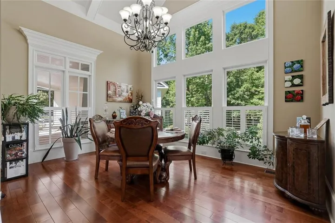
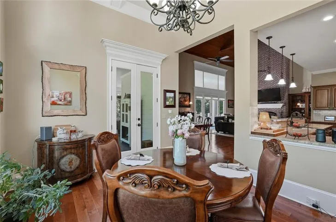
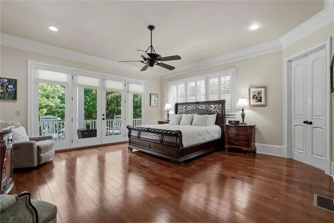
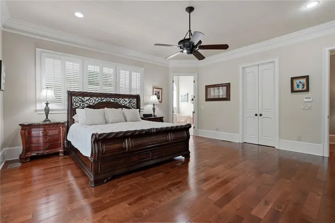
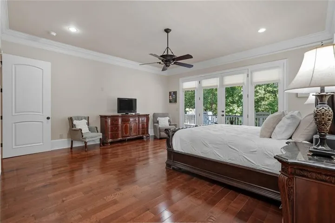
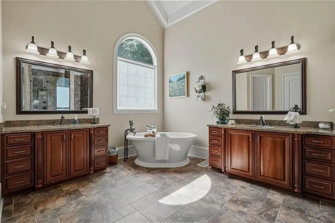
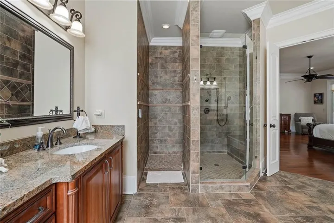
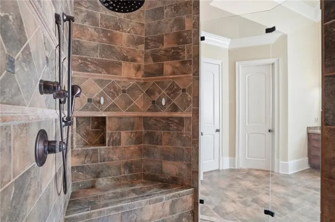
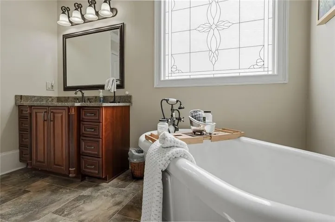
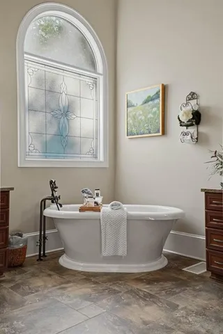
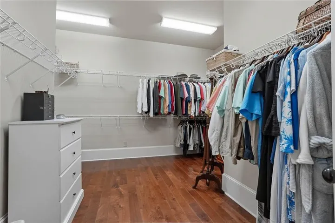
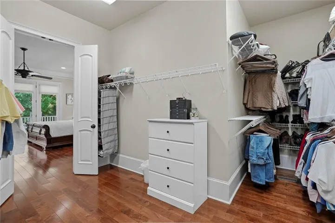
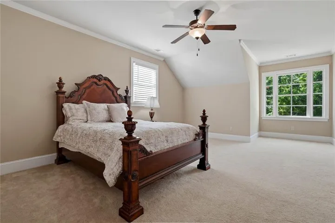
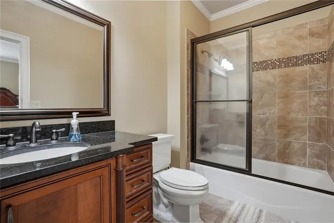
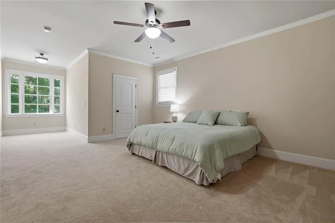
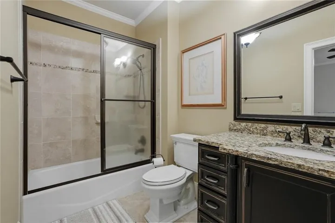
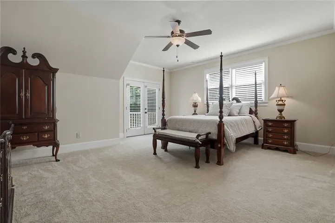
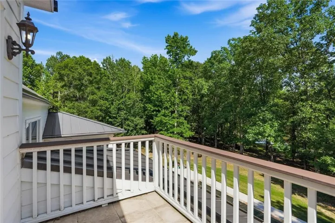
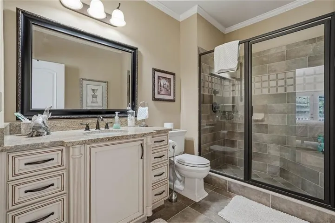
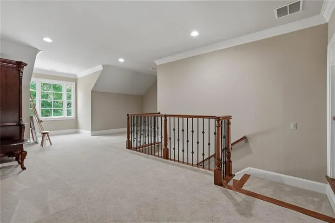
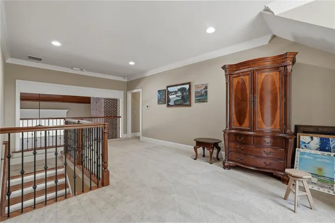
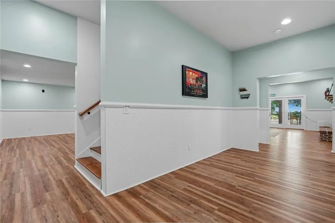
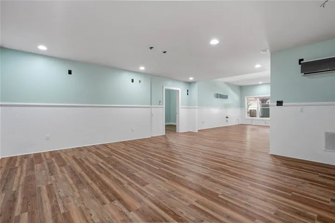
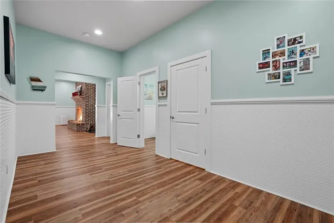
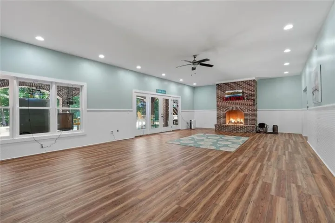
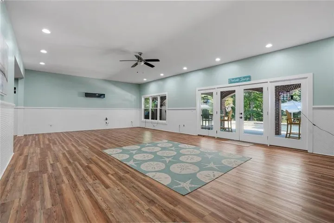
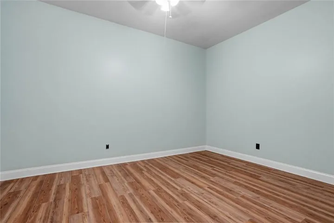
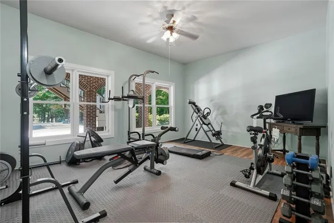
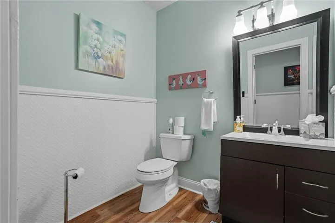
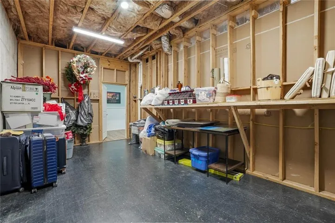
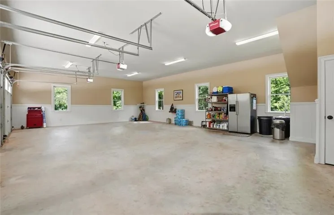
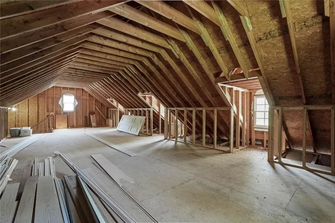
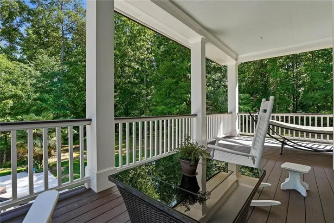
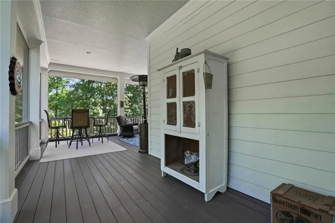
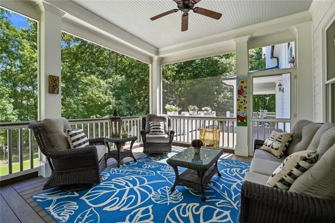
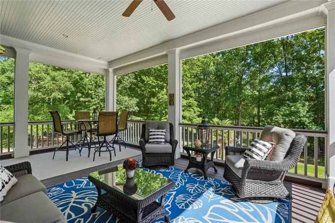
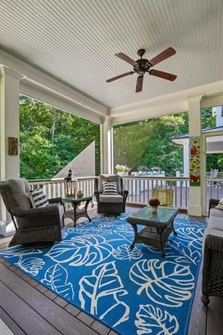
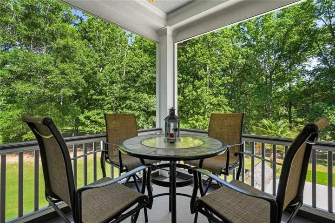
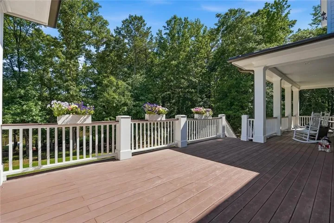
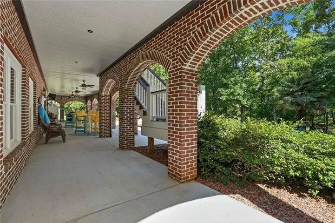
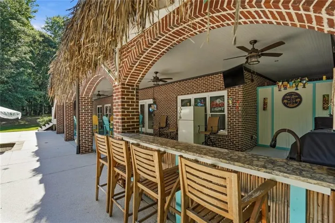
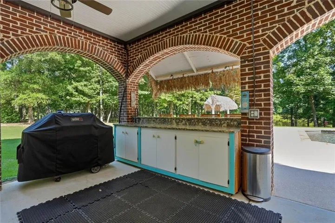
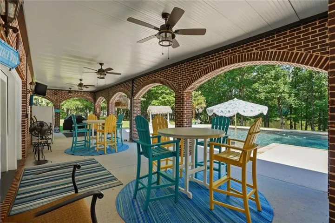
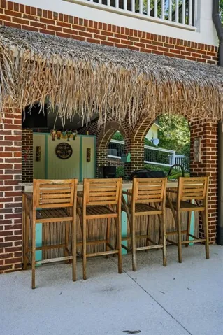
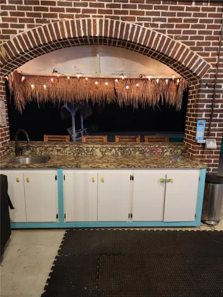
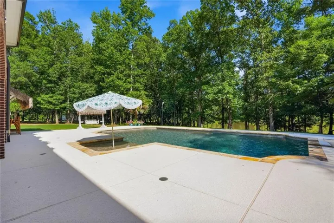
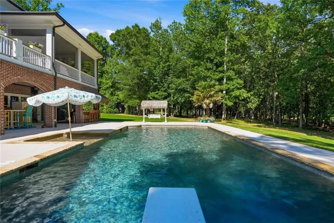
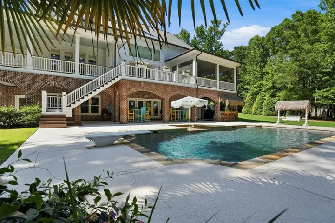
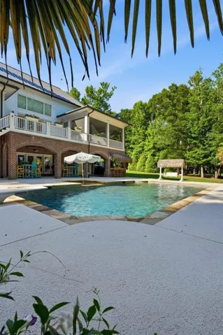
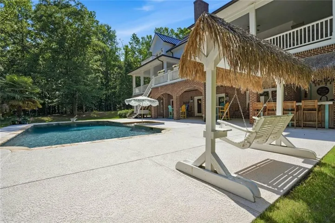
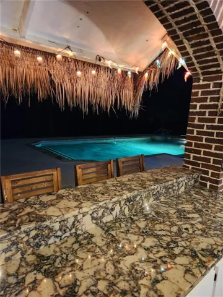
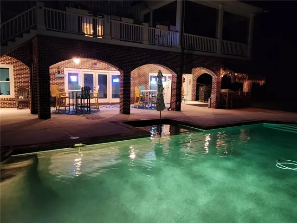
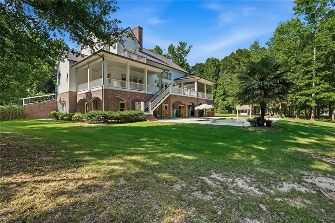
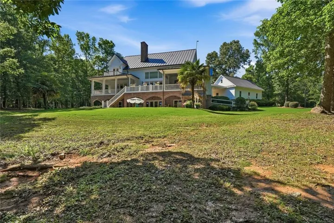
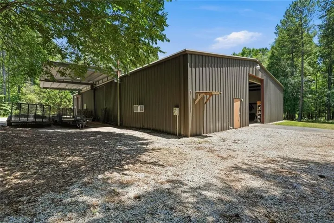
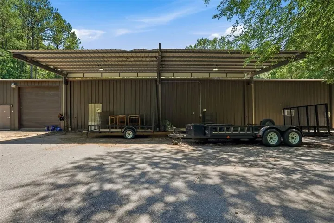
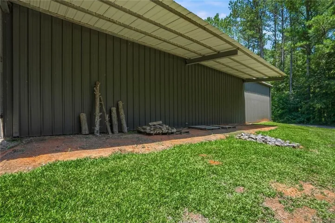
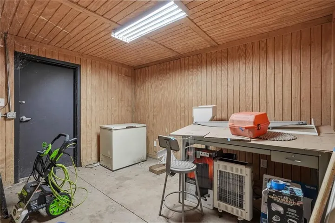
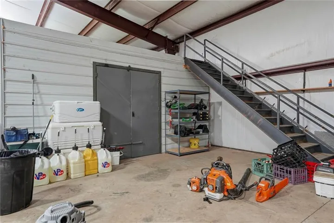
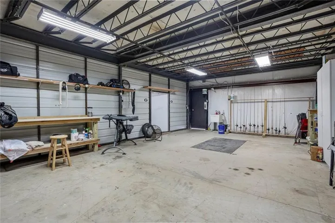
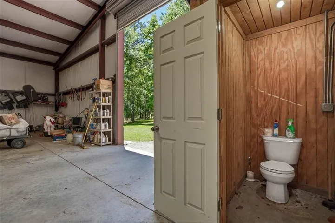
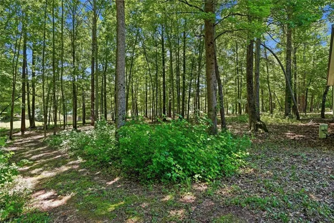
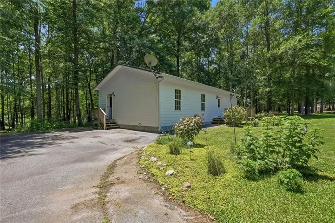
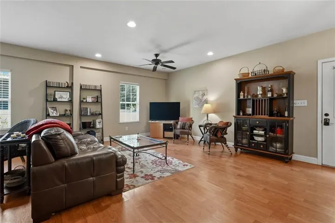
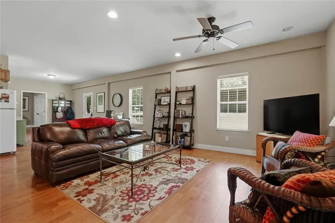
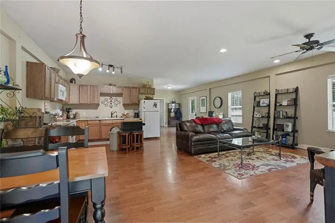
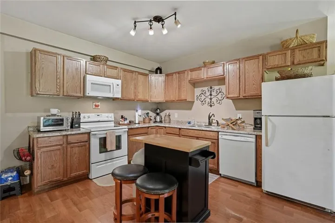
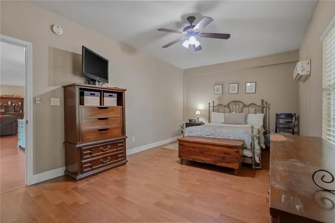
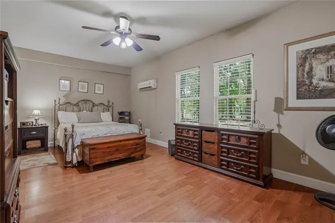
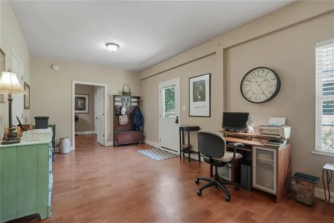
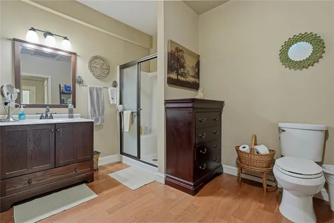
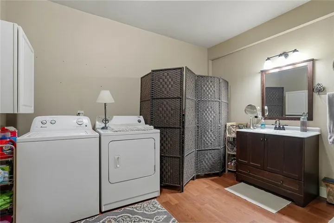
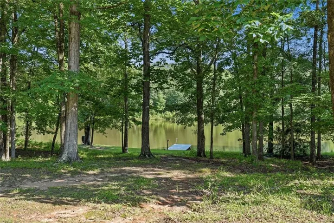
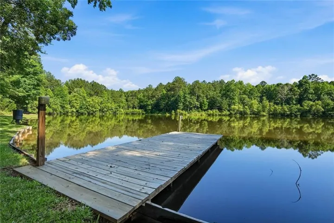
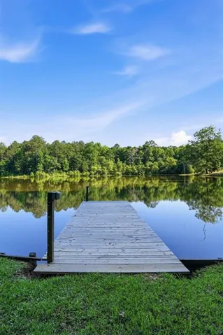
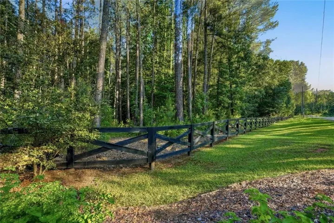
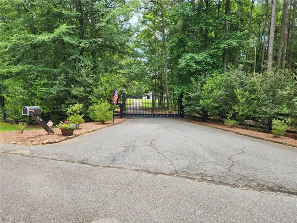
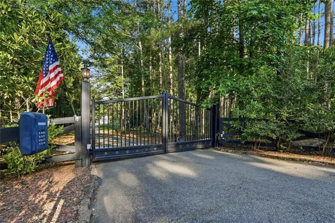
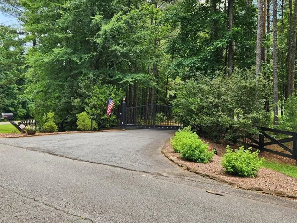
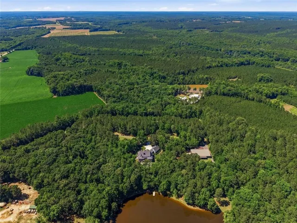
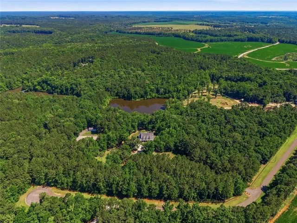
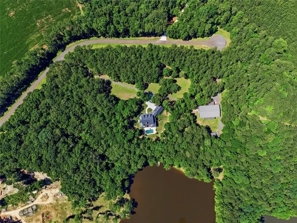
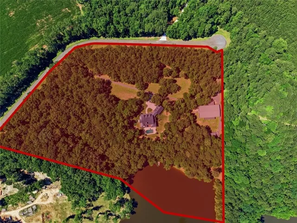
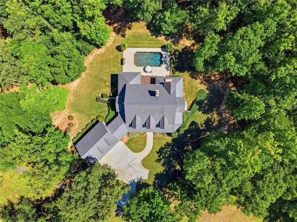
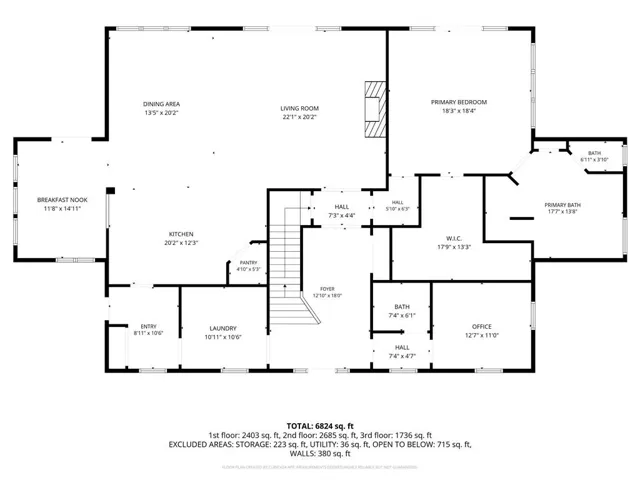
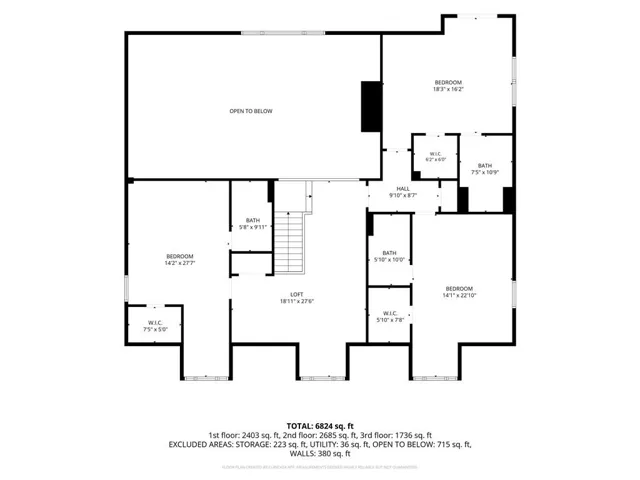
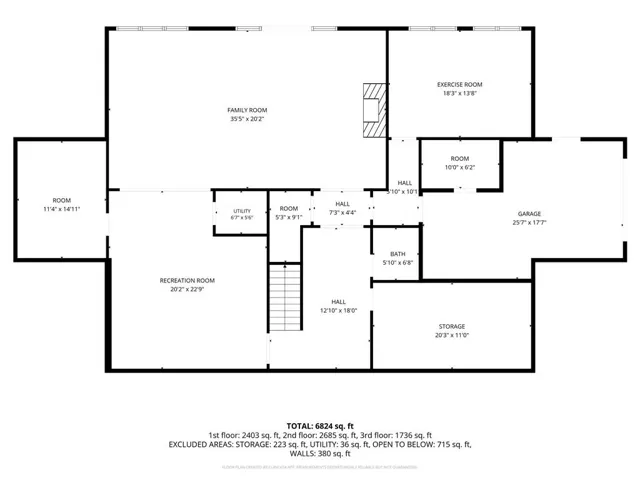
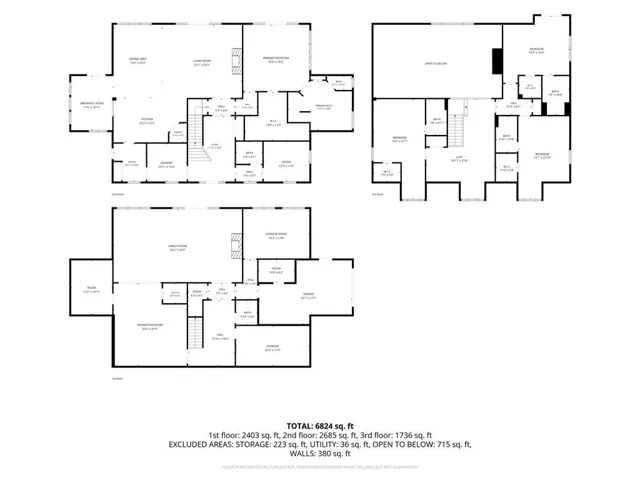
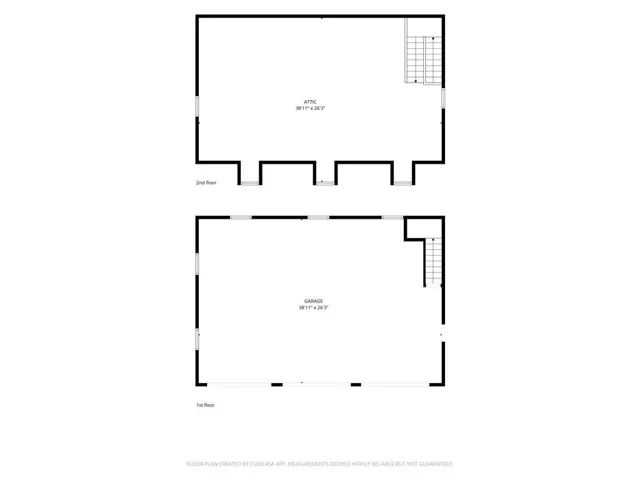
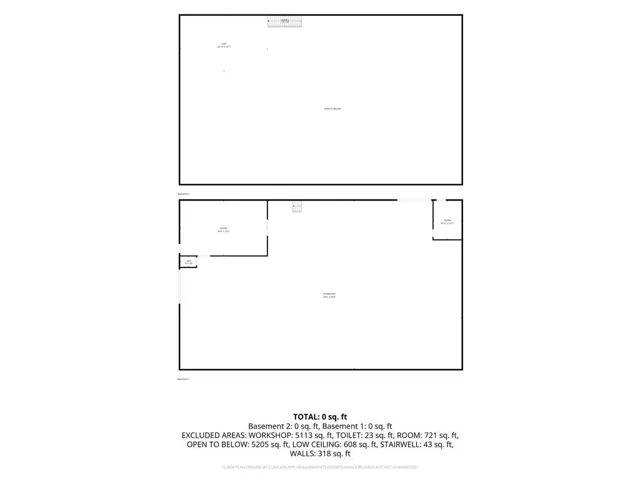
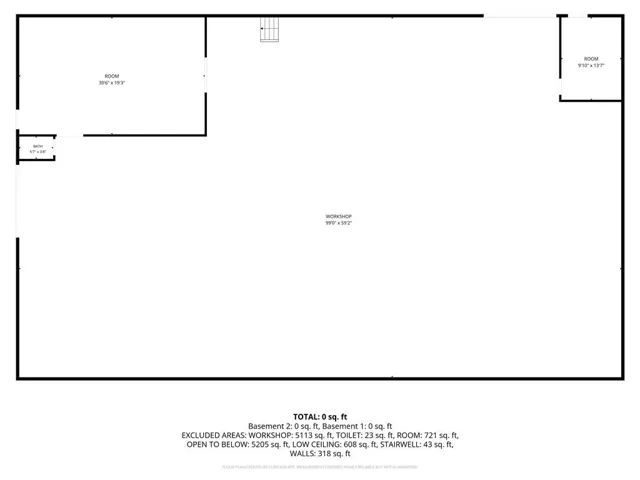
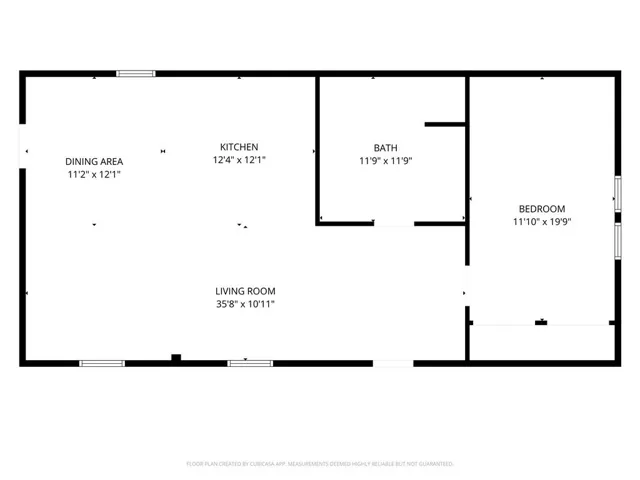
Welcome to your private estate nestled on over 15 secluded acres – a rare country paradise that is everything you ever dreamed of! This property feels like a private retreat — ideal for those seeking space, privacy, and a connection to the outdoors. As you arrive at the gated property, you will see custom fencing all along the property’s road frontage. Approaching the main residence, you will be welcomed by the Southern charm of the wide covered front porch running the length of the house. The standing seam metal roof provides lasting beauty and durability. The interior was designed with both comfort and entertaining in mind, and features soaring ceilings, abundant natural light, and thoughtfully designed living spaces throughout. The stately entrance hall leads to the spacious main open-concept living area. The main-level owner’s suite with spa-like bath and large closet offers a private retreat and along with the rest of the main level, opens to the expansive deck overlooking the property’s stunning outdoor amenities. The kitchen features upgraded stainless appliances, walk-in pantry, lots of cabinets, counter space and a huge breakfast bar to thrill the cook in your household. The private office, large laundry room and mudroom with drop zone complete the main level. Up the stately staircase, you will find three additional primary-sized bedrooms, each complete with ensuite, space for a sitting area and walk-in closets. One of the bedrooms has a private balcony, creating the perfect place to relax and unwind while taking in the view of the tranquil property. In addition, there is a large loft area that offers flexibility and could be a playroom, study, office or studio – whatever your household desires! The finished terrace level expands the home’s versatility with a half bath, large living space, masonry fireplace, storage room and two bonus rooms, perfect for a gym, media room, guest quarters, hobby space, or additional office areas. The living space opens to the covered lower-level porch with metal under decking, lighting and fans. This area has an outdoor kitchen with tiki bar and covered outdoor seating overlooking the resort-style saltwater PebbleTec pool and 5-acre pond with dock and seawall. Whether fishing, kayaking, entertaining or simply enjoying the peaceful views, this outdoor entertaining venue serves as the centerpiece of this remarkable property providing a breathtaking waterfront setting rarely found in Georgia. The beautiful landscaping and sod surrounding the main house is serviced by zoned irrigation. Outside the main house, connected by a wide brick breezeway, is an oversized three-car garage featuring an unfinished bonus space with permanent stair access for storage or future expansion. The cherry on top of this beautiful property is the 6, 000 square foot metal drive through shop with 2 oversized roll-up doors large enough to drive an 18-wheeler in! Outside the shop are awning-covered areas on both sides. One side is designed to park an RV- complete with 220 power plug and water. There are 2 offices and a half bath plus the expansive open area. This shop could easily function for a business location, professional grade workshop, a classic car garage, a studio or storage. Whether you need space for equipment, RV, trailers, woodworking, or a creative conversion, the possibilities are limitless. A charming one-bedroom, one-bath guest cottage with a full kitchen and living room provides ideal accommodation for extended family, guests, caretakers, or potential rental income. This property is perfect for multi-generational living. Located just minutes from downtown Madison, Lake Oconee, and I-20, this property offers the best of both worlds—peaceful country living with easy access to everything you need. From the private gate to the beautiful pond and all in between, you will realize that this is not just a home – it is a lifestyle!
Address
Open on Google Maps-
Address: 1061 River Farm Run, Madison, Georgia 30650
-
City: Madison
-
State/county: GA
-
Zip/Postal Code: 30650
-
Area: NONE
Details
Updated on July 4, 2026 at 5:58 am-
Property ID 7786239
-
Price $1,725,000
-
Property Size 5204 m²
-
Land Area 15.26 m²
-
Bedrooms 4
-
Bathrooms 6
-
Garages 3
-
Year Built 2011
-
Property Type Single Family Residence, Residential
-
Property Status Pending, For Sale
Additional details
-
Roof Metal, Other
-
Utilities Electricity Available, Other
-
Sewer Septic Tank
-
Cooling Ceiling Fan(s), Central Air, Heat Pump, Zoned
-
Heating Central, Heat Pump
-
Flooring Carpet, Hardwood, Tile
-
County Morgan - GA
-
Property Type Residential
-
Pool Gunite, In Ground, Pool Cover, Salt Water
-
Parking Garage, Garage Door Opener, Garage Faces Front, Kitchen Level, Level Driveway, Parking Pad, RV Access/Parking
-
Elementary School Morgan County
-
Middle School Morgan County
-
High School Morgan County
-
Community Features None
-
Waterfront Pond, Waterfront
-
Architectural Style Traditional
Mortgage Calculator
-
Down Payment
-
Loan Amount
-
Monthly Mortgage Payment
-
Property Tax
-
Home Insurance
-
PMI
-
Monthly HOA Fees

- Jason Tatum