
- Single Family Residence, Residential
- 5
- 5
- 3
- 4670 m²

Description
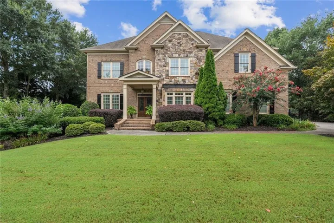
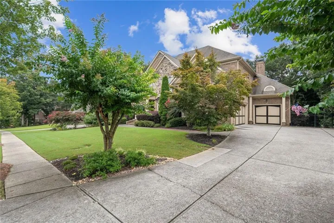
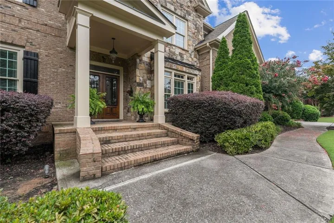
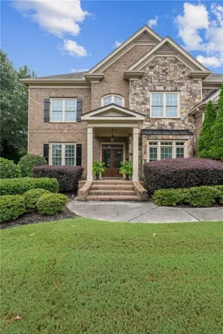
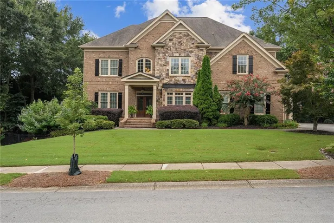
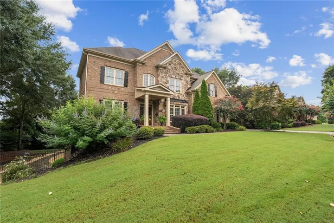
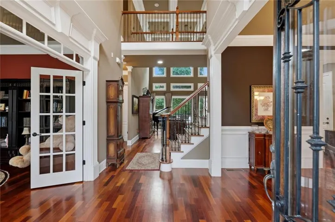
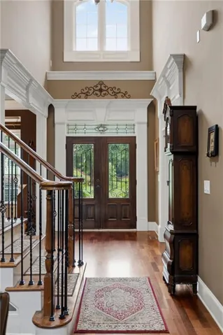
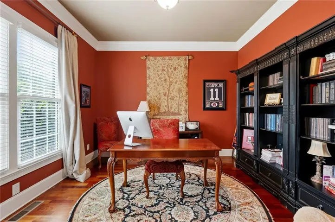
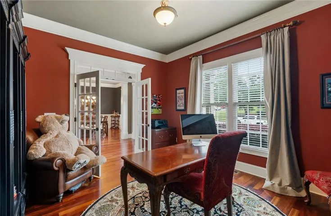
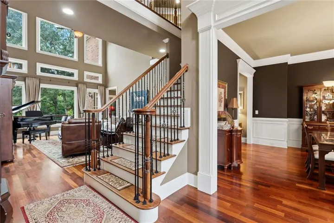
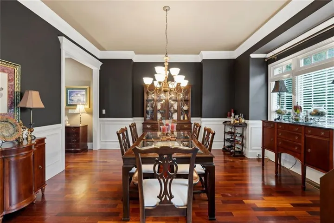
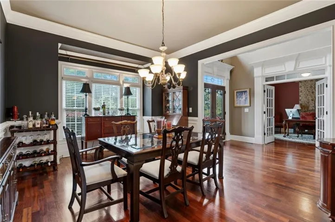
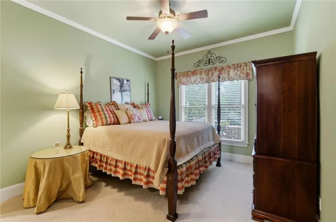
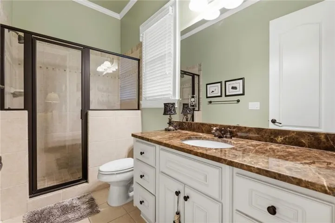
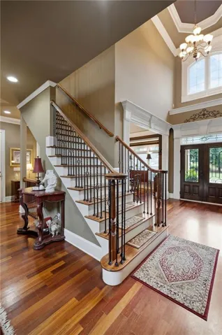
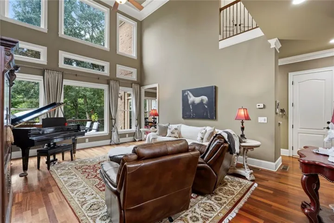
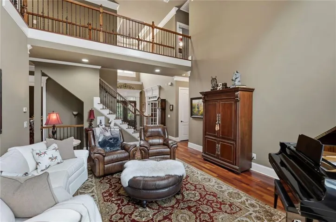
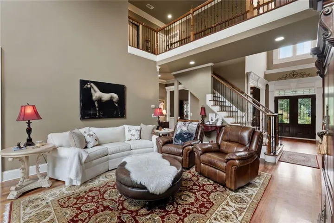
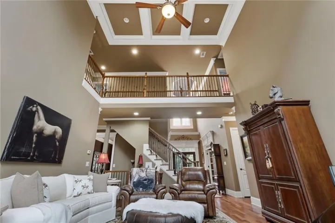
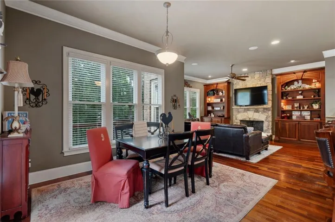
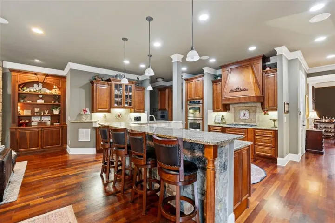
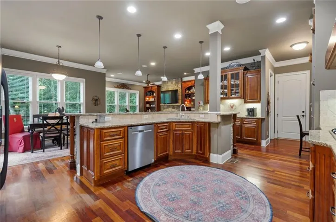
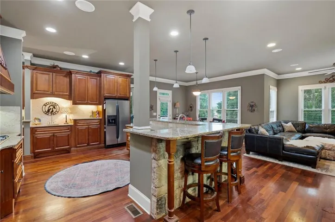
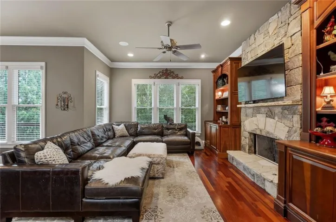
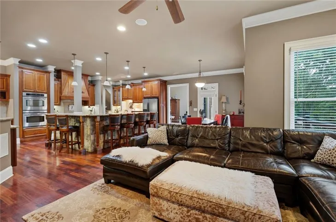
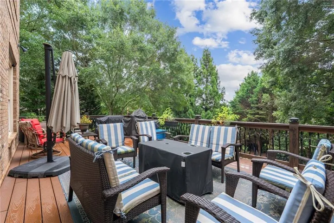
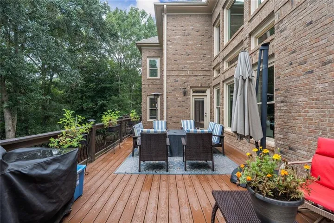
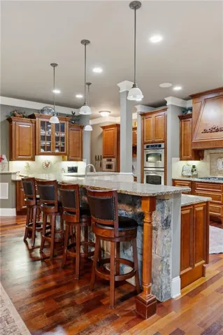
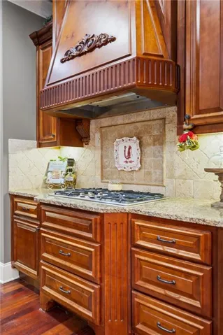
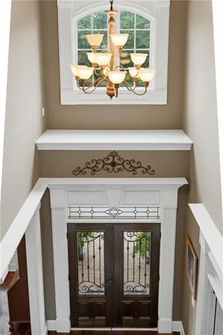
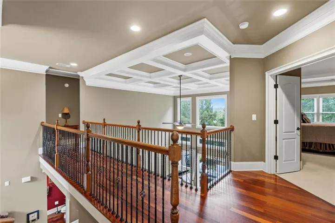
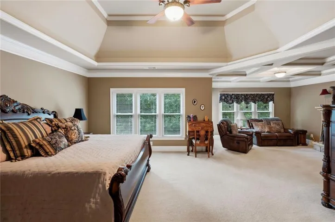
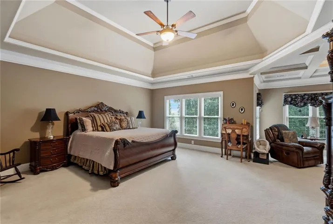
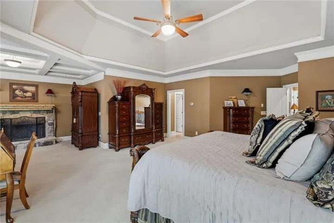
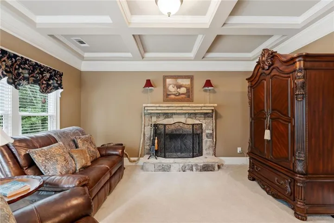
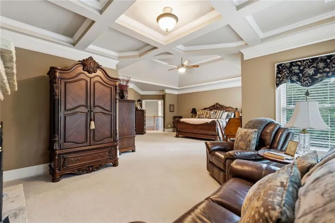
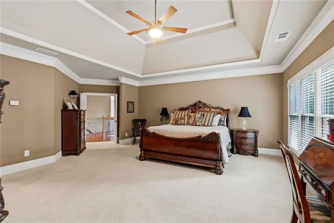
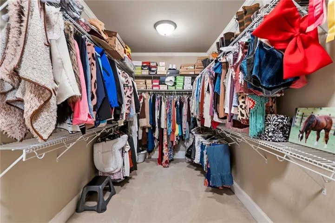
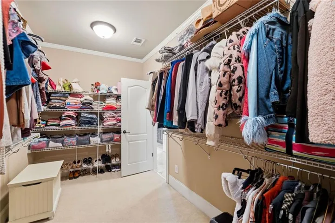
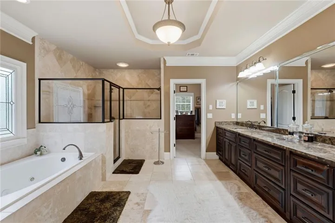
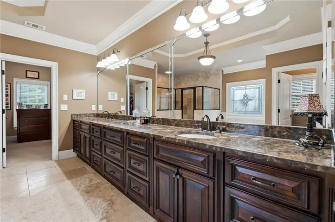
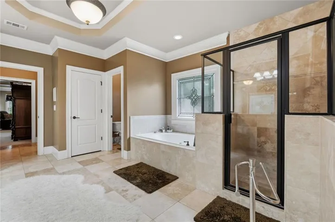
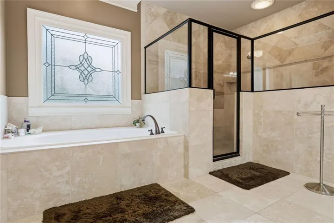
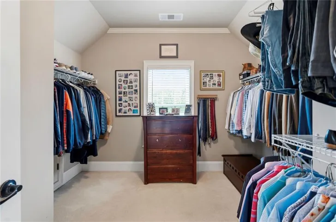
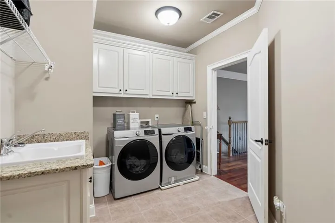
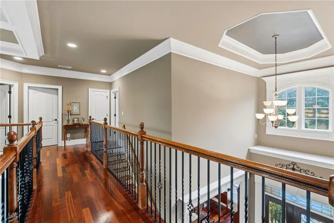
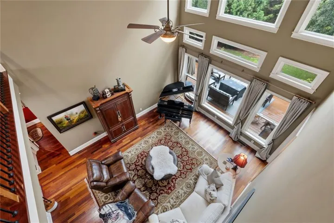
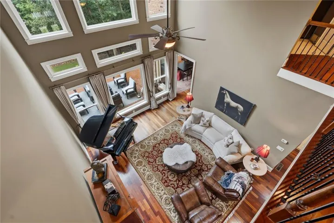
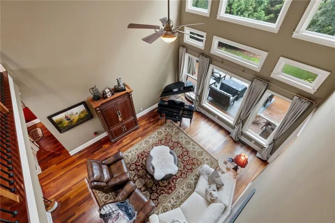
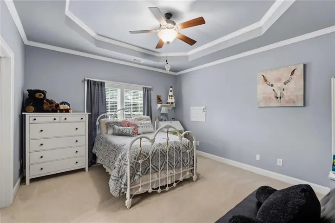
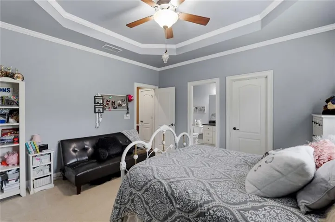
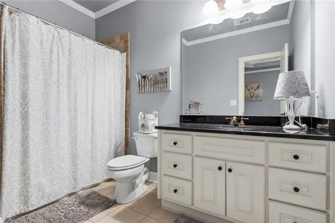
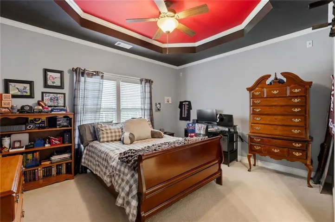
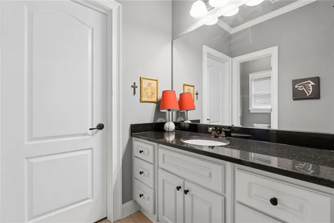
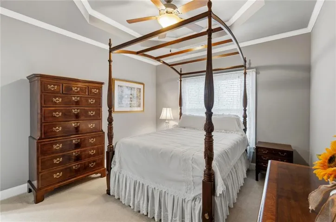
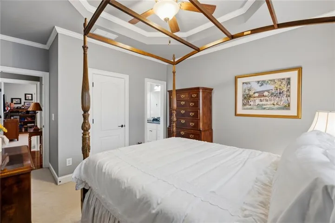
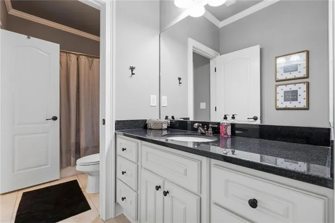
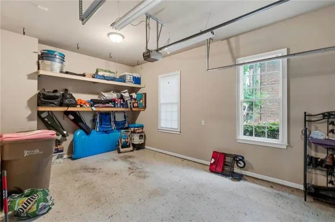
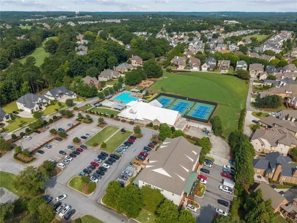
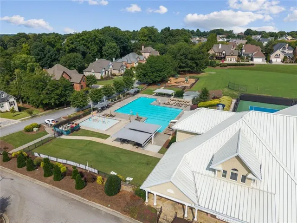
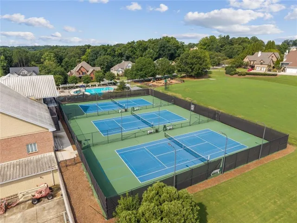
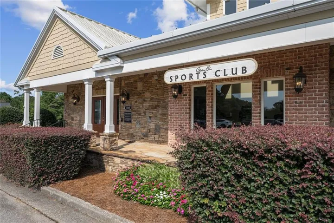
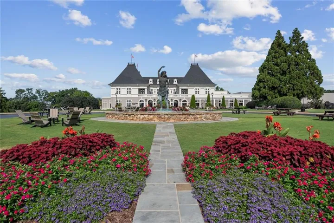
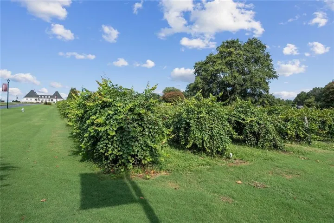
There is a moment, just past the gates of Chateau Elan, when the world quiets. The drive curves, the trees part, and there it stands: four-sided brick and striking stone, a Southern traditional residence with a stately front porch that seems to have been waiting for you. Custom lighting warms the evening air. Blooming shrubs soften every line. Before you ever touch the door, you already know. Push open the double doors and feel the two-story foyer take your breath: ceilings that soar, crown moulding that whispers of craftsmanship, Brazilian cherry hardwoods glowing like embers beneath your feet. Sunlight cascades through a majestic wall of windows in the formal living room, spilling gold across the coffered ceiling, and for a moment you simply stand there and let it wash over you. This is what arrival feels like. Every room holds a promise. The formal dining room, grand enough for the celebrations you have always wanted to host, the ones where laughter lingers long after the plates are cleared. The French-doored office where ambition gets a room of its own. The main-level bedroom and full bath that tell the people you love: stay awhile. But the soul of this residence lives in the kitchen. Run your hand along the oversized stone island, the place where mornings will begin and evenings will refuse to end. Double ovens and a gas cooktop stand ready for the feast; the walk-in pantry holds abundance behind its door. And just beyond, the keeping room waits with its stacked-stone fireplace crackling between custom bookcases, the kind of room that turns an ordinary night into a memory. Slip out past the breakfast area onto the Trex deck as dusk settles over the manicured, fenced backyard, irrigation tending the green so you never have to, and breathe. When the day finally releases you, climb the stairs to a primary suite that feels like a promise kept. Firelight from your own stone hearth flickers across the sitting area. Tray ceilings rise overhead. Two walk-in closets hold your world in order, and the spa-inspired bath, with its whirlpool tub, dual vanities, and walk-in shower with twin showerheads, dissolves whatever the day left behind. Down the hall, three generous bedrooms, one with its own private bath, two joined by a Jack-and-Jill, give everyone a haven of their own. And still, this residence dreams with you. A full, unfinished basement stands ready to become the theater, the gym, the gathering place you have imagined. The backyard is ready and waiting for a pool. An extra-deep two-car garage and a complete third garage keep every possibility within reach. Beyond your door, life unfolds by golf cart: four golf courses, the Sports Club’s junior Olympic pool, tennis and pickleball, a state-of-the-art fitness center, and evenings that end with a glass of something wonderful at Chateau Elan Winery & Resort. Gwinnett County schools and effortless I-85 access ground it all. This is one of North Georgia’s most coveted communities, but more than that, it is the place where your story finds its home.
Address
Open on Google Maps-
Address: 2327 Crimson King Drive, Braselton, Georgia 30517
-
City: Braselton
-
State/county: GA
-
Zip/Postal Code: 30517
-
Area: CHATEAU ELAN
Details
Updated on September 10, 2026 at 12:06 pm-
Property ID 7820697
-
Price $1,150,000
-
Property Size 4670 m²
-
Land Area 0.51 m²
-
Bedrooms 5
-
Bathrooms 5
-
Garages 3
-
Year Built 2006
-
Property Type Single Family Residence, Residential
-
Property Status Active, For Sale
Additional details
-
Listing Terms Cash, Conventional
-
Association Fee 330
-
Roof Composition, Shingle
-
Utilities Cable Available, Electricity Available, Natural Gas Available, Phone Available, Sewer Available, Underground Utilities, Water Available
-
Sewer Public Sewer
-
Cooling Ceiling Fan(s), Central Air, Electric, Humidity Control
-
Heating Central, Heat Pump, Natural Gas
-
Flooring Carpet, Ceramic Tile, Hardwood
-
County Gwinnett - GA
-
Property Type Residential
-
Pool None
-
Parking Attached, Drive Under Main Level, Garage, Garage Door Opener, Garage Faces Front, Garage Faces Side, Level Driveway
-
Elementary School Duncan Creek
-
Middle School Osborne
-
High School Mill Creek
-
Community Features Fitness Center
-
Waterfront None
-
Architectural Style Traditional
Mortgage Calculator
-
Down Payment
-
Loan Amount
-
Monthly Mortgage Payment
-
Property Tax
-
Home Insurance
-
PMI
-
Monthly HOA Fees

- Jason Tatum