128 Palisade Drive, Rydal, Georgia 30171
- $975,900

- $975,900
Description
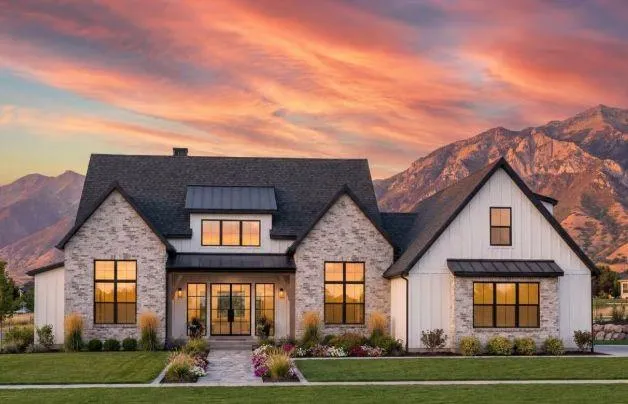
New Construction in The Summit! This stunning home features 4 bedrooms, 4 full baths, and an oversized 3-car garage. Step inside to a spacious vaulted great room accented by a custom wood-burning fireplace, exposed ceiling beams, and spectacular views of the surrounding landscape. The Great room offers walkout access to the impressive exterior living area and opens to the chef’s kitchen, creating a seamless flow for everyday living and entertaining. Designed with both style and function in mind, the kitchen features custom cabinetry, quartz countertops, a large center island, upgraded appliances, and a butler’s pantry. The main level also includes a spacious laundry room with direct access to the primary closet, three generously sized guest bedrooms with walk-in closets, and the private primary suite. The vaulted primary suite is accented by a beamed ceiling, abundant natural light, and rich hardwood flooring. The ensuite bath features separate vanities, a freestanding soaking tub, an oversized tile shower, and separate his-and-hers closets. Situated on a premier 2-acre elevated estate lot, this home offers panoramic mountain views and a level backyard with seamless walk-out access and plenty of space for a future pool. Located in The Summit, a gated community in Rydal offering large estate homesites, mountain views, and a peaceful setting just minutes from I-75, shopping, dining, and healthcare.
Address
Open on Google Maps-
Address: 128 Palisade Drive, Rydal, Georgia 30171
-
City: Rydal
-
State/county: GA
-
Zip/Postal Code: 30171
-
Area: THE SUMMIT
Details
Updated on July 23, 2026 at 4:21 pm-
Property ID 7795163
-
Price $975,900
-
Property Size 3000 m²
-
Land Area 2.02 m²
-
Bedrooms 4
-
Bathrooms 4
-
Garages 3
-
Year Built 2026
-
Property Type Single Family Residence, Residential
-
Property Status Active Under Contract, For Sale
Additional details
-
Listing Terms Cash, Conventional, FHA, VA Loan
-
Association Fee 650
-
Roof Composition, Metal, Shingle
-
Utilities Cable Available, Electricity Available, Other, Phone Available, Underground Utilities, Water Available
-
Sewer Septic Tank
-
Cooling Zoned
-
Heating Electric, Heat Pump
-
Flooring Hardwood, Carpet, Ceramic Tile
-
County Bartow - GA
-
Property Type Residential
-
Pool None
-
Parking Driveway, Attached, Garage Faces Side, Level Driveway, Garage Door Opener, Garage
-
Elementary School Pine Log
-
Middle School Adairsville
-
High School Adairsville
-
Community Features Gated, Homeowners Assoc, Near Shopping, Near Trails/Greenway, Other, Street Lights
-
Waterfront None
-
Architectural Style Modern, Farmhouse, Traditional
Mortgage Calculator
-
Down Payment
-
Loan Amount
-
Monthly Mortgage Payment
-
Property Tax
-
Home Insurance
-
PMI
-
Monthly HOA Fees

- Jason Tatum