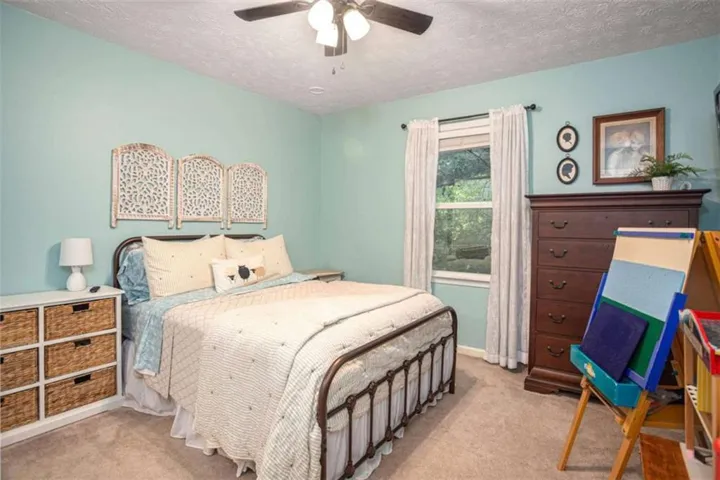
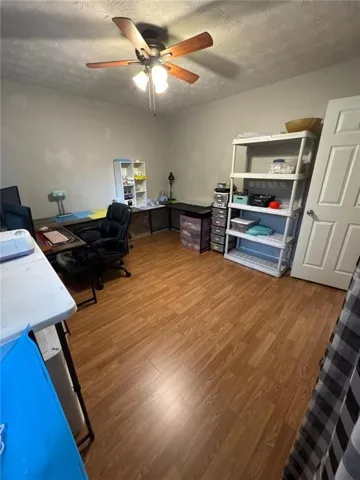
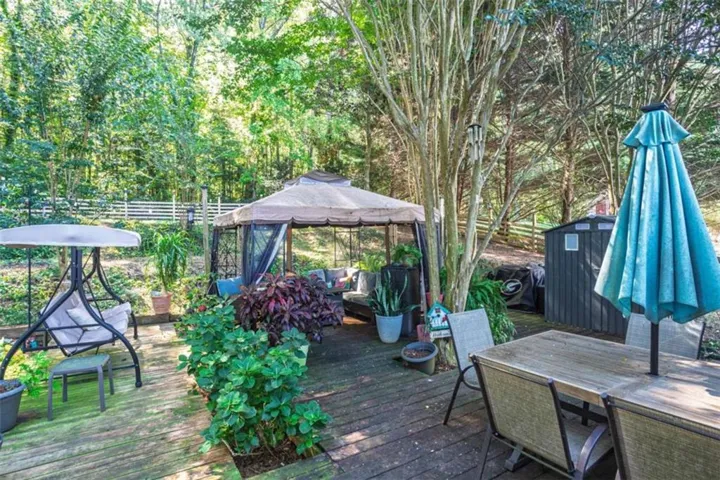
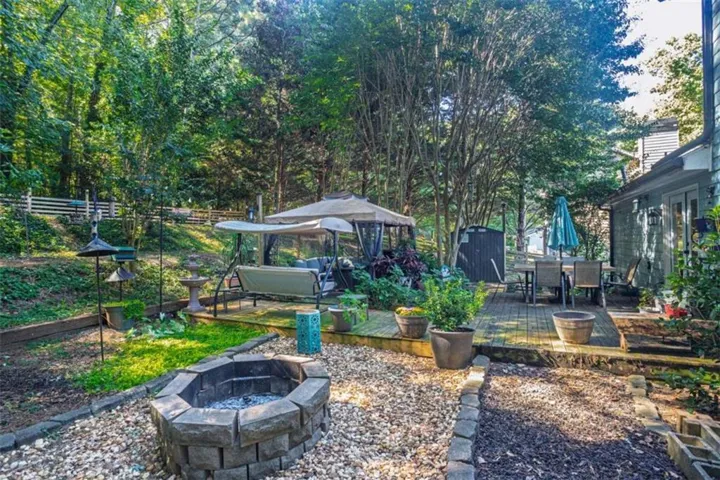
- Single Family Residence, Residential
- 3
- 3
- 2
- 1830 m²

Description
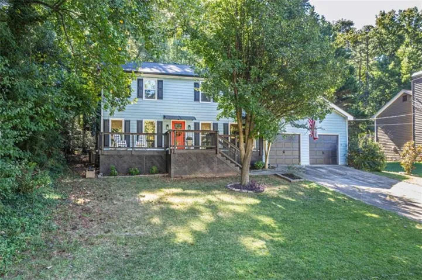
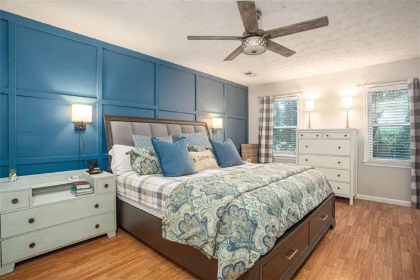
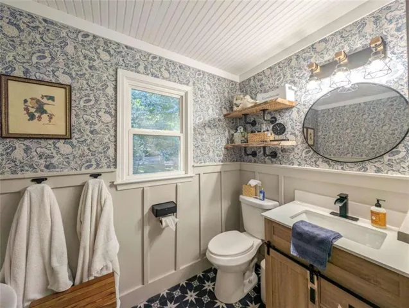
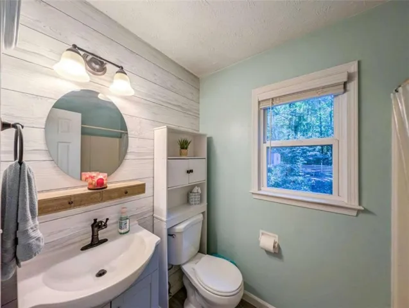
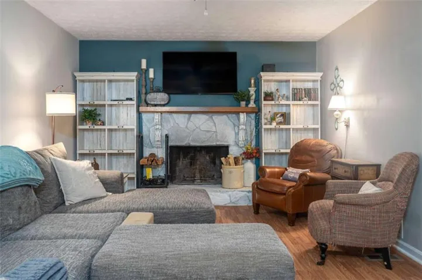
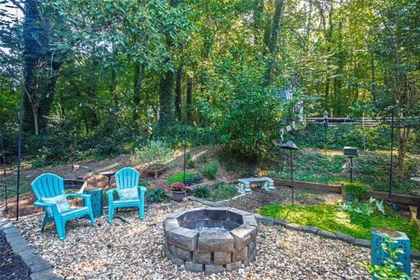
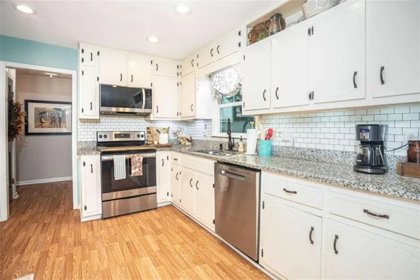
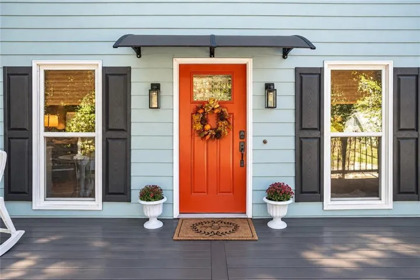
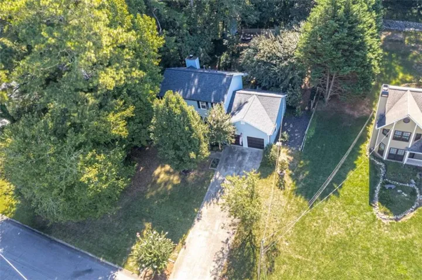
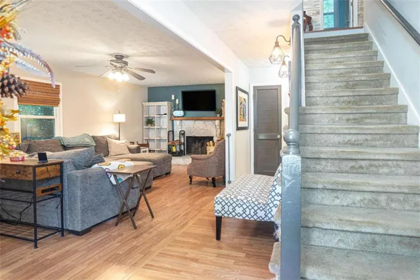
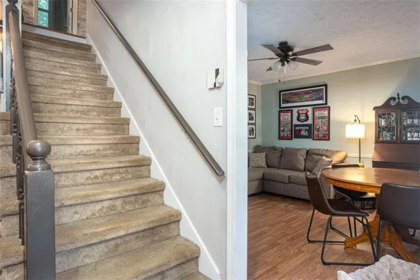
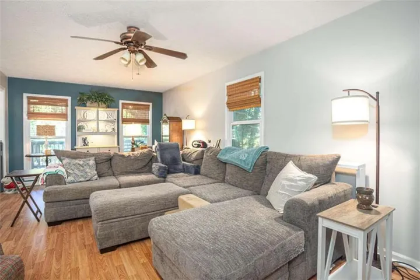
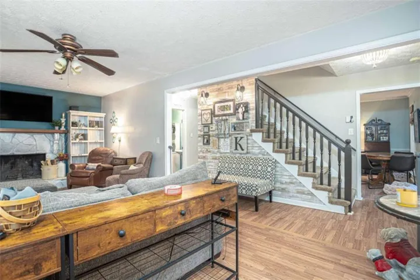
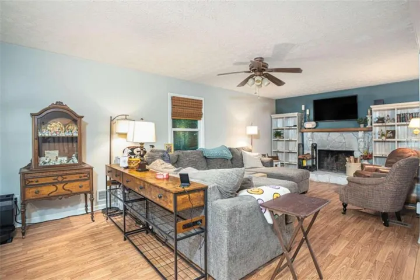
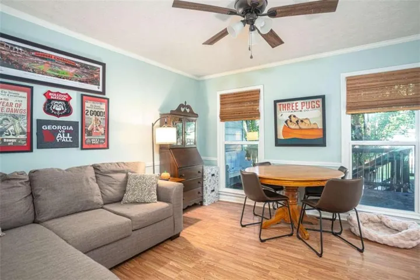
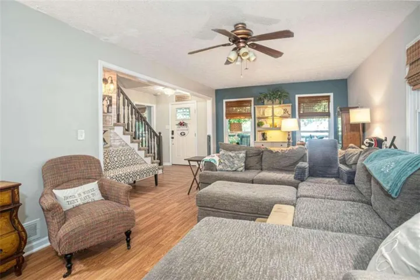
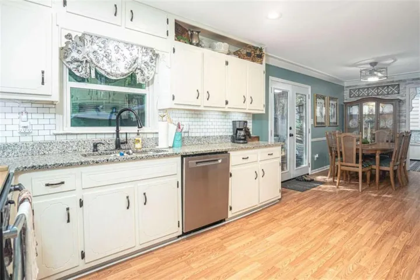
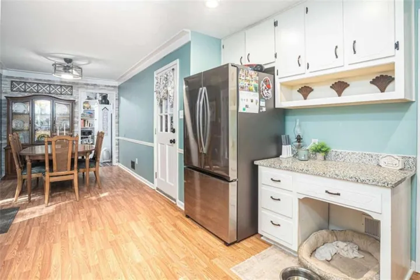
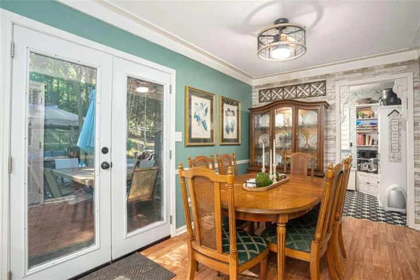
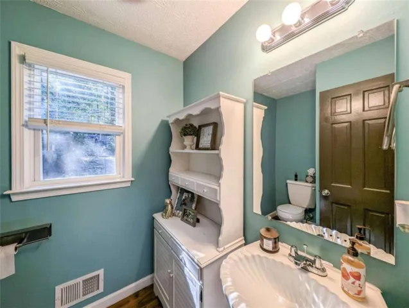
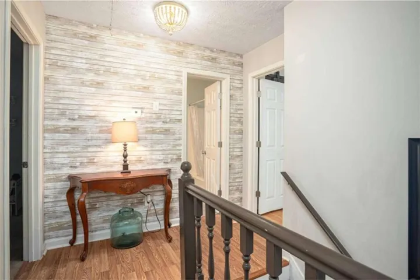
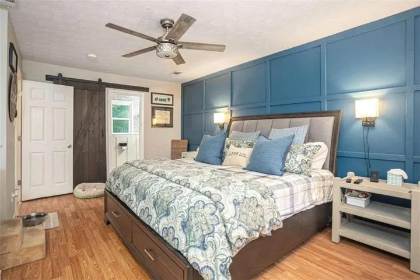
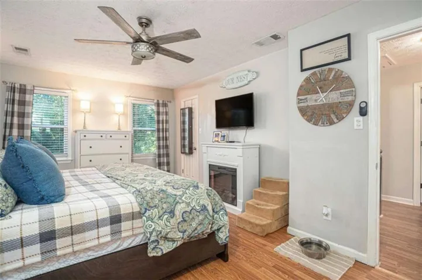
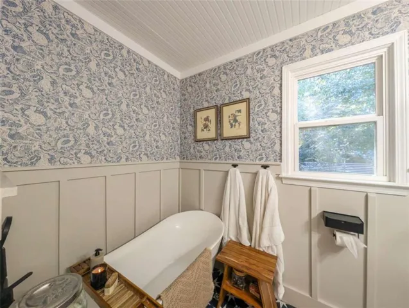
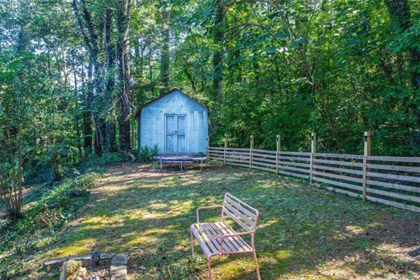
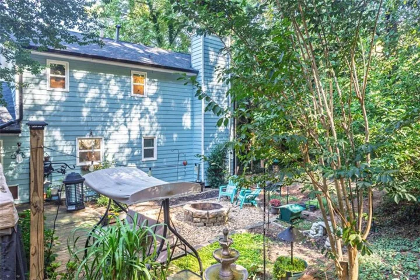
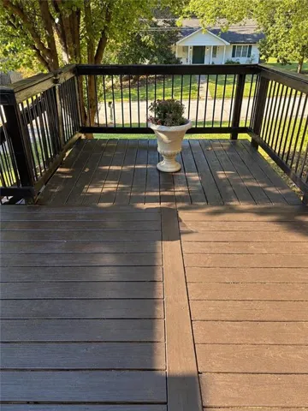
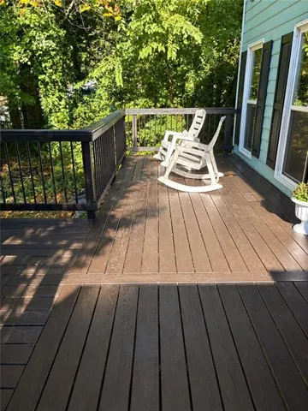
MOTIVATED SELLERS!!! Home Warranty included! The preferred lender can do a FREE 1-year + 2-year rate buydown or $5, 000 in lender credits. YEAR-1: 4.5% +/-. Then YEAR-2: 5.5%+/-. This will save you approximately $5, 250 the first year and $2694 the second. Enjoy comfortable living inside and out with a spacious front porch, back porch, and inviting fire pit area-perfect for relaxing or entertaining. Inside, the main level features newer flooring, while the updated kitchen offers granite countertops, a stylish backsplash, stainless steel appliances, and beautiful French doors that fill the space with natural light. A newly enlarged cased opening into the living room creates an open, seamless flow throughout the main level, making the home especially well-suited for hosting larger gatherings. Both the full and half bathrooms have been beautifully remodeled, and the primary bathroom features a large soaking tub for added comfort. Major updates provide added peace of mind, with the HVAC system, roof, and water heater all less than 5-YEARS OLD. Outside, you’ll find a large, fenced-in yard with a private backyard and plenty of room to enjoy the outdoors. Located on a quiet street close to parks, restaurants, shopping, and more. Just minutes from the Mall of Georgia yet tucked far enough away to avoid the heavy traffic of the immediate area. A wonderful combination of thoughtful updates, inviting entertaining spaces, privacy, and convenience.
Address
Open on Google Maps-
Address: 769 Slew Avenue, Lawrenceville, Georgia 30043
-
City: Lawrenceville
-
State/county: GA
-
Zip/Postal Code: 30043
-
Area: Cedar Forest
Details
Updated on November 3, 2026 at 2:47 pm-
Property ID 7847479
-
Price $345,000
-
Property Size 1830 m²
-
Land Area 0.41 m²
-
Bedrooms 3
-
Bathrooms 3
-
Garages 2
-
Year Built 1985
-
Property Type Single Family Residence, Residential
-
Property Status Active, For Sale
Additional details
-
Roof Composition
-
Utilities Cable Available, Electricity Available, Natural Gas Available
-
Sewer Public Sewer
-
Cooling Central Air, Electric
-
Heating Forced Air, Natural Gas
-
Flooring Carpet, Ceramic Tile, Laminate
-
County Gwinnett - GA
-
Property Type Residential
-
Pool None
-
Parking Attached, Garage
-
Elementary School Woodward Mill
-
Middle School Twin Rivers
-
High School Mountain View
-
Community Features None
-
Waterfront None
-
Architectural Style Traditional
Mortgage Calculator
-
Down Payment
-
Loan Amount
-
Monthly Mortgage Payment
-
Property Tax
-
Home Insurance
-
PMI
-
Monthly HOA Fees

- Jason Tatum