- Single Family Residence, Residential
- 5
- 4
- 3590 m²

Description
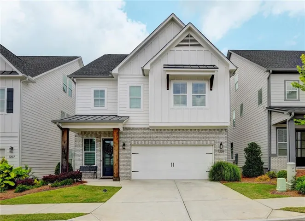
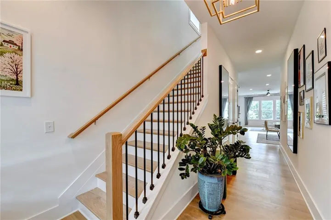
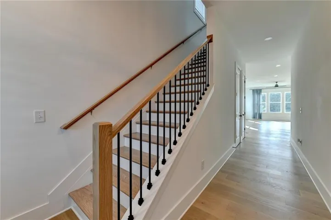
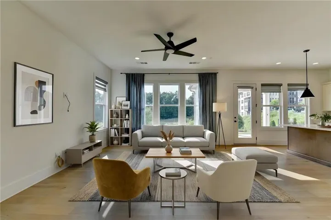
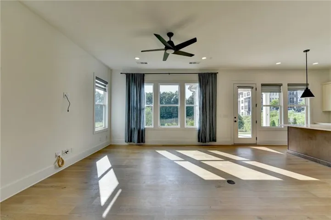
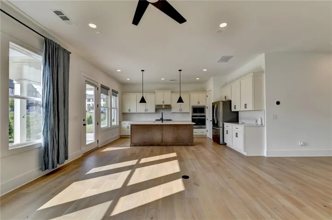
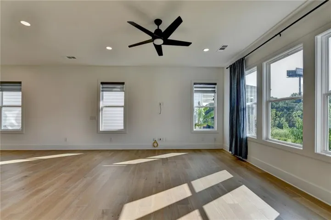
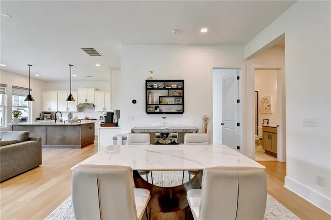
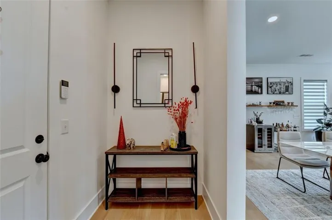
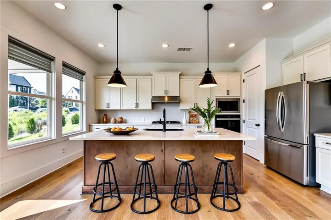
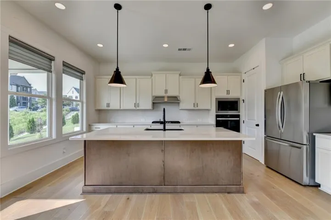
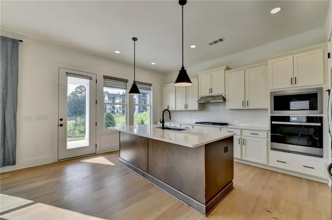
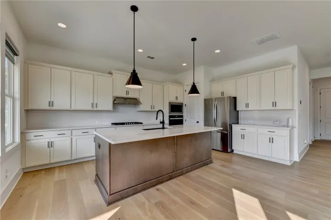
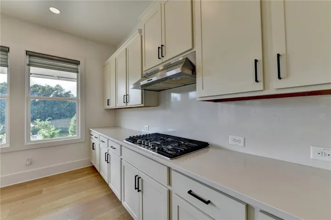
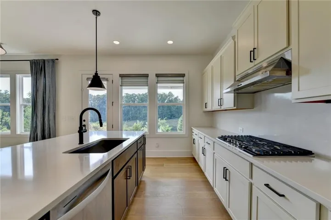
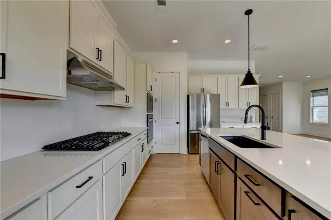
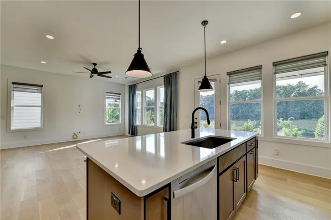
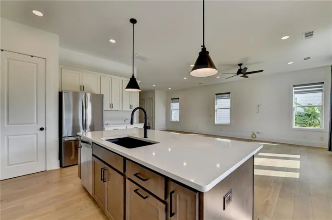
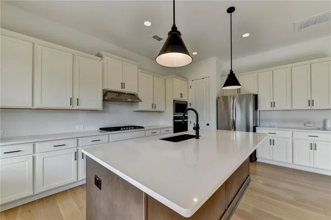
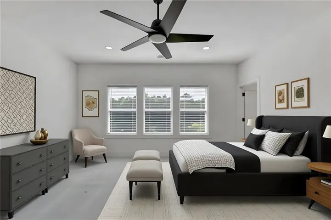
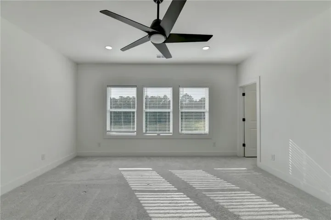
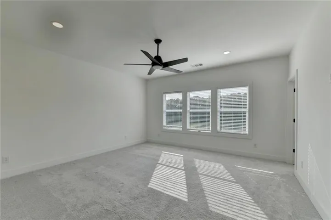
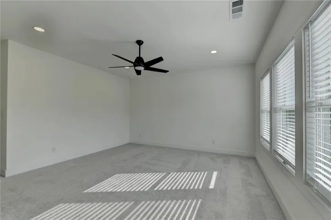
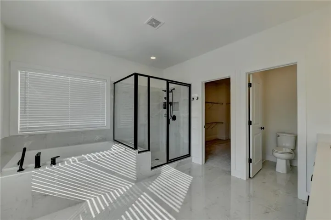
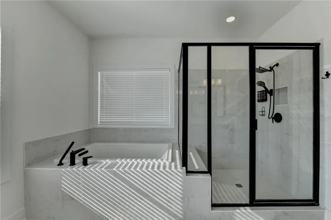
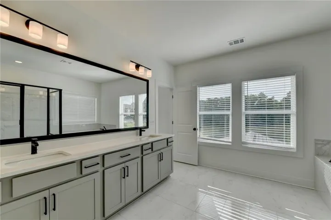
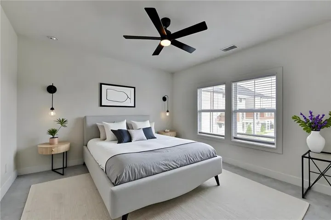
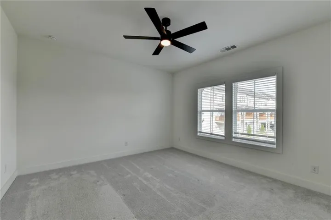
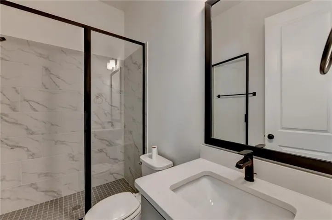
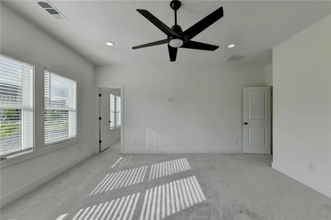
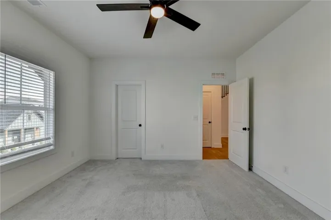
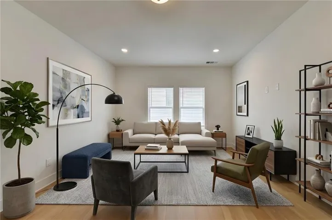
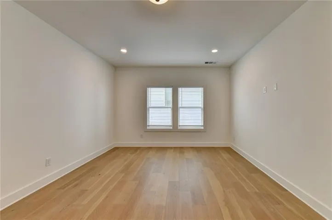
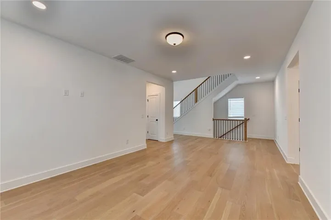
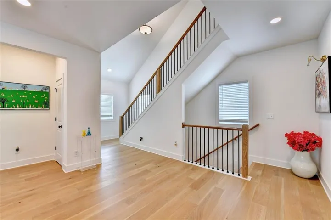
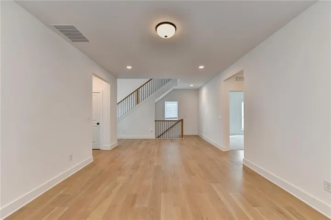
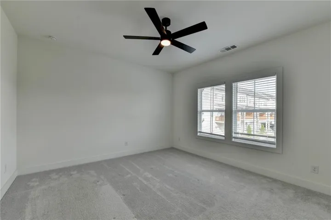
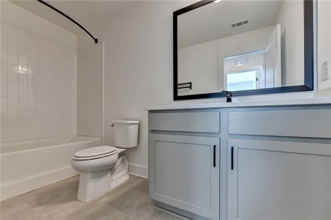
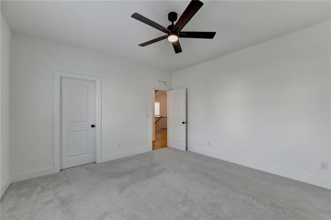
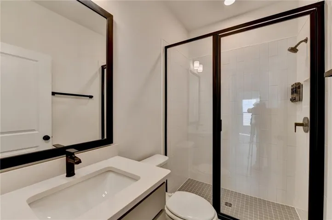
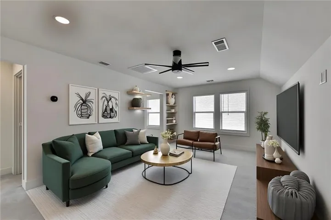
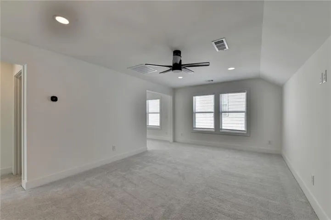
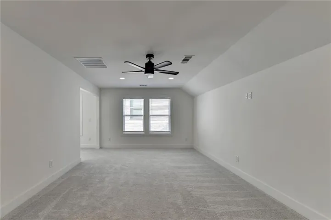
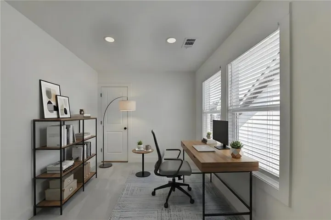
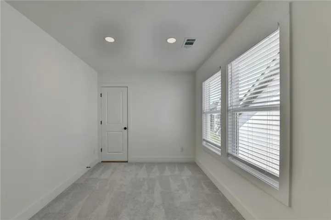
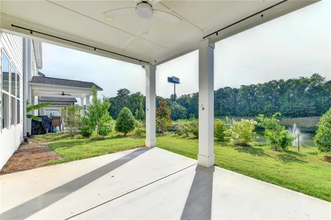
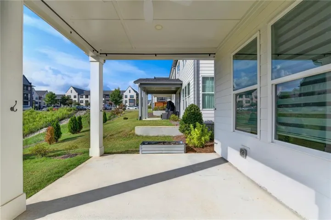
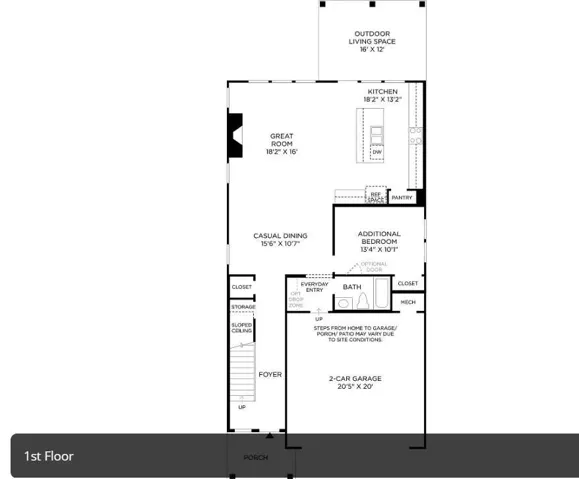
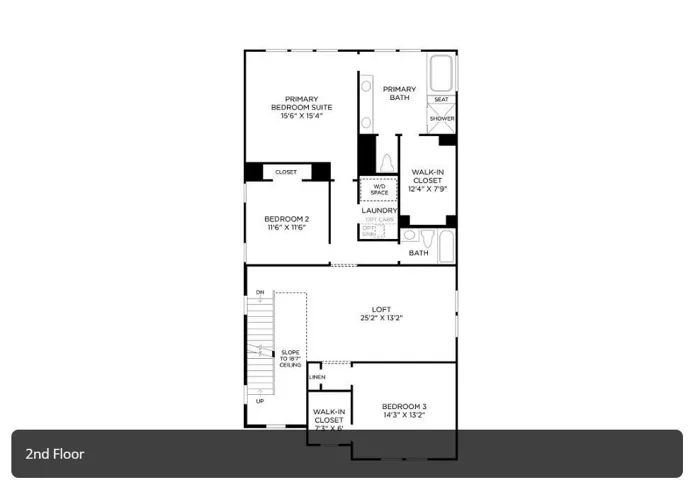
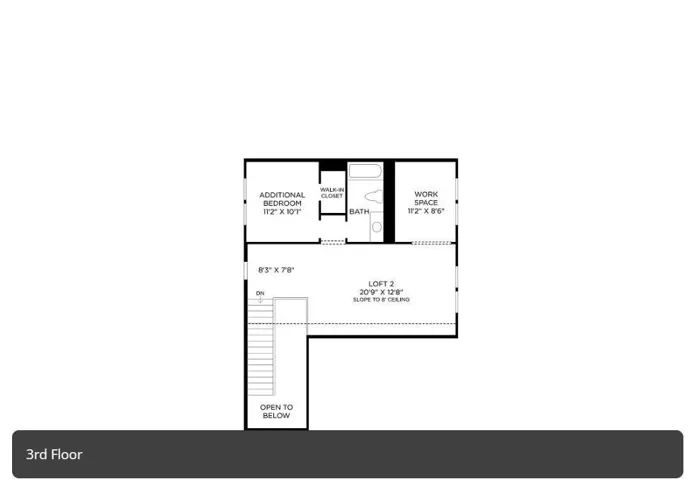
Welcome to this stunning 2024 built Chestatee floor plan in the desirable Westshore community. Offering approximately 3, 590 square feet of sophisticated living space, this exceptional home features 5 bedrooms and 4 full bathrooms, thoughtfully designed to blend modern luxury, comfort, and functionality. The open-concept layout with seamless flow and a sense of warmth and sophistication. The main level offers hardwood flooring throughout the common area, and an abundance of natural sun light. additional bedroom/office space adds an extra layer of comfort. The gourmet kitchen is the heart of the home, featuring an oversized island, quartz countertops, upgraded cabinetry, stylish backsplash, gas cooktop, refrigerator and abundant storage. The kitchen opens to the spacious family room, creating an ideal setting for everyday living and entertaining. Upstairs, enjoy a generous loft and separate living space, while the finished third level provides even more flexibility for a media room, recreation area or private retreat. Enjoy upgrades finishes throughout, including modern fixtures, upgraded tile, framed shower doors. The standup showers in all the bathrooms are both functional and luxurious, offering a spa-like experience in the comfort of your own home. The back patio with a gas connection, and TV mount-ready spaces with power and Ethernet in the living room, master bedroom, loft, and third-floor media room. Community amenities include a swimming pool, fitness center sidewalks and walking trial. Conveniently located near shopping, dining, school and major roadways. This exceptional home combines modern luxury thoughtful design, and comfortable living in one of Cumming sought-after communities. Don’t miss the opportunity to take this beautiful home yours.
Address
Open on Google Maps-
Address: 1205 Westshore Drive, Cumming, Georgia 30041
-
City: Cumming
-
State/county: GA
-
Zip/Postal Code: 30041
-
Area: Westshore
Details
Updated on September 1, 2026 at 12:02 pm-
Property ID 7827912
-
Price $799,000
-
Property Size 3590 m²
-
Bedrooms 5
-
Bathrooms 4
-
Year Built 2024
-
Property Type Single Family Residence, Residential
-
Property Status Active, For Sale
Additional details
-
Listing Terms Cash, Conventional, Other
-
Association Fee 180
-
Roof Shingle
-
Utilities Cable Available, Electricity Available, Sewer Available, Water Available
-
Sewer Public Sewer
-
Cooling Central Air
-
Heating Central
-
Flooring Carpet, Luxury Vinyl
-
County Forsyth - GA
-
Property Type Residential
-
Pool None
-
Parking Garage Faces Front, Level Driveway, Electric Vehicle Charging Station(s)
-
Elementary School Mashburn
-
Middle School Lakeside - Forsyth
-
High School Forsyth Central
-
Community Features Pool, Other
-
Waterfront None
-
Architectural Style Traditional
Mortgage Calculator
-
Down Payment
-
Loan Amount
-
Monthly Mortgage Payment
-
Property Tax
-
Home Insurance
-
PMI
-
Monthly HOA Fees

- Jason Tatum