- Single Family Residence, Residential
- 5
- 5
- 2
- 4876 m²

Description
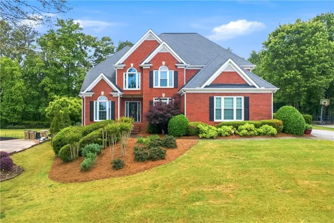
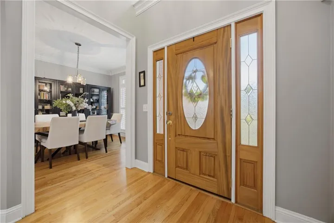
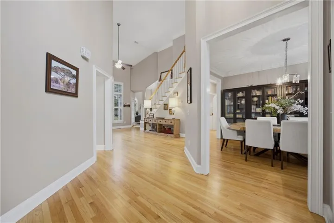
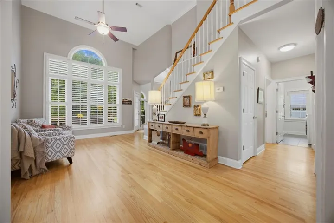
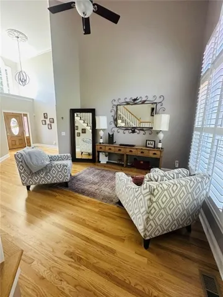
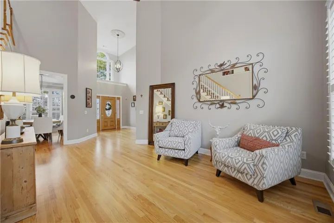
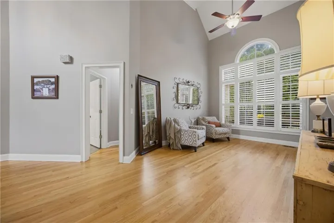
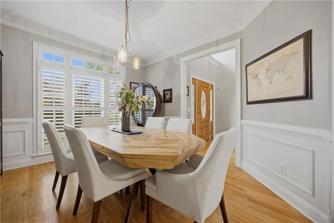
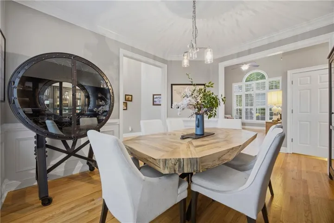
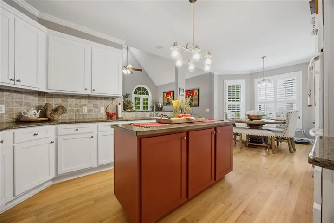
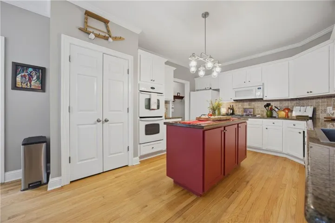
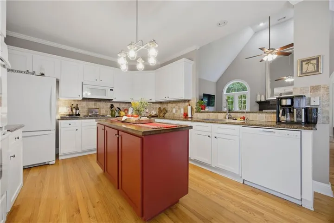
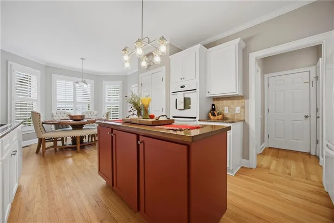
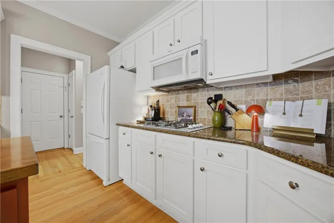
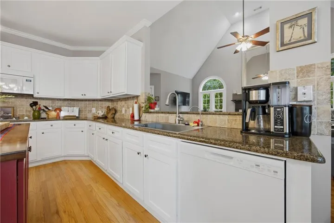
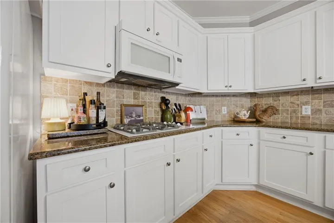
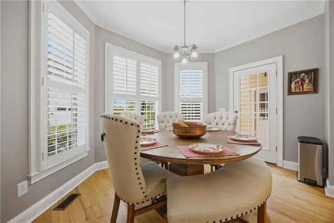
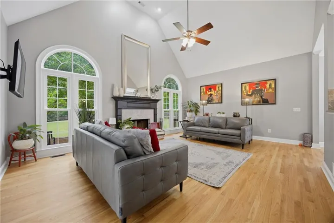
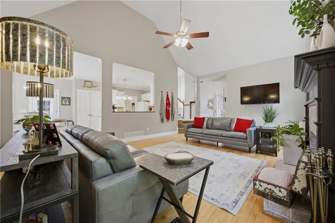
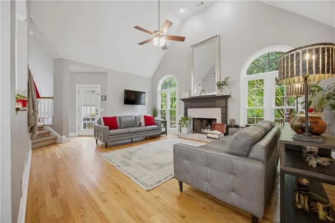
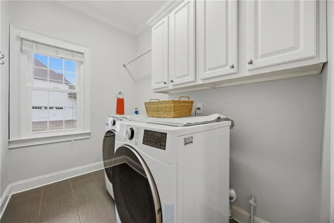
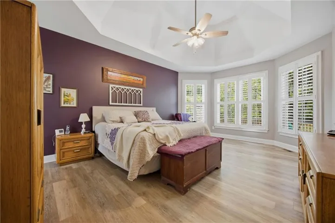
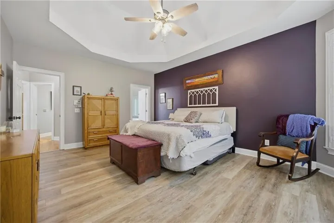
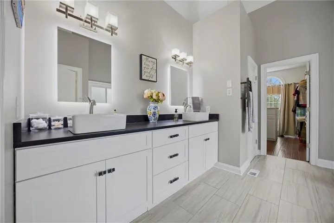
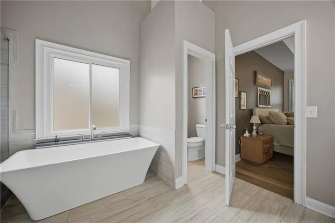
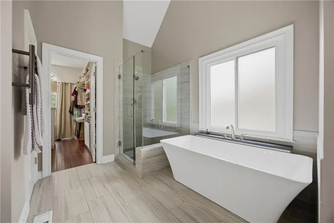
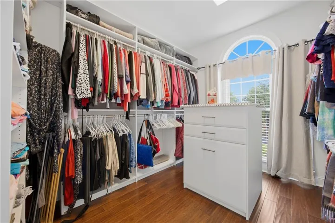
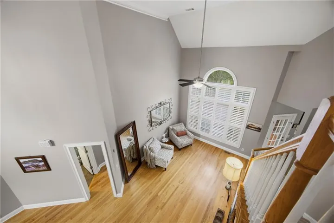
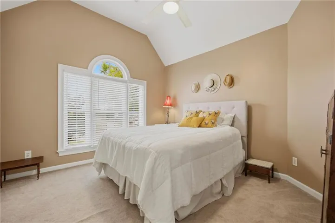
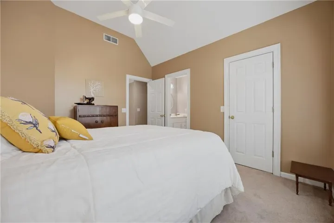
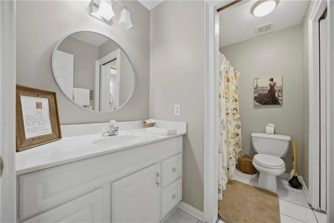
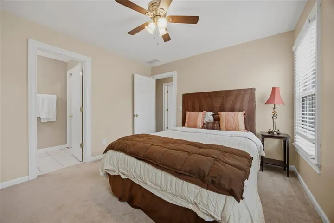
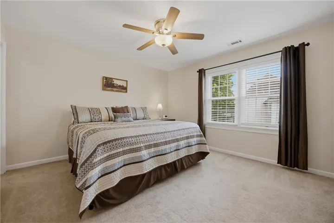
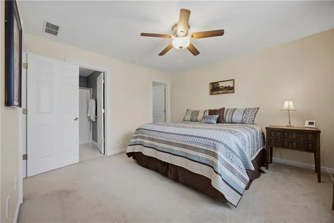
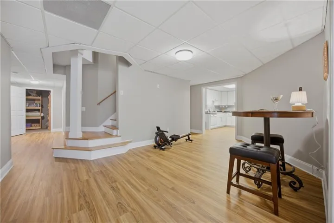
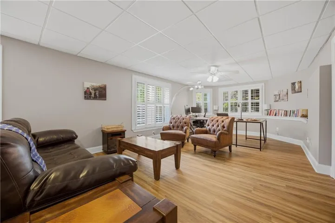
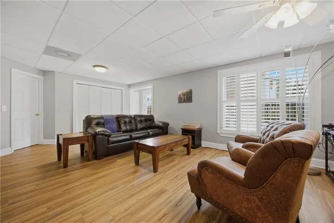
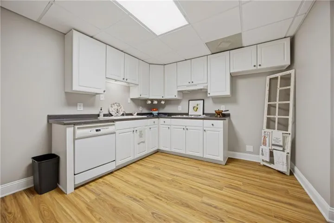
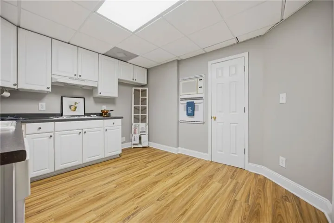
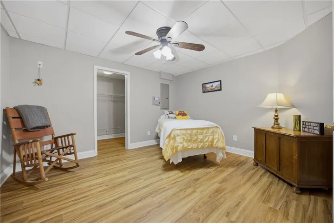
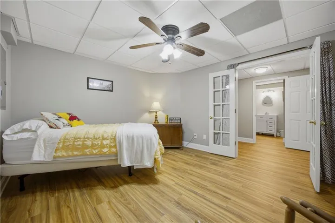
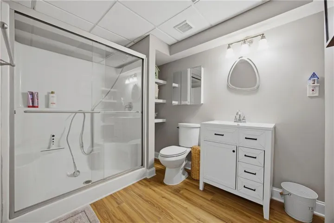
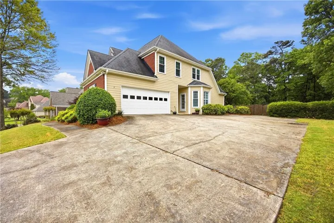
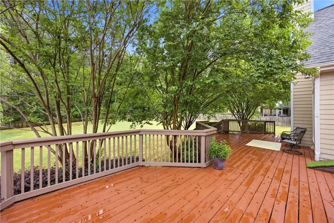
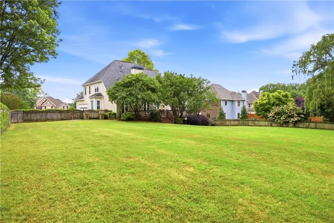
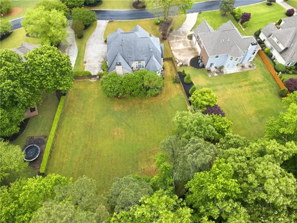
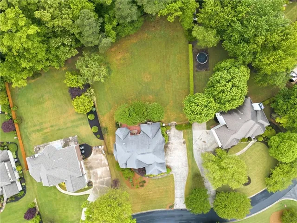
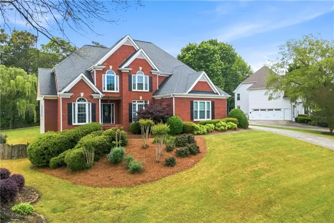
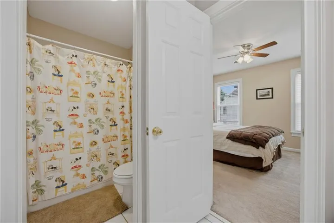
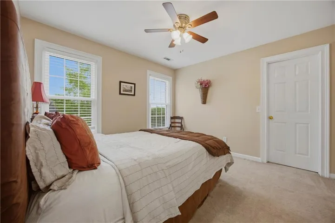
Welcome to this beautifully updated and spacious home offering 5 bedrooms and 4.5 baths, perfectly designed for both everyday living and elegant entertaining. From the moment you arrive, you’ll notice the bright and welcoming feel of this home, highlighted by a SE facing door and 2 story entry with an abundance of natural light. The Great Room features a wall of windows, creating a bright and inviting atmosphere with an abundance of natural light which makes this home feel ‘just right’. The hardwood floors throughout the entire main level along with custom Plantation Shutters add warmth and timeless appeal. The heart of the home is the updated kitchen, featuring white shaker-style cabinetry, a center island with storage, and a separate breakfast area, all open to the cozy family room with fireplace—ideal for gathering with family and friends. A formal dining room provides the perfect setting for hosting special occasions. The main-level primary suite is a true retreat, complete with a fully remodeled spa-like bath offering a soaking tub, frameless glass walk-in shower, tiled floors, new cabinetry, and dual sinks, along with a custom walk-in closet. The Primary suite is at the back of the home overlooking the serene back yard Upstairs, you’ll find three generously sized bedrooms, all with walk-in closets. Two share a convenient Jack-and-Jill bath, while the third enjoys its own private ensuite. Additional highlights of this well maintained home include a main-level laundry room with sink, side-entry two-car garage, new HVAC systems and water heater, and most windows recently replaced for added efficiency and peace of mind. This well balanced layout is perfect for the discriminating buyer. The fully finished basement expands your living space with a bedroom, full bath, full kitchen, dining area, and large living space—perfect for an in-law suite, teen retreat, or guest quarters. It also features a second laundry room and extra storage space! Don’t miss the large, private backyard featuring huge double decks off the family room with easy steps to the level fenced in HUGE back yard with plenty of Room for a future pool, garden and more. One of the bigger lots in the neighborhood Located in a sought-after community with swim, tennis, and clubhouse amenities, this home offers an Alpharetta address with Forsyth County taxes and access to highly rated schools, all just minutes from premier shopping and dining.
Address
Open on Google Maps-
Address: 4965 Oakmont Bend Drive, Alpharetta, Georgia 30004
-
City: Alpharetta
-
State/county: GA
-
Zip/Postal Code: 30004
-
Area: OAKMONT
Details
Updated on September 11, 2026 at 1:04 pm-
Property ID 7818985
-
Price $859,900
-
Property Size 4876 m²
-
Land Area 0.63 m²
-
Bedrooms 5
-
Bathrooms 5
-
Garages 2
-
Year Built 1996
-
Property Type Single Family Residence, Residential
-
Property Status Active, For Sale
Additional details
-
Association Fee 650
-
Roof Composition
-
Utilities Cable Available, Electricity Available, Natural Gas Available, Phone Available, Sewer Available, Water Available
-
Sewer Septic Tank
-
Cooling Ceiling Fan(s), Central Air
-
Heating ENERGY STAR Qualified Equipment, Forced Air
-
Flooring Carpet, Hardwood, Luxury Vinyl, Tile
-
County Forsyth - GA
-
Property Type Residential
-
Pool None
-
Parking Garage, Garage Door Opener, Garage Faces Side, Kitchen Level, Parking Pad
-
Elementary School Midway - Forsyth
-
Middle School De Sana
-
High School Denmark
-
Community Features Clubhouse, Near Schools, Near Shopping, Playground, Pool
-
Waterfront None
-
Architectural Style Traditional
Mortgage Calculator
-
Down Payment
-
Loan Amount
-
Monthly Mortgage Payment
-
Property Tax
-
Home Insurance
-
PMI
-
Monthly HOA Fees

- Jason Tatum