

- Single Family Residence, Residential
- 4
- 3
- 4
- 3533 m²

Description
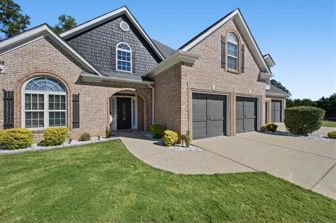
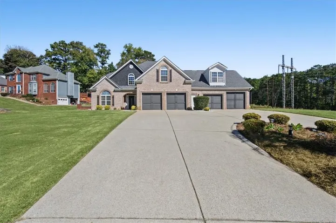
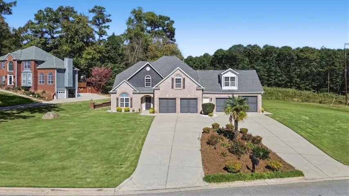
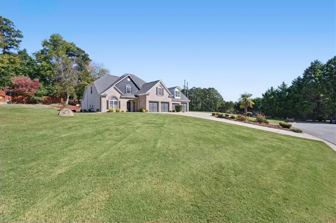
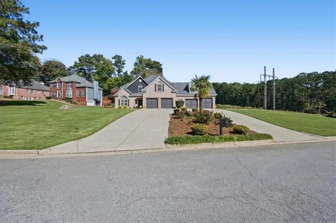
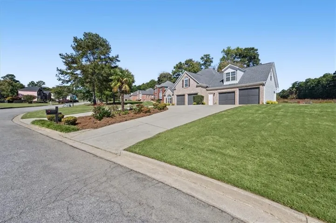
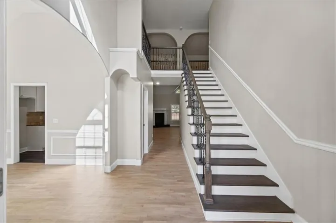
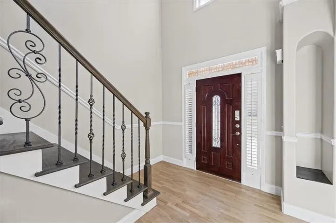
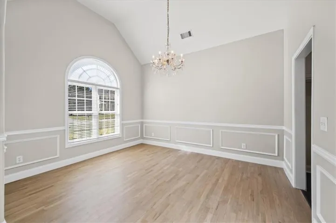
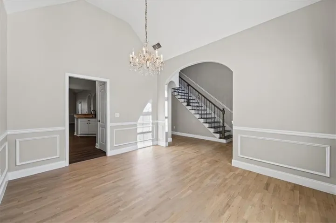
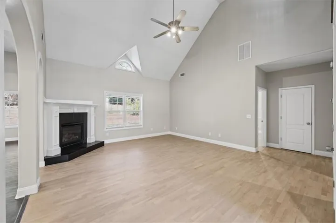
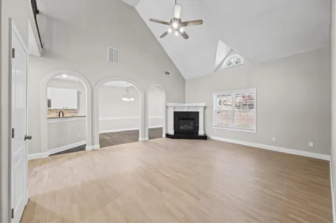
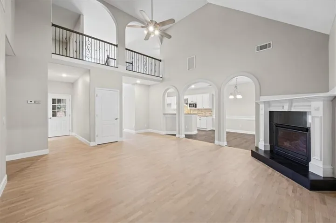
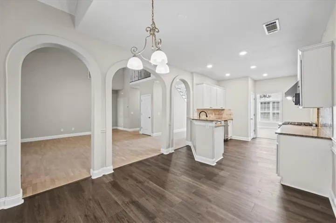
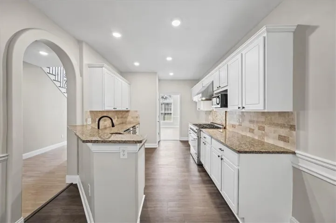
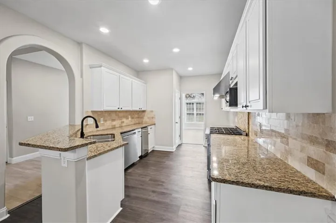
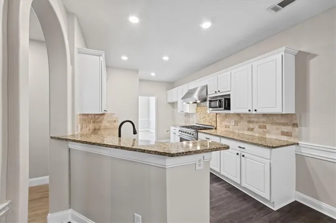
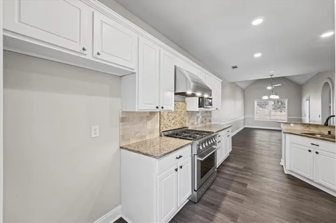
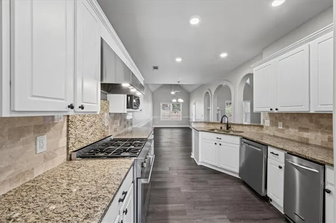
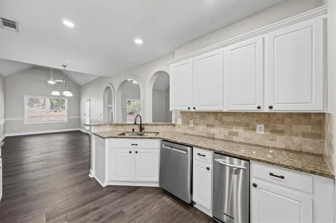
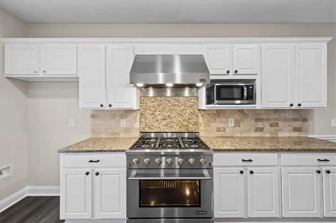
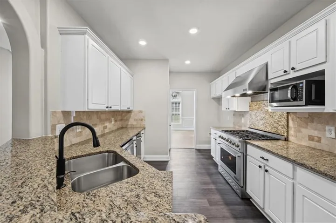
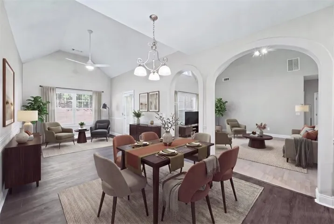
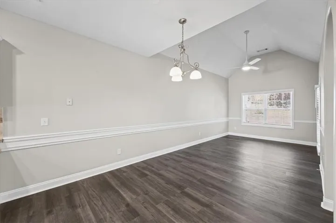
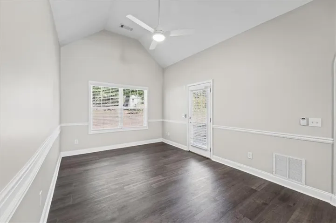
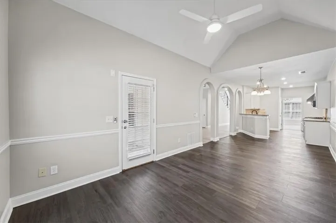
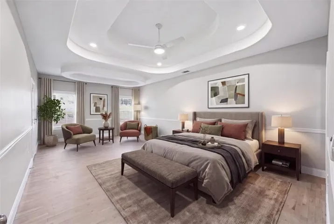
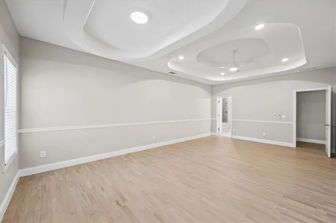
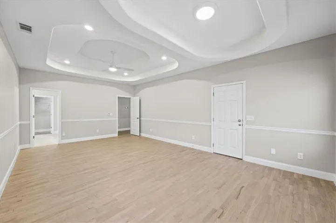
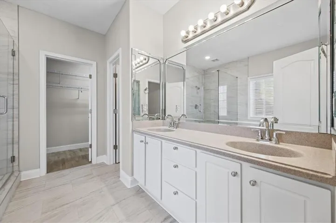
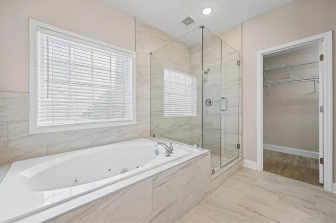
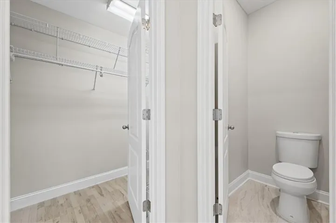
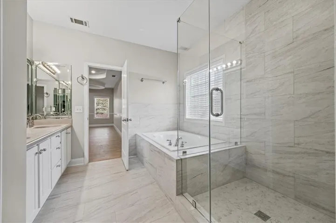
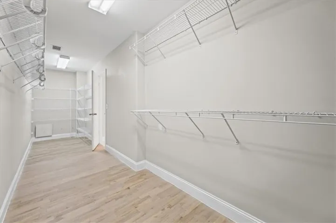
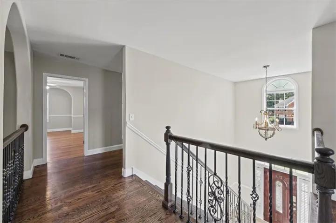
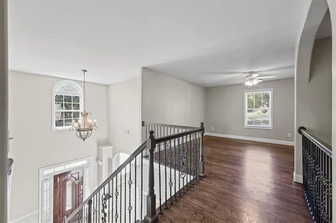
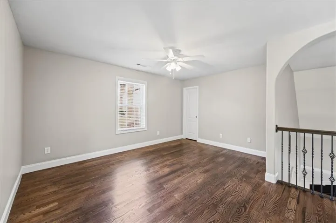
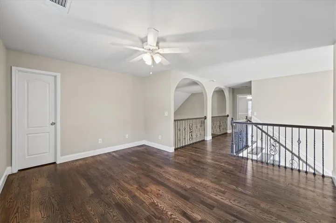
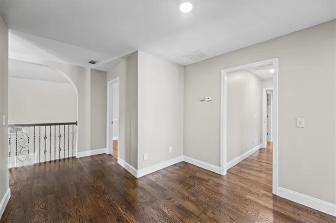
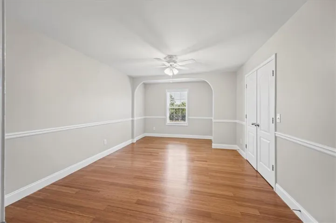
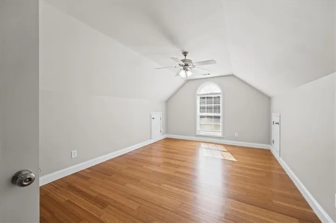
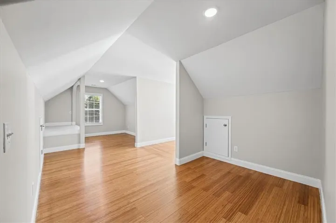
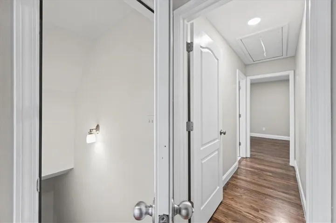
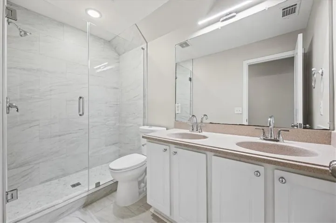
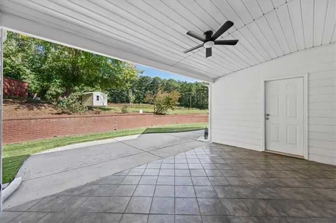
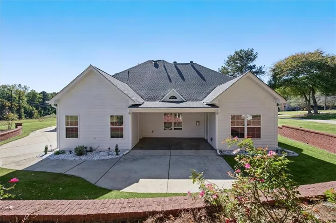
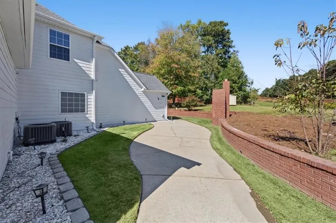
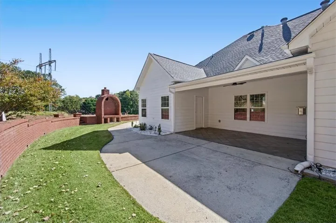
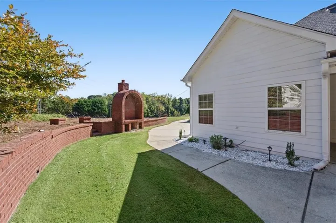
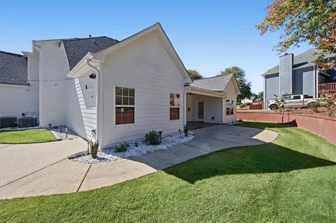
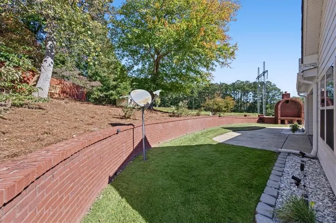
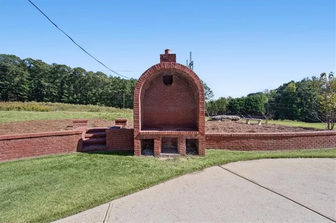
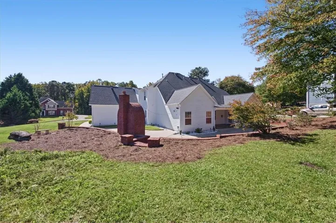
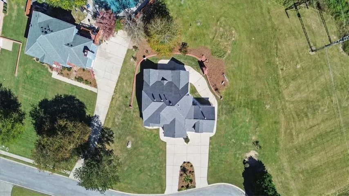
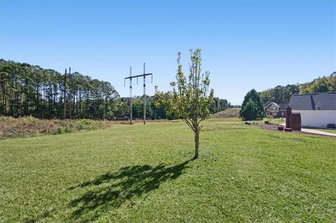
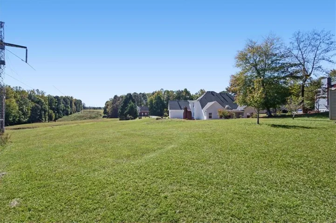
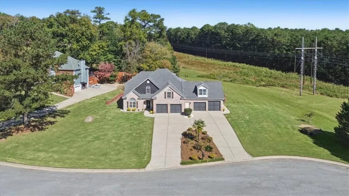
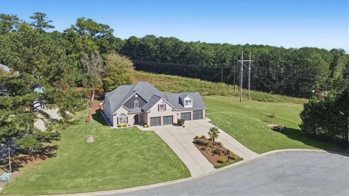
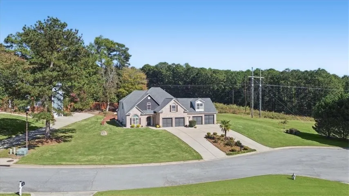
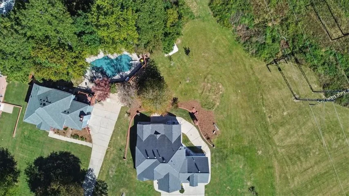
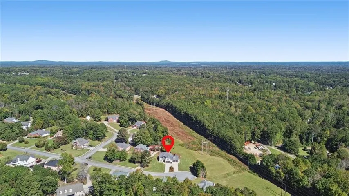
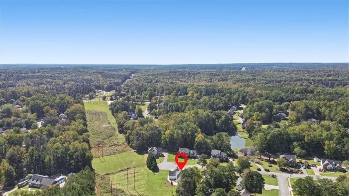
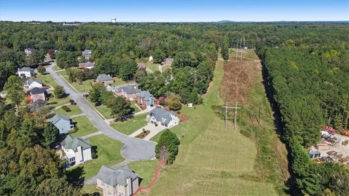
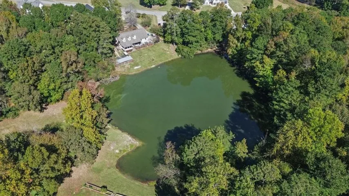
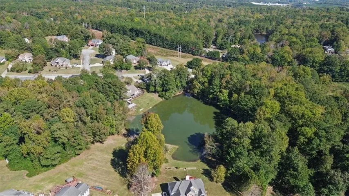
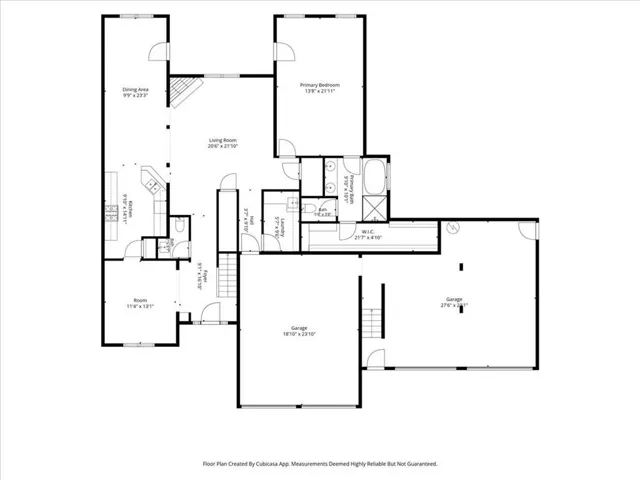
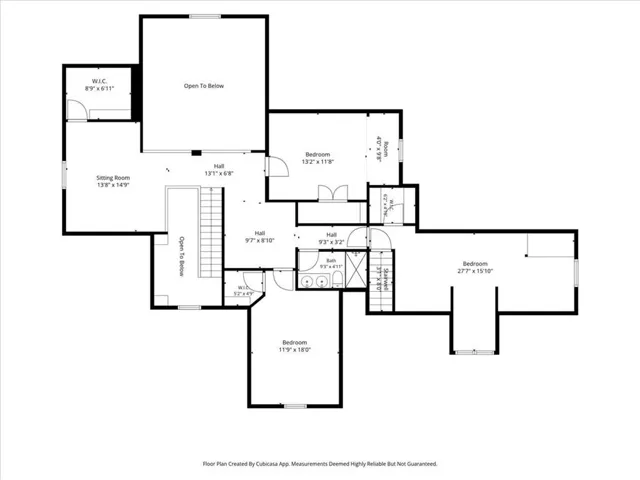
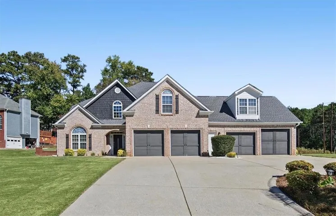
Welcome to this stunning home in the peaceful Windsor Pond Subdivision with 2.2 acres! This custom built home features the primary bedroom that is located on the main level with an entrance to the covered patio. There are 3 additional thoughtfully designed bedrooms upstairs. One bedroom is much larger than the other two and could be used as a flex space or home office. The spacious upstairs features an additional loft space that could be used as an additional living area. There is a an exterior entrance at the front of the home that leads directly upstairs. Home features hardwood floors, vaulted ceilings and tray ceilings. Home has a formal dining room in the front that leads through to the kitchen, breakfast room, and an additional seating area to be utilized however you choose. The oversized primary suite is a true retreat, complete with a soaking tub, separate shower and walk-in closet. This impressive home features 4 garages for your parking and storage needs. All garages are interconnected for easy access. The outdoor space is just as impressive. You will find a beautifully landscaped facade with a walkway that extends from the front of the home to the back where there is a large covered patio to sit and relax. Home features an outdoor fireplace that doubles as a charcoal grill! Add charcoal to the center grate and grill your favorite foods or add firewood to the bottom and get cozy by the fire! Enjoy the acreage this property provides as the yard extends all the way across to the line of trees. There is plenty of space to enjoy the outdoors! Come see the beautiful home and make it yours!
Address
Open on Google Maps-
Address: 3818 Glenlake Drive, Douglasville, Georgia 30134
-
City: Douglasville
-
State/county: GA
-
Zip/Postal Code: 30134
-
Area: Windsor Pond
Details
Updated on October 25, 2026 at 2:50 pm-
Property ID 7857645
-
Price $525,000
-
Property Size 3533 m²
-
Land Area 2.236 m²
-
Bedrooms 4
-
Bathrooms 3
-
Garages 4
-
Year Built 2004
-
Property Type Single Family Residence, Residential
-
Property Status Active, For Sale
Additional details
-
Association Fee 150
-
Roof Composition, Shingle
-
Utilities Cable Available, Electricity Available, Natural Gas Available, Underground Utilities, Water Available
-
Sewer Septic Tank
-
Cooling Ceiling Fan(s), Central Air, Electric
-
Heating Central, Natural Gas
-
Flooring Bamboo, Hardwood, Tile
-
County Douglas - GA
-
Property Type Residential
-
Pool None
-
Parking Garage, Garage Faces Front, Kitchen Level, Storage
-
Elementary School Beulah
-
Middle School Turner - Douglas
-
High School Lithia Springs
-
Community Features Fishing, Homeowners Assoc, Street Lights
-
Waterfront None
-
Architectural Style Traditional
Mortgage Calculator
-
Down Payment
-
Loan Amount
-
Monthly Mortgage Payment
-
Property Tax
-
Home Insurance
-
PMI
-
Monthly HOA Fees

- Jason Tatum