791 Lapis Trail, Kennesaw, Georgia 30152
- $769,900
- $794,900

- Single Family Residence, Residential
- 4
- 4
- 2
- 3060 m²

- $769,900
- $794,900
Description
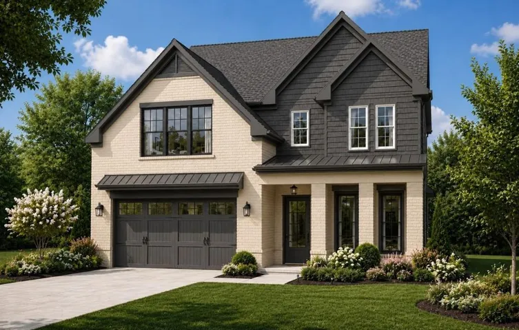
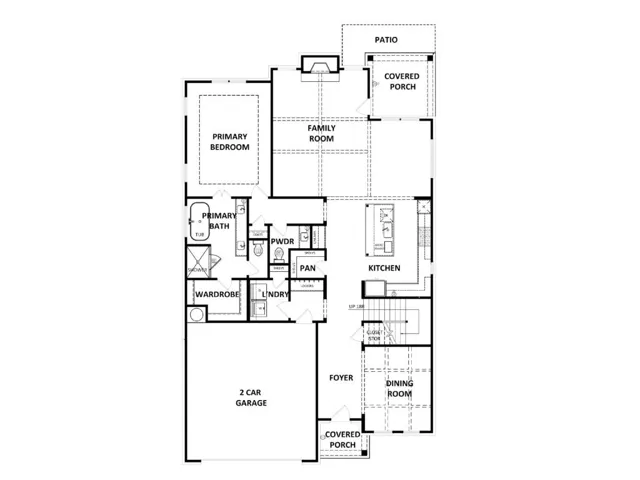
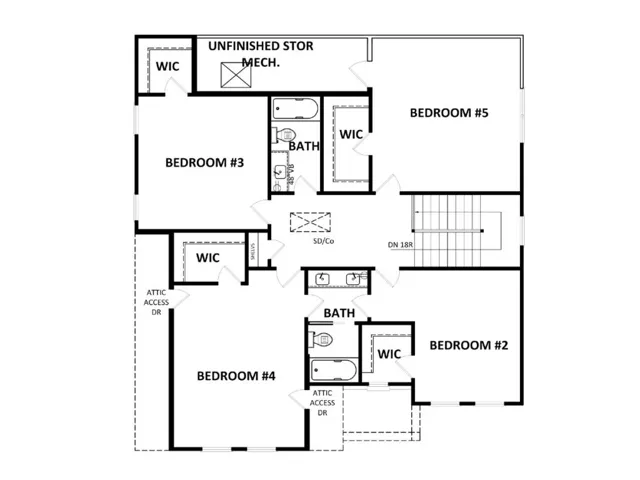
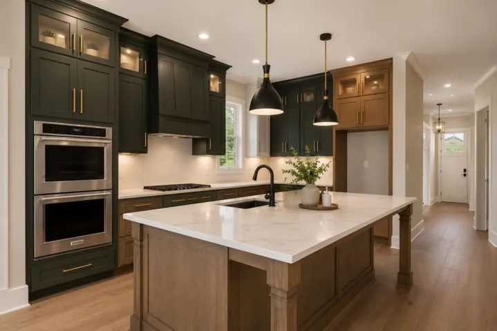
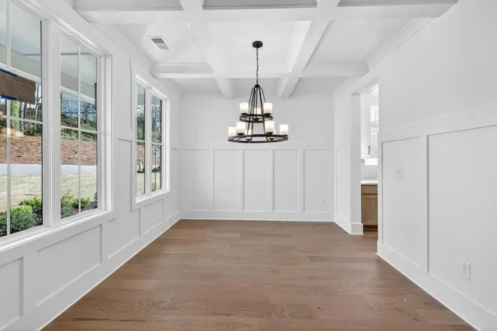
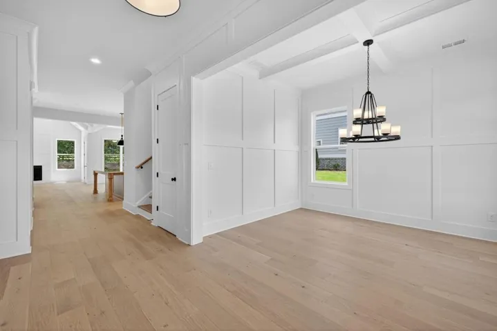
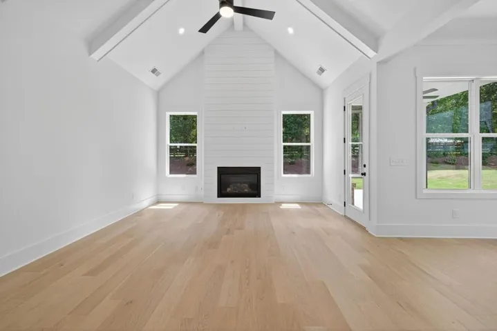
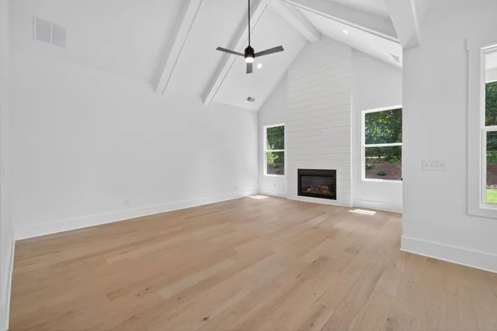
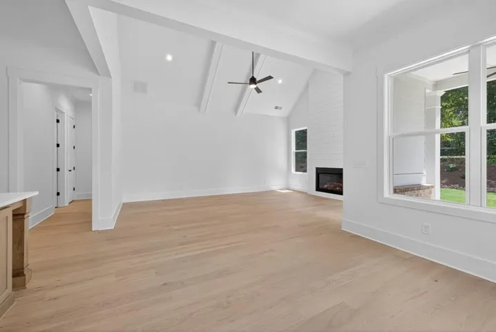
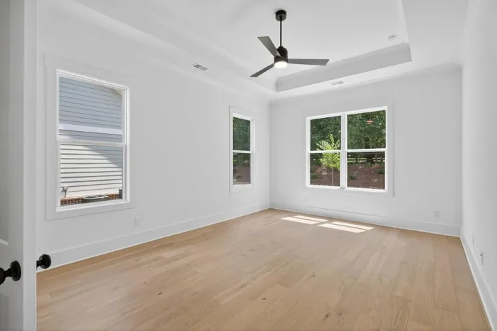
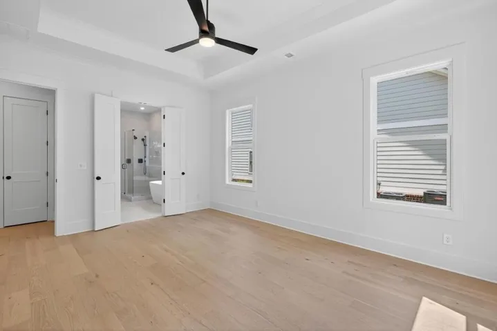
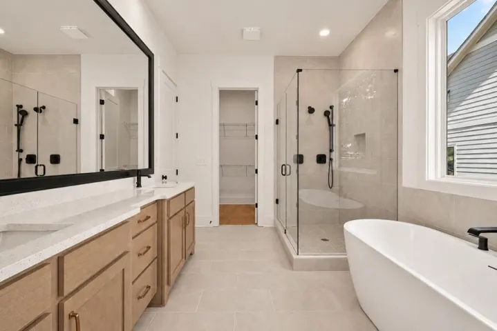
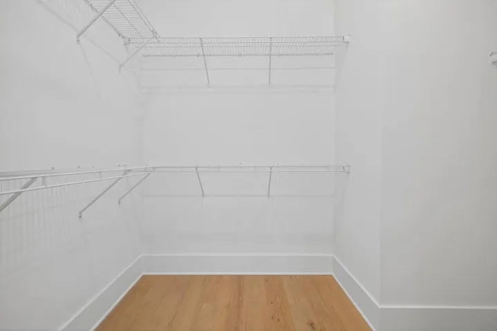
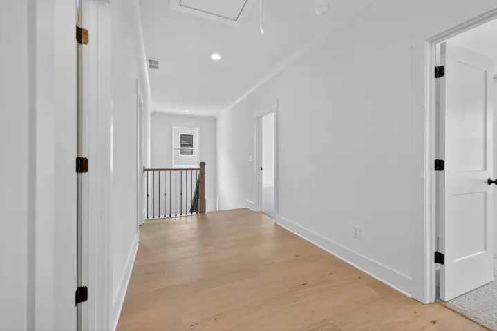
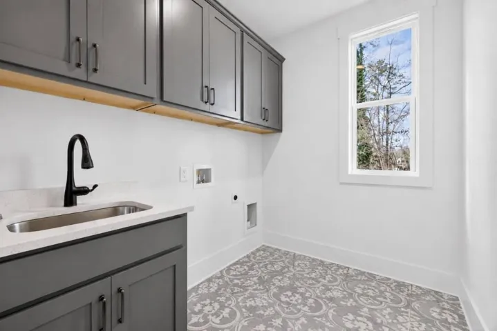
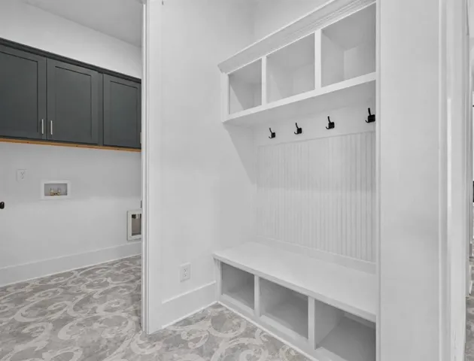
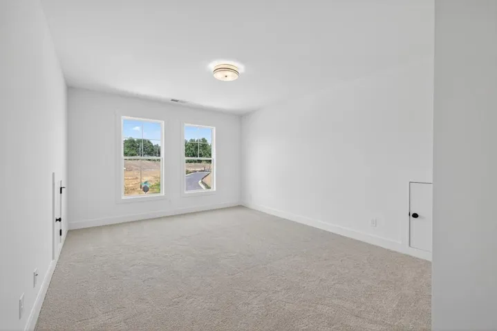
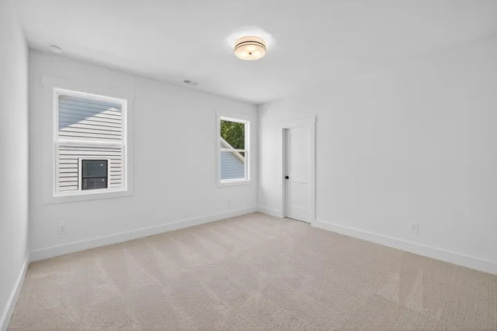
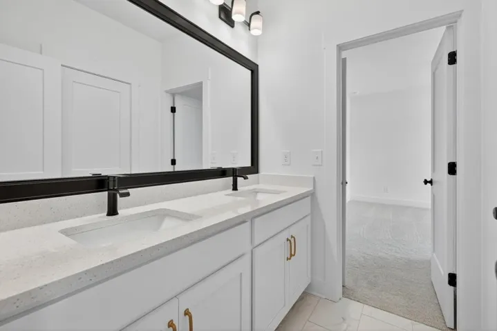
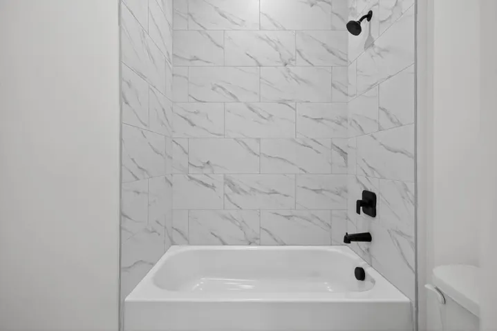
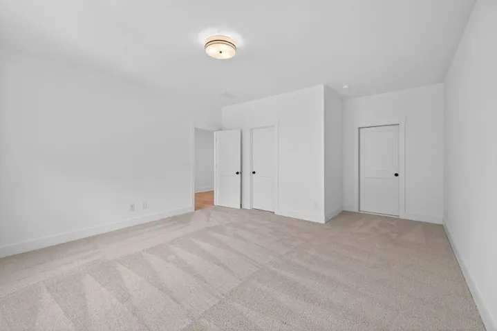
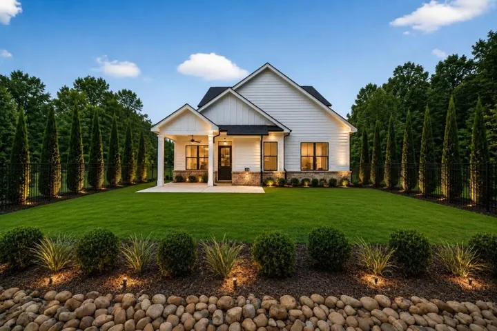
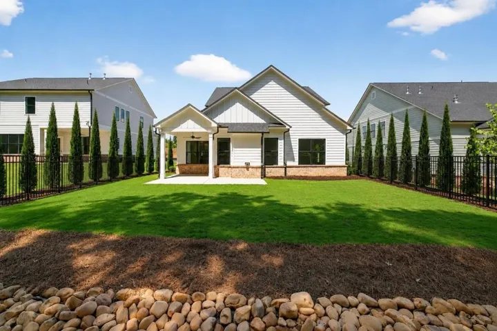
The Sadie Plan built by Heatherland Homes. Experience the difference of a home built with intention. Every detail, from lighting and hardware to trim and finishes, has been hand selected to reflect a level of craftsmanship that goes beyond the standard. A vaulted living room fills the main level with light and openness, while coffered ceilings in the dining room and detailed trim add architectural interest rarely found in new construction. The kitchen is both functional and beautiful, featuring quartz countertops, ceiling-height cabinetry, double ovens, and an oversized island that anchors the space. The main level primary suite offers a private retreat with a frameless shower, soaking tub, and a spacious walk-in closet. Located in one of Cobb County’s most desirable areas: close to parks, hiking, highly desirable Harrison High School, Cobb Parkway, Barrett Parkway and The Avenue West Cobb. You’ll have the best of convenience and lifestyle right at your doorstep. Schedule your tour of our model today to experience the Sadie Plan in person. **All photos are stock photos from the builder**
Address
Open on Google Maps-
Address: 791 Lapis Trail, Kennesaw, Georgia 30152
-
City: Kennesaw
-
State/county: GA
-
Zip/Postal Code: 30152
-
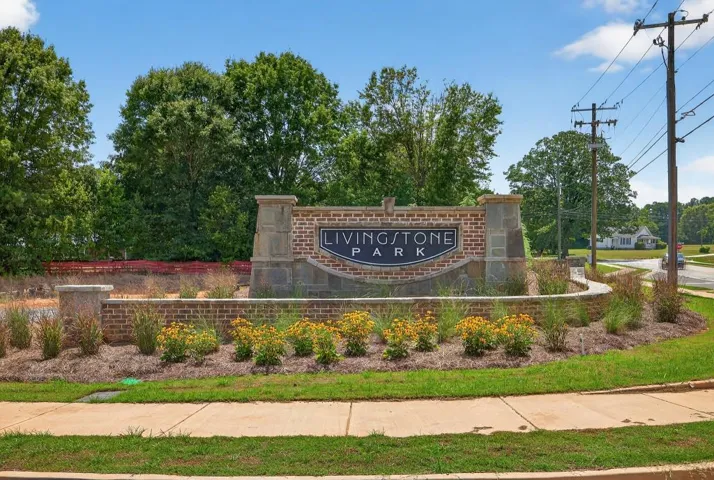
Area: Livingstone Park
Details
Updated on August 18, 2026 at 9:00 pm-
Property ID 7724090
-
Price $769,900
-
Property Size 3060 m²
-
Land Area 0.23 m²
-
Bedrooms 4
-
Bathrooms 4
-
Garages 2
-
Year Built 2026
-
Property Type Single Family Residence, Residential
-
Property Status Pending, For Sale
Additional details
-
Listing Terms Cash, Conventional, VA Loan
-
Association Fee 750
-
Roof Shingle
-
Utilities Electricity Available, Natural Gas Available, Underground Utilities, Water Available
-
Sewer Public Sewer
-
Cooling Ceiling Fan(s), Central Air
-
Heating Central
-
Flooring Ceramic Tile, Hardwood, Tile
-
County Cobb - GA
-
Property Type Residential
-
Pool None
-
Parking Attached, Driveway, Garage, Garage Door Opener, Garage Faces Front, Kitchen Level
-
Elementary School Vaughan
-
Middle School Lost Mountain
-
High School Harrison
-
Community Features Dog Park, Homeowners Assoc, Street Lights
-
Waterfront None
-
Architectural Style Traditional
Mortgage Calculator
-
Down Payment
-
Loan Amount
-
Monthly Mortgage Payment
-
Property Tax
-
Home Insurance
-
PMI
-
Monthly HOA Fees

- Jason Tatum