122 Tuxworth Circle, Decatur, Georgia 30033
- $275,000





- Condominium, Residential
- 2
- 2
- 1178 m²

- $275,000
Description
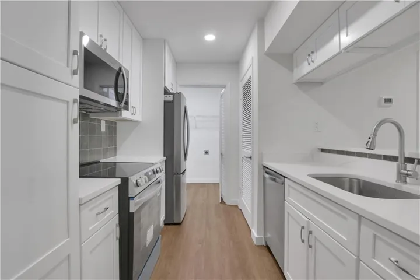
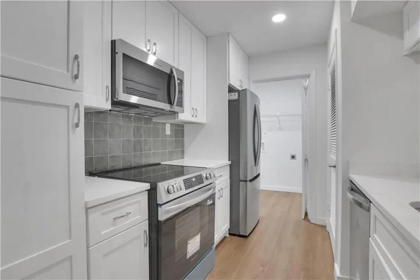
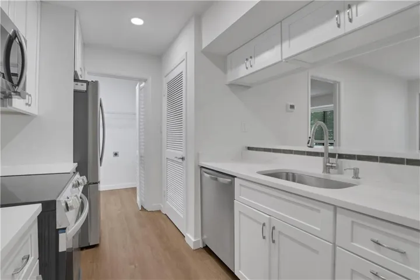
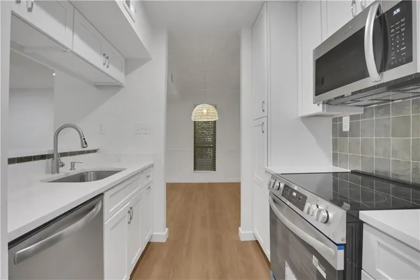
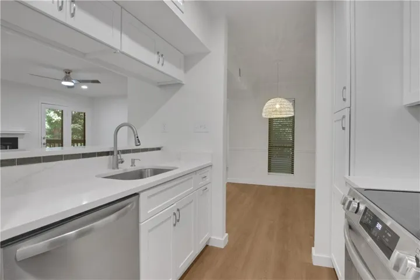
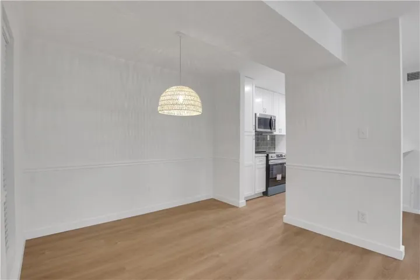
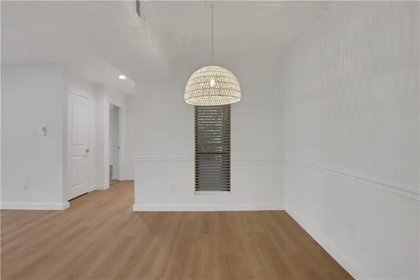
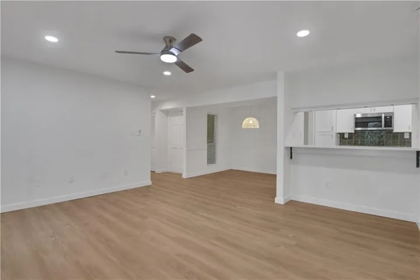
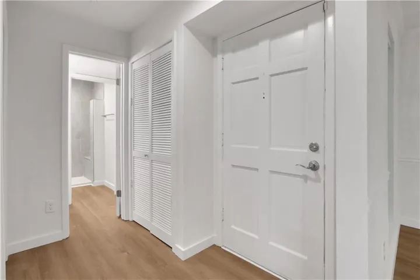
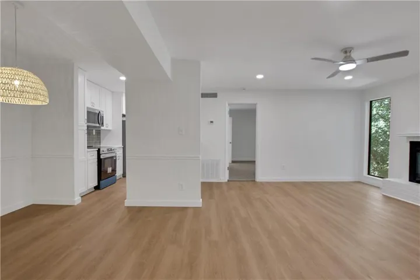
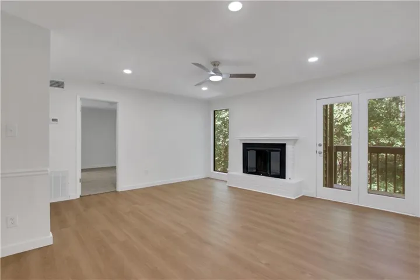
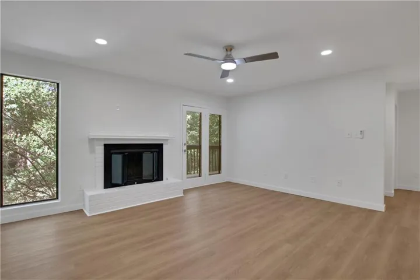
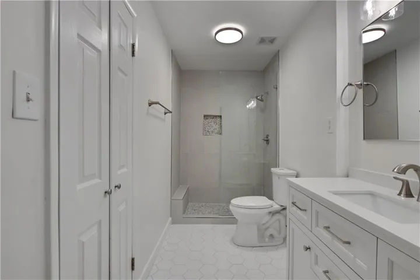
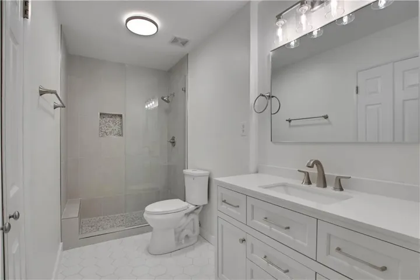
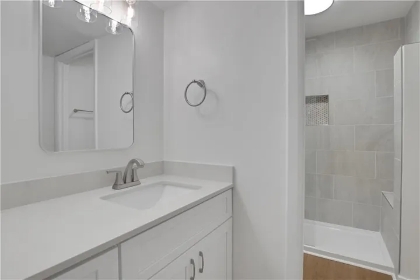
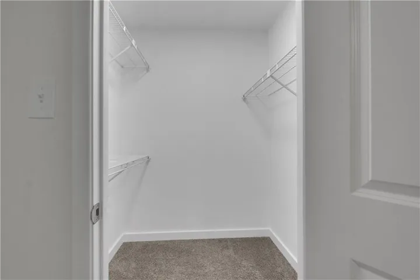
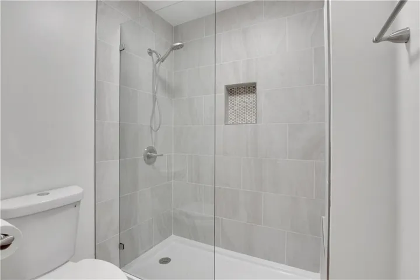
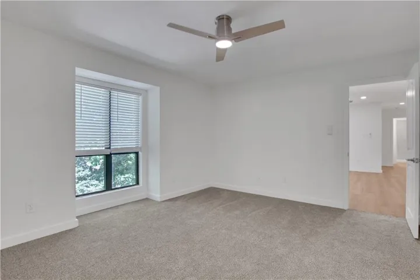
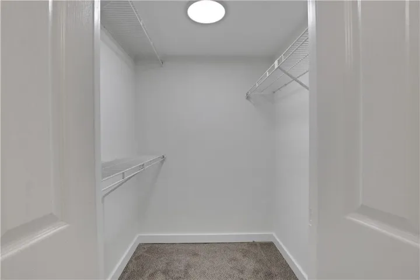
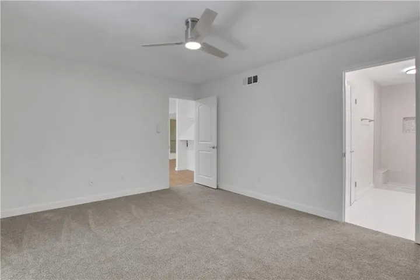
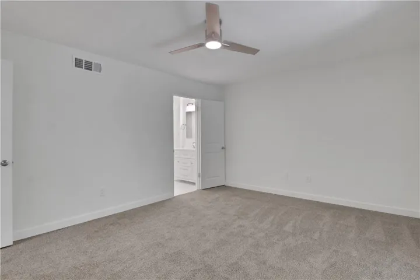
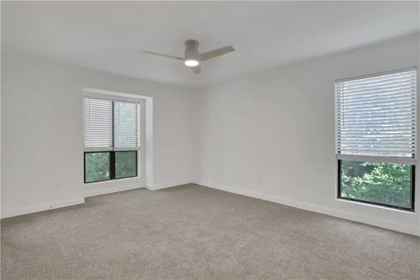
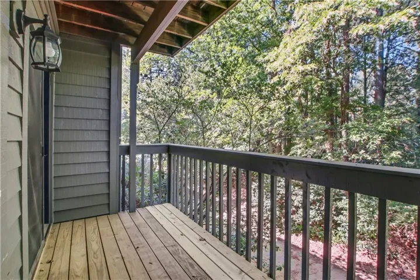
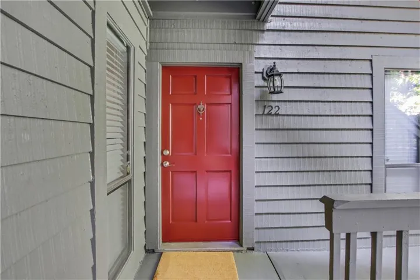
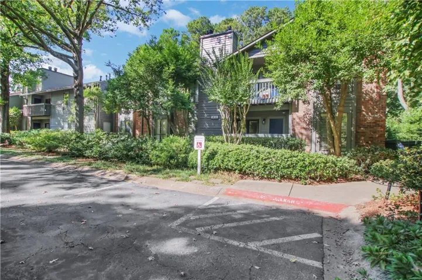
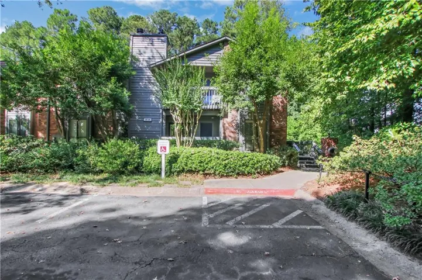
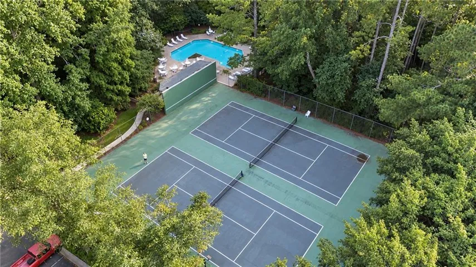
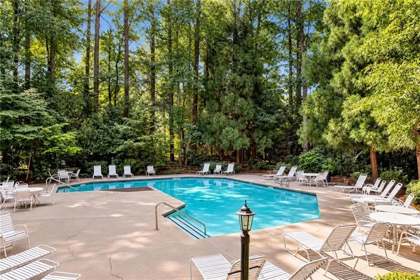
Welcome home to this fully renovated 2 bedroom, 2 bath condo in the unique community of Tuxworth Springs where proximity to city life blends in with the peace and quiet of a beautifully landscaped community complete with tennis courts, a lovely pool area and a dog park. 3 steps from the parking lot take you inside this rear-facing unit to a thoughtfully updated home, complete with a new kitchen with Shaker cabinetry, quartz counters and stainless appliances. New water heater and updated HVAC system. Both bathrooms have been renovated with walk-in showers, new vanities, toilets and tile work. Luxury vinyl plank flooring runs throughout the living spaces with new carpeting installed in the bedrooms. All interior doors have been replaced and, along with fresh paint, there are new lighting fixtures throughout the unit. When we say move-in ready, that’s what we mean. Come enjoy your new home and all that Decatur and the surrounding area have to offer!
Address
Open on Google Maps-
Address: 122 Tuxworth Circle, Decatur, Georgia 30033
-
City: Decatur
-
State/county: GA
-
Zip/Postal Code: 30033
-
Area: Tuxworth Springs
Details
Updated on November 10, 2026 at 2:52 pm-
Property ID 7847012
-
Price $275,000
-
Property Size 1178 m²
-
Land Area 0.027 m²
-
Bedrooms 2
-
Bathrooms 2
-
Year Built 1983
-
Property Type Condominium, Residential
-
Property Status Pending, For Sale
Additional details
-
Association Fee 326
-
Roof Shingle
-
Utilities Cable Available, Electricity Available, Natural Gas Available, Sewer Available, Water Available
-
Sewer Public Sewer
-
Cooling Ceiling Fan(s), Central Air
-
Heating Central
-
Flooring Luxury Vinyl
-
County Dekalb - GA
-
Property Type Residential
-
Pool None
-
Parking Parking Lot
-
Elementary School Fernbank
-
Middle School Druid Hills
-
High School Druid Hills
-
Community Features Dog Park, Pool, Tennis Court(s)
-
Waterfront None
-
Architectural Style Traditional
Mortgage Calculator
-
Down Payment
-
Loan Amount
-
Monthly Mortgage Payment
-
Property Tax
-
Home Insurance
-
PMI
-
Monthly HOA Fees

- Jason Tatum