

- Single Family Residence, Residential
- 4
- 4
- 2
- 3606 m²

Description
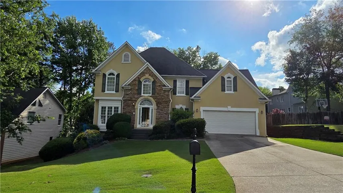
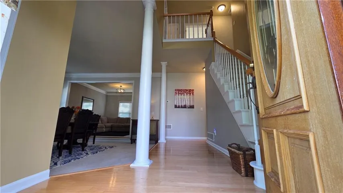
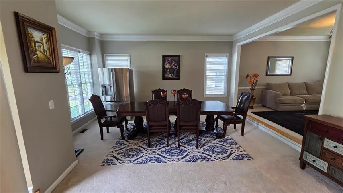
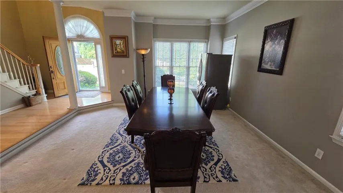
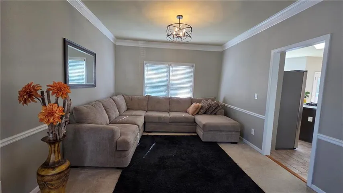
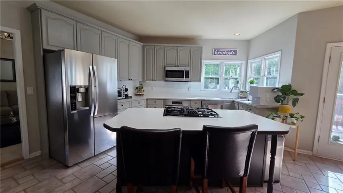
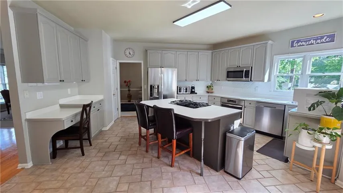
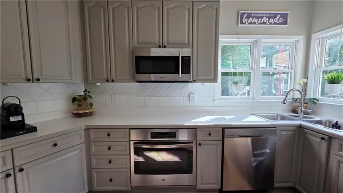
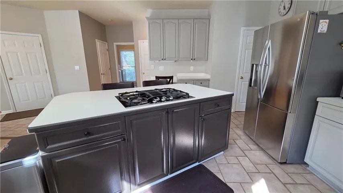
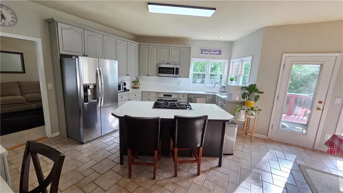
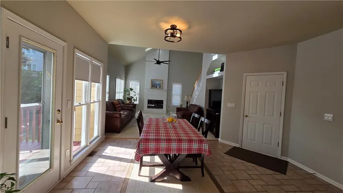
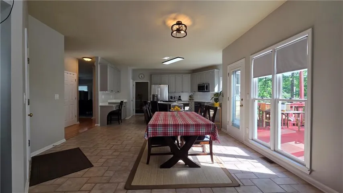
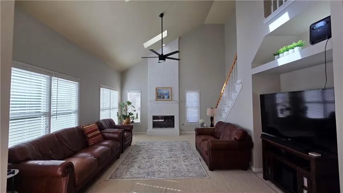
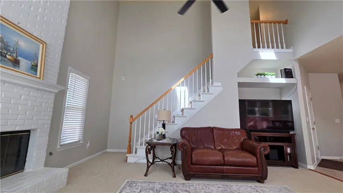
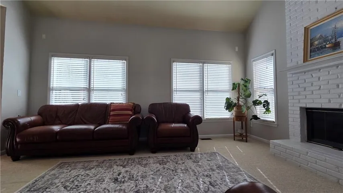
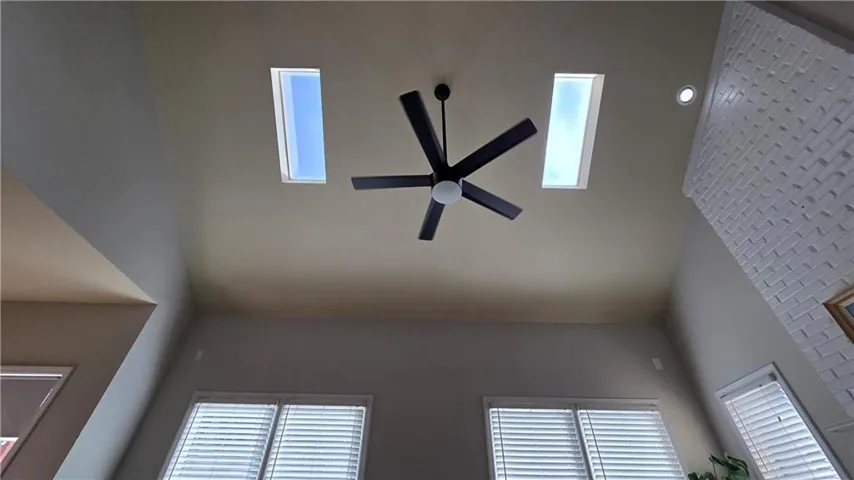
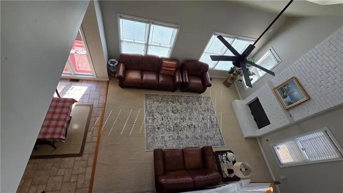
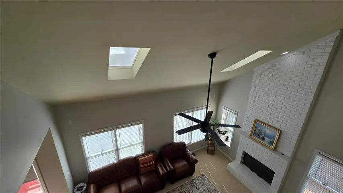
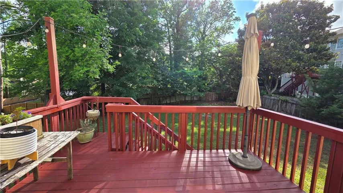
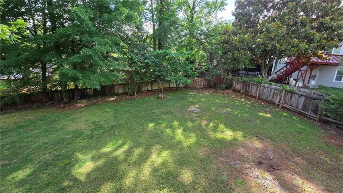
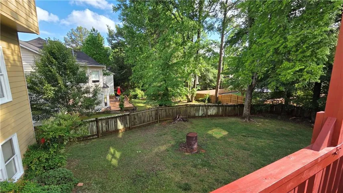
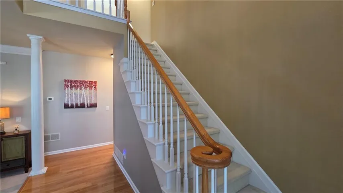
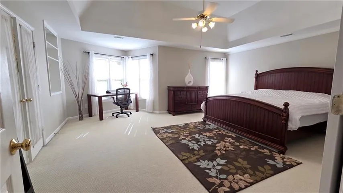
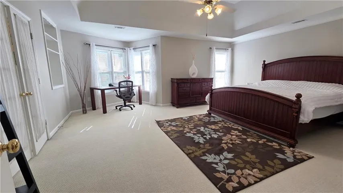
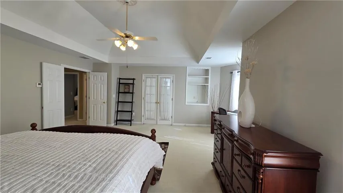
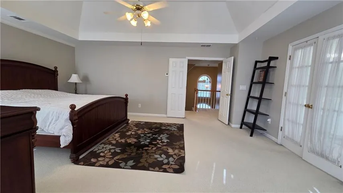
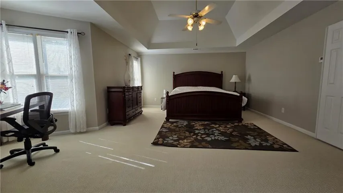
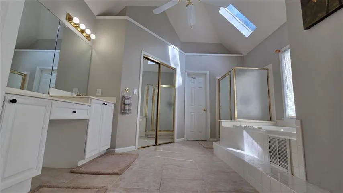
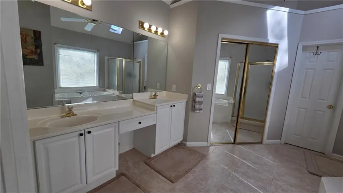
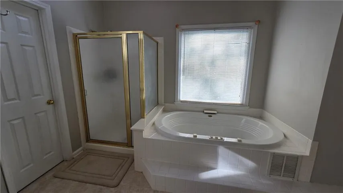
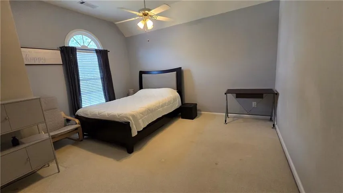
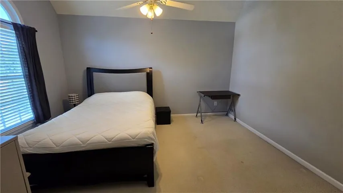
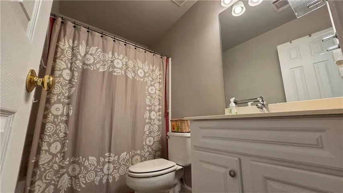
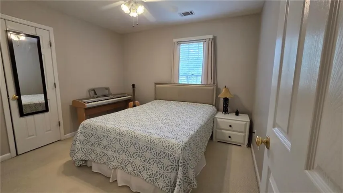
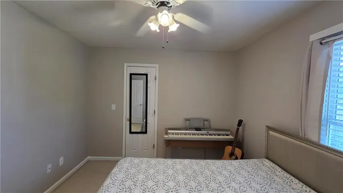
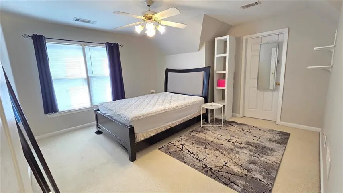
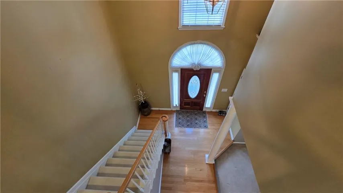
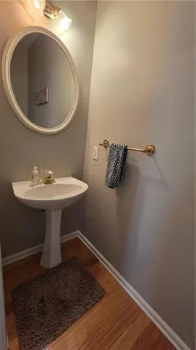
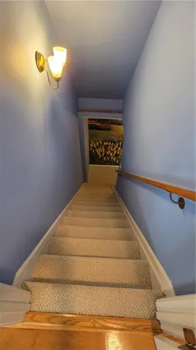
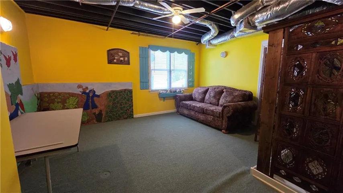
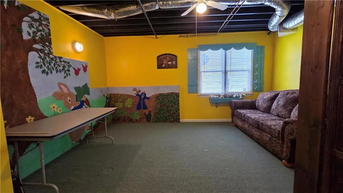
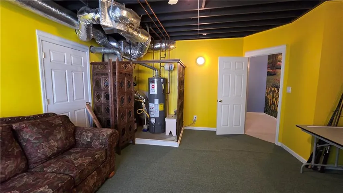
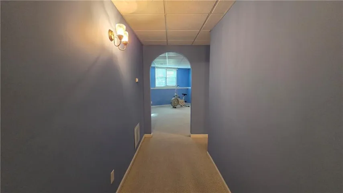
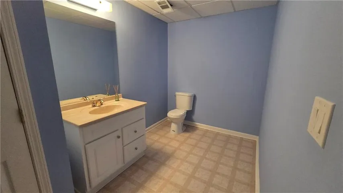
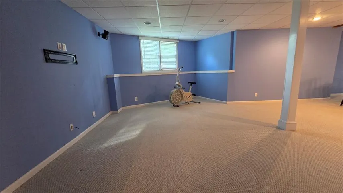
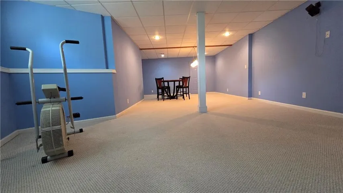
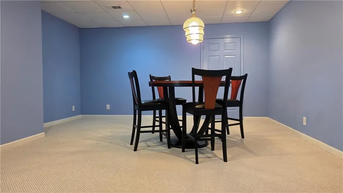
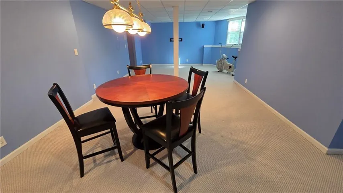
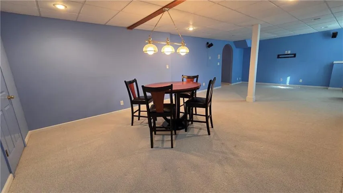
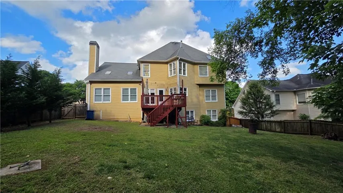
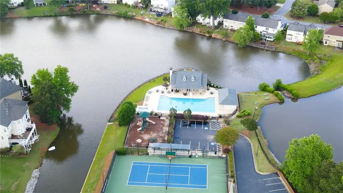
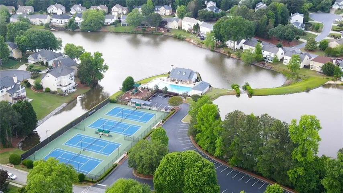
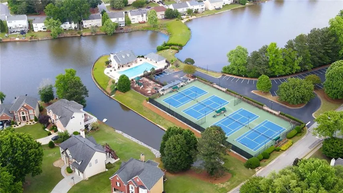
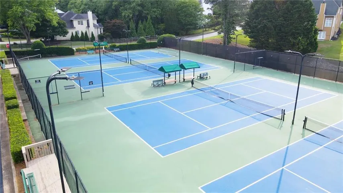
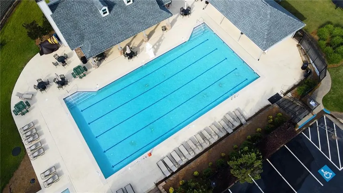
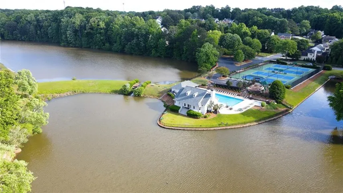
Welcome to one of the best values in sought-after Riverbrooke, offering exceptional square footage, timeless curb appeal, and endless potential. Freshly painted inside and out, this well-maintained home makes an immediate impression with its inviting exterior and spacious, light-filled interior. New SS stove will installed on July 14th. The main level features generously sized living and dining areas, a bright kitchen with breakfast area, and a warm, comfortable family room, perfect for everyday living and entertaining. The home is move-in ready while also providing the perfect opportunity to add your own personal style and custom updates. The home features dual staircases, offering both convenience and functionality. Upstairs, you’ll find four spacious bedrooms, including a relaxing owner’s suite with custom closet shelving for enhanced organization and storage. The finished basement expands the living space with a large recreation room, playroom, and a half bath already stubbed for a future shower or tub, offering excellent flexibility for a guest suite, gym, or media room. Step outside to a large fenced backyard ideal for entertaining, pets, or play. Enjoy all the outstanding amenities Riverbrooke has to offer, including beautifully landscaped monument entrances, two scenic lakes, a clubhouse, four tennis courts, cabana, swimming pool with baby pool, and playgrounds—all within a vibrant and established community. Conveniently located near top-rated schools, shopping, dining, and everyday conveniences, this home offers the perfect combination of space, lifestyle, and location. The lease cap has been met; new owners may not lease. New owners wanting to lease may request to be added to the wait list.
Address
Open on Google Maps-
Address: 3846 Stonebriar Lane, Duluth, Georgia 30097
-
City: Duluth
-
State/county: GA
-
Zip/Postal Code: 30097
-
Area: RIVERBROOKE
Details
Updated on September 2, 2026 at 2:25 pm-
Property ID 7773588
-
Price $539,900
-
Property Size 3606 m²
-
Land Area 0.27 m²
-
Bedrooms 4
-
Bathrooms 4
-
Garages 2
-
Year Built 1992
-
Property Type Single Family Residence, Residential
-
Property Status Pending, For Sale
Additional details
-
Association Fee 650
-
Roof Composition
-
Utilities Cable Available, Electricity Available, Natural Gas Available, Sewer Available, Underground Utilities, Water Available
-
Sewer Public Sewer
-
Cooling Ceiling Fan(s), Central Air
-
Heating Central
-
Flooring Carpet, Ceramic Tile, Hardwood
-
County Gwinnett - GA
-
Property Type Residential
-
Pool None
-
Parking Attached, Garage, Garage Door Opener, Garage Faces Front
-
Elementary School Chattahoochee - Gwinnett
-
Middle School Coleman
-
High School Duluth
-
Community Features Clubhouse, Homeowners Assoc, Near Schools, Near Shopping, Playground, Pool, Tennis Court(s)
-
Waterfront None
-
Architectural Style Traditional
Mortgage Calculator
-
Down Payment
-
Loan Amount
-
Monthly Mortgage Payment
-
Property Tax
-
Home Insurance
-
PMI
-
Monthly HOA Fees

- Jason Tatum