4100 Peregrine Way, Gainesville, Georgia 30506
- $599,135
- $586,635



- Single Family Residence, Residential
- 4
- 3
- 2
- 2804 m²

- $599,135
- $586,635
Description
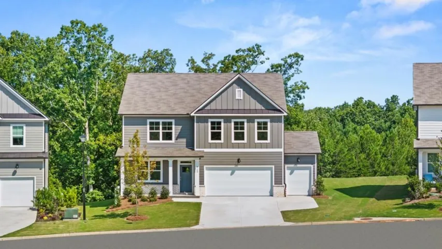
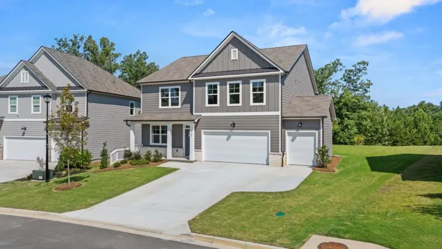
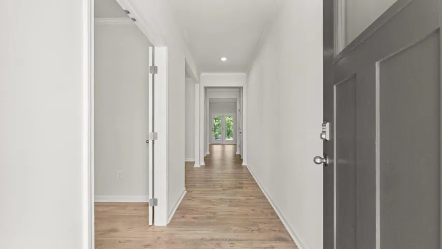
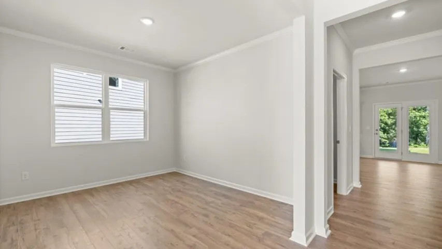
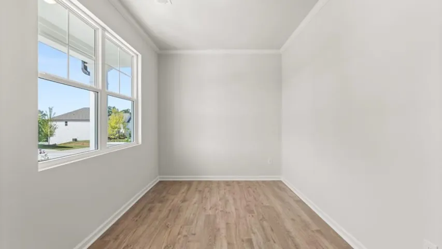
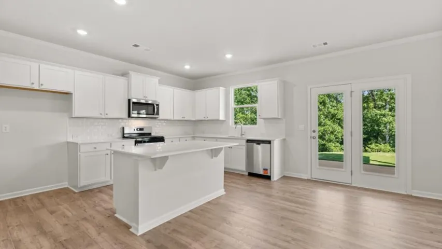
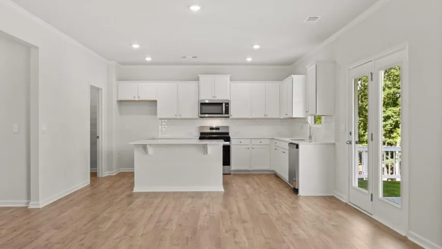
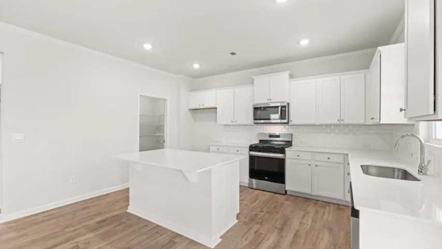
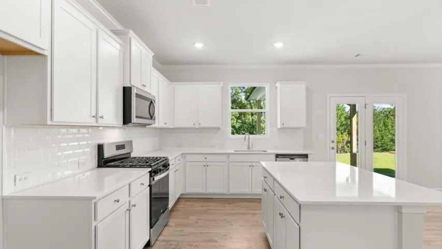
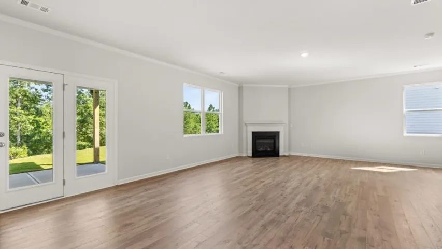
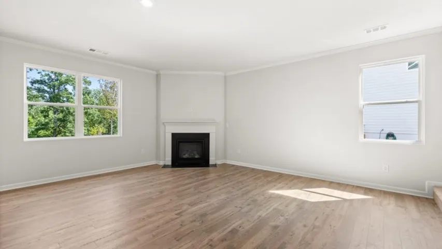
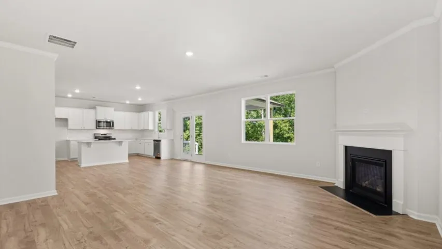
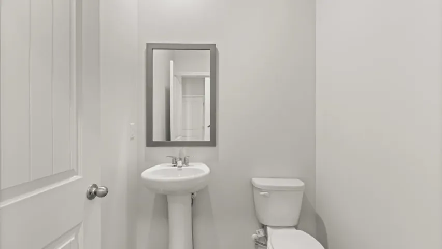
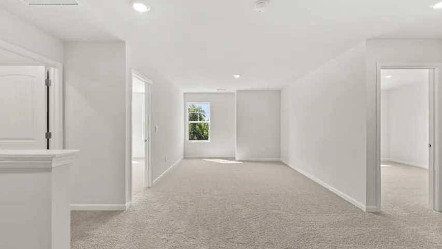
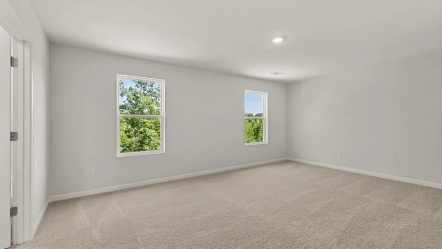
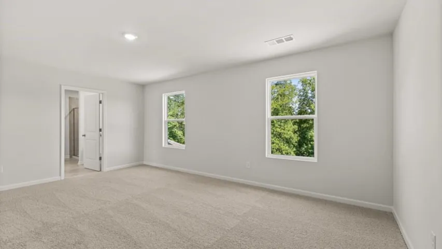
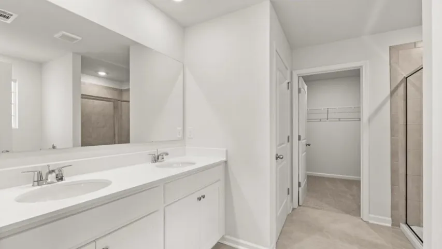
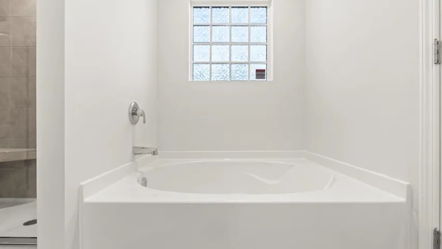
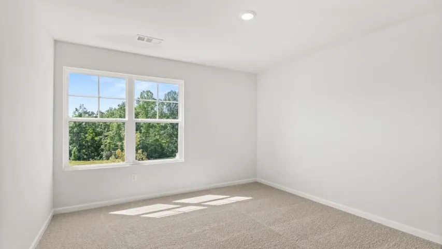
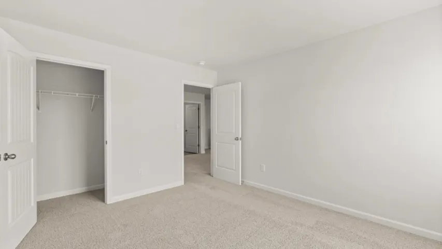
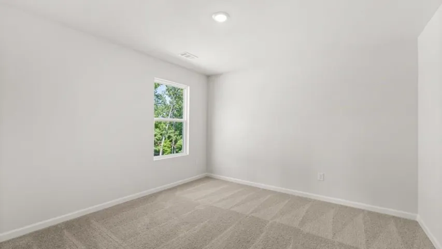
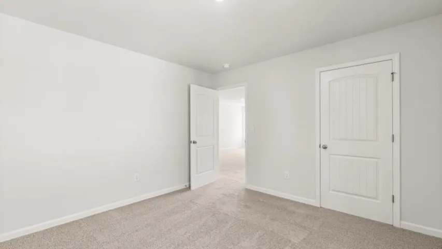
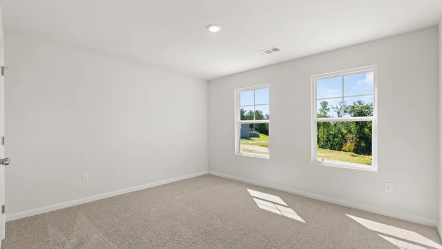
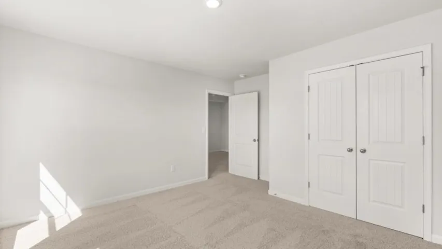
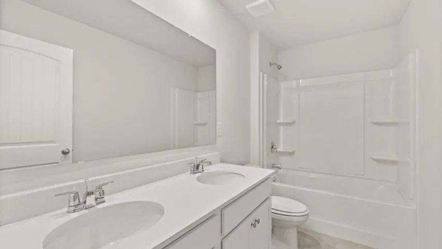
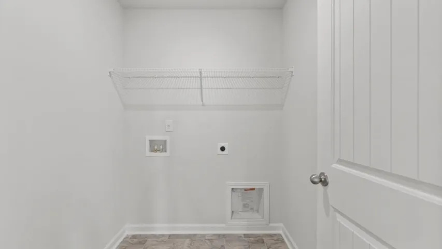
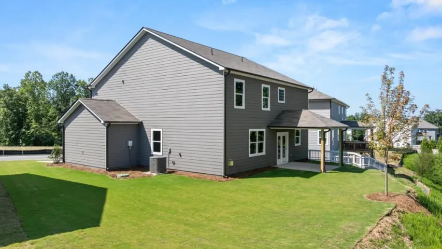
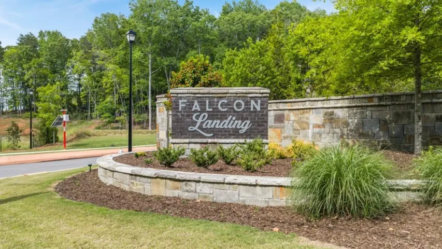
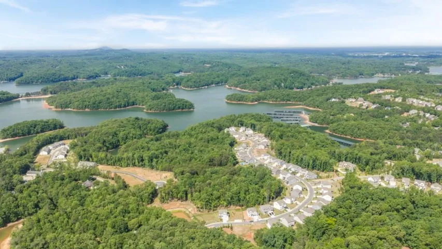
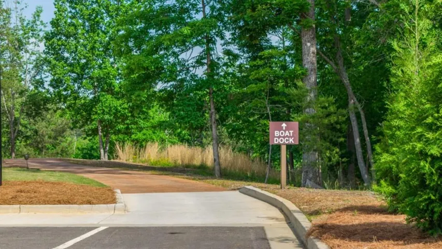
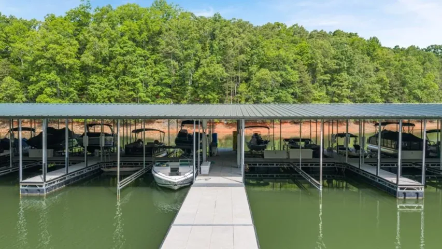
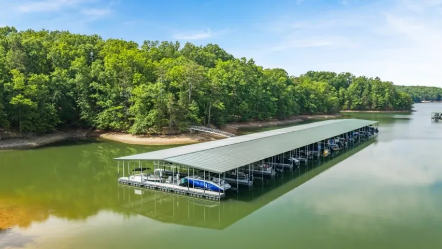
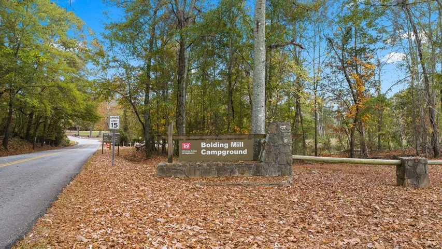
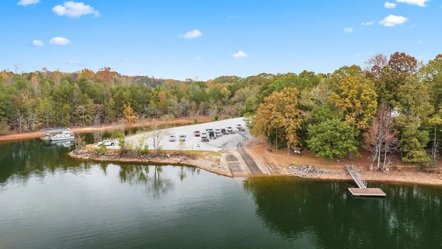
BOAT SLIP INCLUDED – Welcome to 4100 Peregrine Way, a new construction home on Lake Lanier in our Falcon Landing community! The lakeside location of this community gives residents the opportunity to enjoy the community dock and all Lake Lanier has to offer. The Hanover is a two-story floorplan that offers 4 bedrooms, 2.5 bathrooms, and a 2-car garage, plus an attached golf cart garage. As you enter this home, you’ll pass flex room that can be used as an office space with double doors and a spacious dining room. At the rear of the home you’ll find the open-concept entertaining space comprised of a family room, dining area, and kitchen. The oversized family room will fit all of your furniture and then some, and the dining space allows for a table to gather around. In the kitchen you’ll find quartz countertops, stainless-steel appliances, and an expansive corner pantry. An open loft space sits at the top of the stairs, a blank canvas for your needs, whether it be a second living area, game room, reading space, or anything else you can dream up. The primary suite consists of a large bedroom, en-suite bathroom with a double quartz vanity, separate tiled tub and shower, and two large walk-in closets. Three additional guest bedrooms, one full bathroom with double quartz vanity and tiled flooring, and the laundry room round out the second floor. Schedule an appointment to see all that 4100 Peregrine Way has to offer in Falcon Landing and what your view of Lake Lanier could be!
Address
Open on Google Maps-
Address: 4100 Peregrine Way, Gainesville, Georgia 30506
-
City: Gainesville
-
State/county: GA
-
Zip/Postal Code: 30506
-
Area: Falcon Landing
Details
Updated on September 17, 2026 at 9:43 pm-
Property ID 7796922
-
Price $599,135
-
Property Size 2804 m²
-
Land Area 1.02 m²
-
Bedrooms 4
-
Bathrooms 3
-
Garages 2
-
Year Built 2026
-
Property Type Single Family Residence, Residential
-
Property Status Active, For Sale
Additional details
-
Listing Terms Cash, Conventional, FHA, VA Loan
-
Association Fee 850
-
Roof Composition, Shingle
-
Utilities Cable Available, Electricity Available, Natural Gas Available, Phone Available, Sewer Available, Underground Utilities, Water Available
-
Sewer Public Sewer, Other
-
Cooling Central Air, Electric
-
Heating Central, Electric, Heat Pump, Zoned
-
Flooring Carpet, Laminate, Tile, Vinyl
-
County Hall - GA
-
Property Type Residential
-
Pool None
-
Parking Driveway, Garage, Garage Faces Front, Kitchen Level, Level Driveway
-
Elementary School Lanier
-
Middle School Chestatee
-
High School Chestatee
-
Community Features Community Dock
-
Waterfront None
-
Architectural Style Traditional
Mortgage Calculator
-
Down Payment
-
Loan Amount
-
Monthly Mortgage Payment
-
Property Tax
-
Home Insurance
-
PMI
-
Monthly HOA Fees

- Jason Tatum