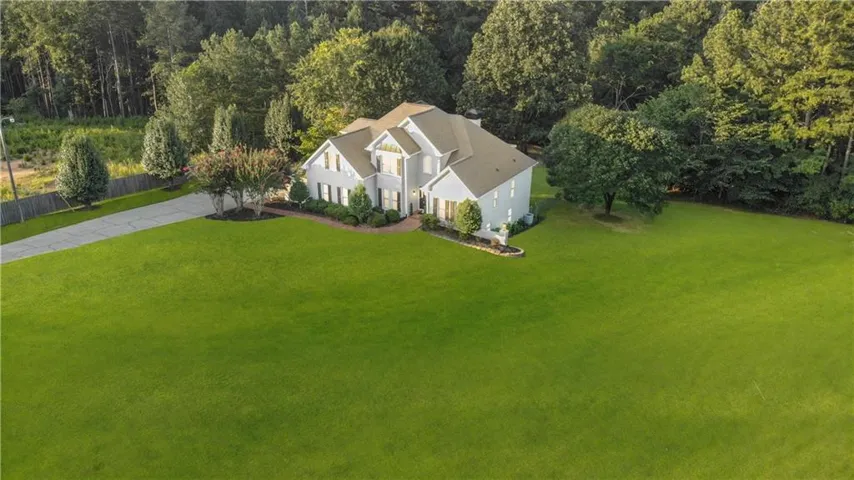
- Single Family Residence, Residential
- 5
- 5
- 3
- 4106 m²

Description
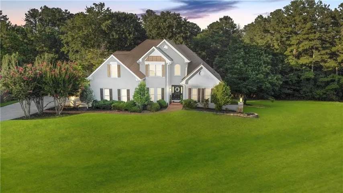
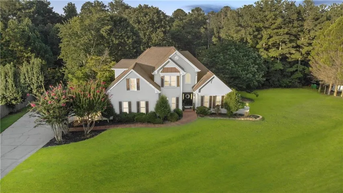
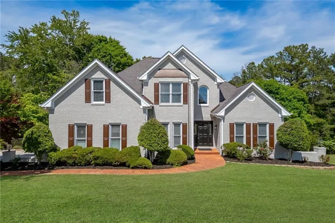
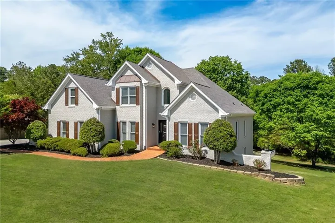
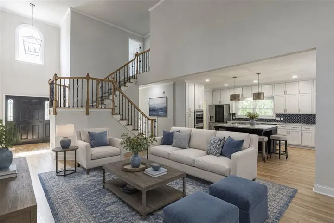
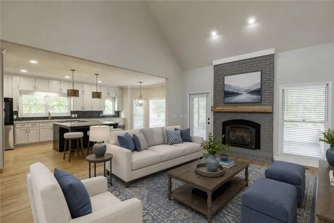
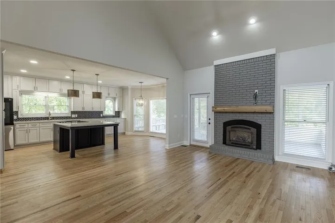
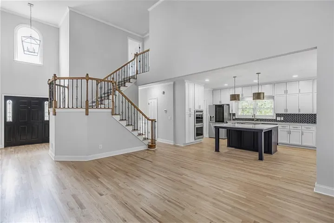
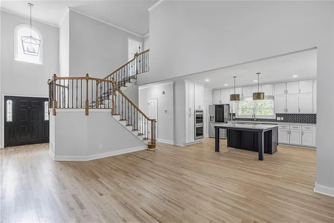
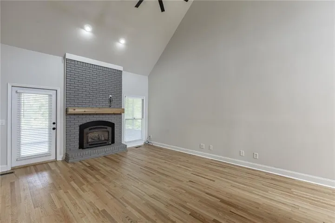
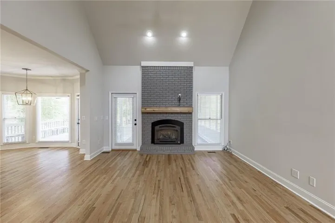
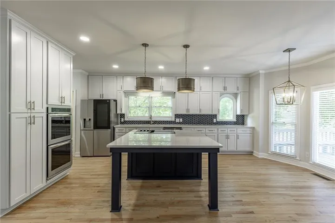
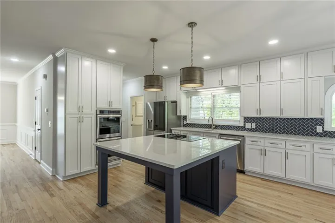
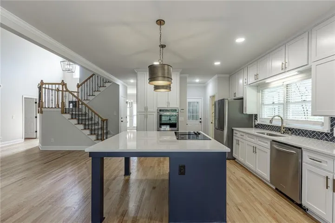
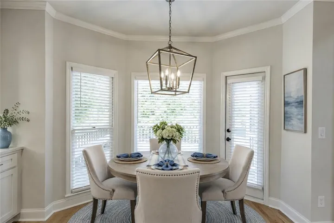
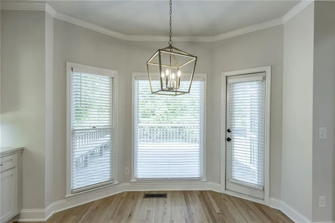
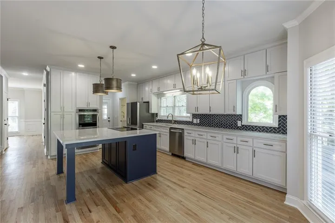
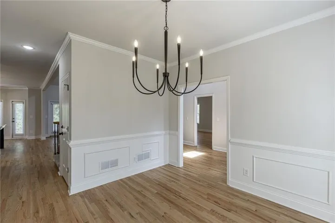
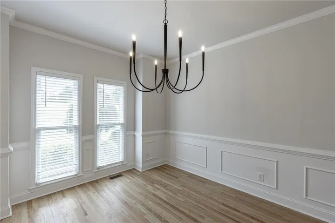
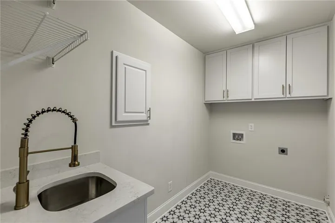
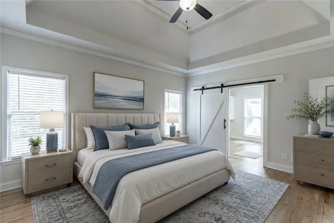
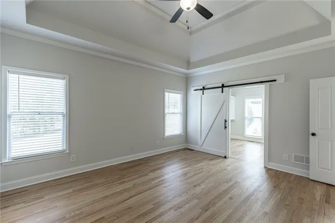
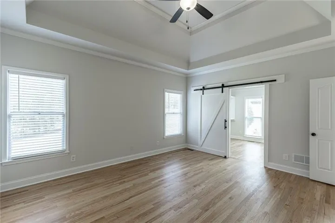
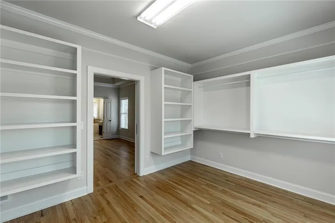
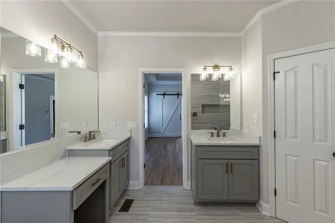
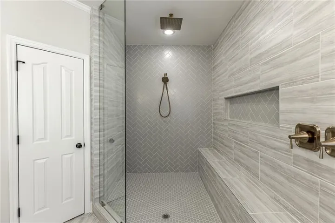
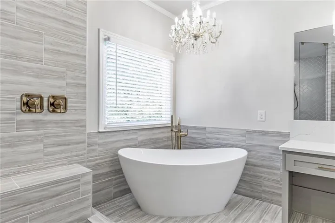
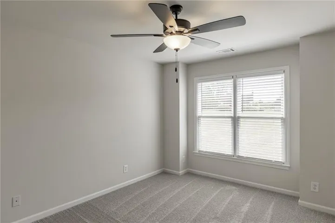
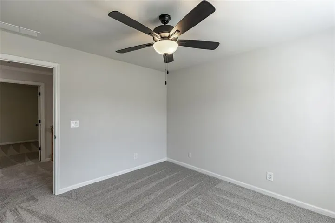
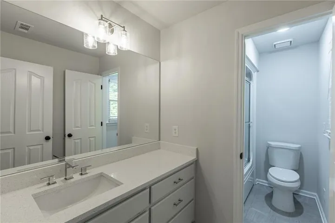
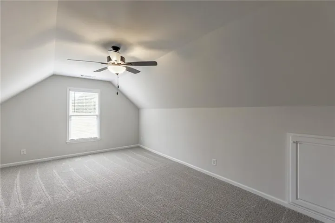
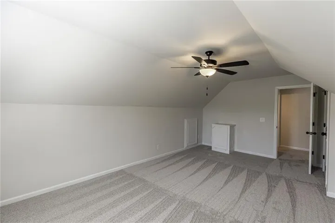
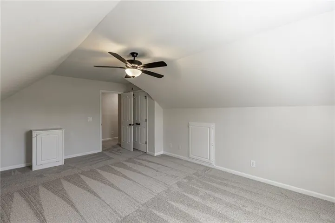
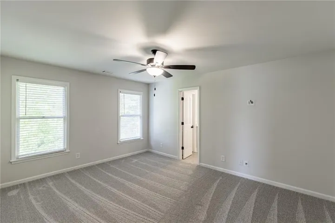
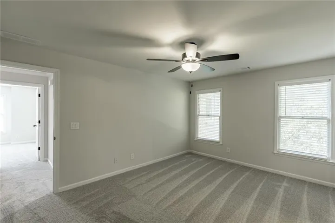
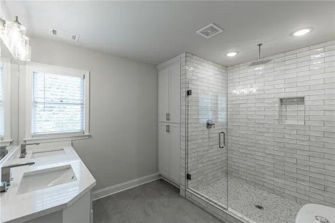
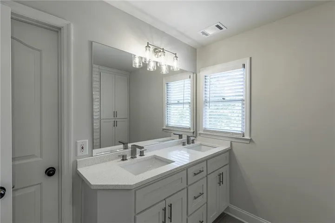
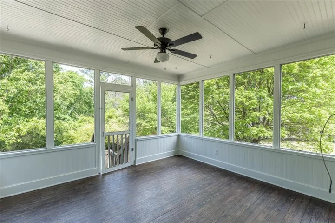
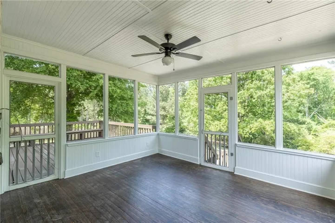
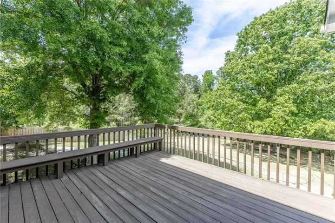
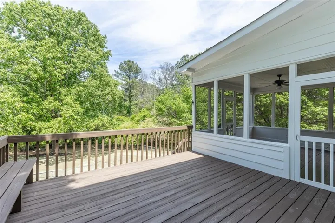
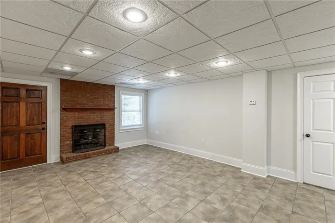
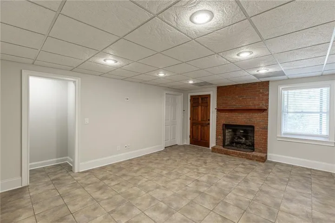
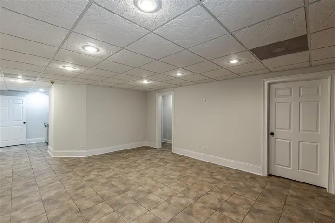
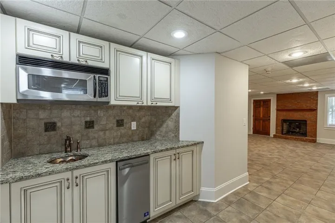
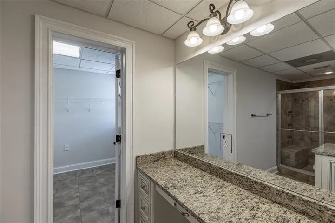
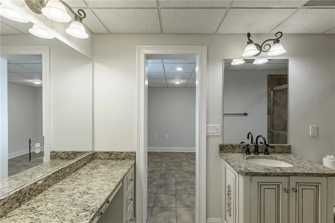
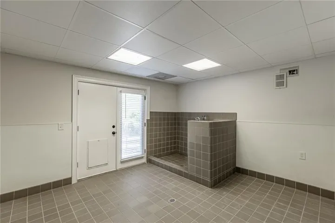
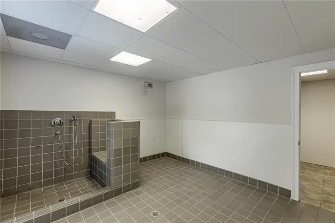
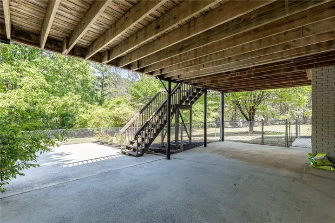
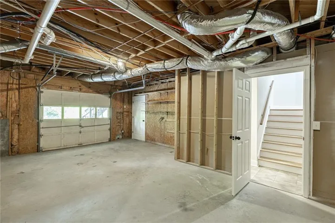
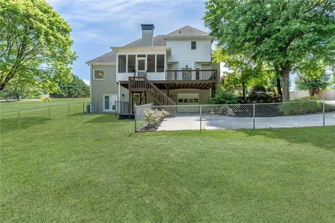
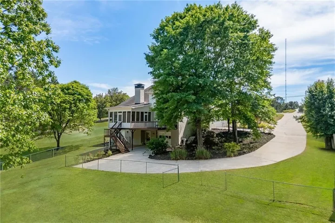
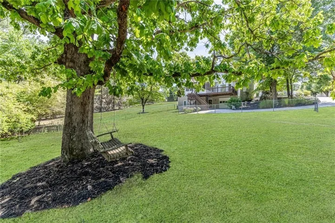
Tucked away on 1.43 private acres in Buford with NO HOA, this beautifully updated 5-bedroom, 4.5-bath home with a full finished basement offers the perfect blend of luxury, comfort, and privacy. Thoughtfully renovated throughout, the home features a spacious main-level primary suite with a custom walk-in closet and a stunning spa-like bath with double vanities, a soaking tub, and an oversized shower. The updated kitchen showcases stainless steel appliances, abundant cabinetry, and a large island overlooking the living area and screened porch. Upstairs offers three spacious secondary bedrooms and two full baths, while the finished terrace level includes recreation space, a fireplace, a kitchenette/bar area, a bedroom, a full bath, a mud room, a dog wash station, 3rd car garage and ample storage. Recent upgrades include a new 5-bedroom septic tank, new flooring, fresh interior and exterior paint, and updated lighting, fixtures, and appliances. Outside, enjoy newly landscaped green space, a fenced pet area, and room for a future pool. Convenient to Buford, Flowery Branch, I-85, shopping, and dining. Lender incentives available. $5K lender closing cost credit with our preferred lender, Todd Blake at Guild Mortgage.
Address
Open on Google Maps-
Address: 3209 Thompson Mill Road, Buford, Georgia 30519
-
City: Buford
-
State/county: GA
-
Zip/Postal Code: 30519
-
Area: NONE
Details
Updated on September 11, 2026 at 12:33 pm-
Property ID 7811661
-
Price $848,500
-
Property Size 4106 m²
-
Land Area 1.43 m²
-
Bedrooms 5
-
Bathrooms 5
-
Garages 3
-
Year Built 1994
-
Property Type Single Family Residence, Residential
-
Property Status Active, For Sale
Additional details
-
Roof Composition, Shingle
-
Utilities Electricity Available, Water Available, Other
-
Sewer Septic Tank
-
Cooling Ceiling Fan(s), Central Air
-
Heating Central
-
Flooring Carpet, Ceramic Tile, Hardwood, Luxury Vinyl
-
County Gwinnett - GA
-
Property Type Residential
-
Pool None
-
Parking Attached, Driveway, Garage, Garage Faces Side
-
Elementary School Ivy Creek
-
Middle School Jones
-
High School Seckinger
-
Community Features None
-
Waterfront None
-
Architectural Style Traditional
Mortgage Calculator
-
Down Payment
-
Loan Amount
-
Monthly Mortgage Payment
-
Property Tax
-
Home Insurance
-
PMI
-
Monthly HOA Fees

- Jason Tatum