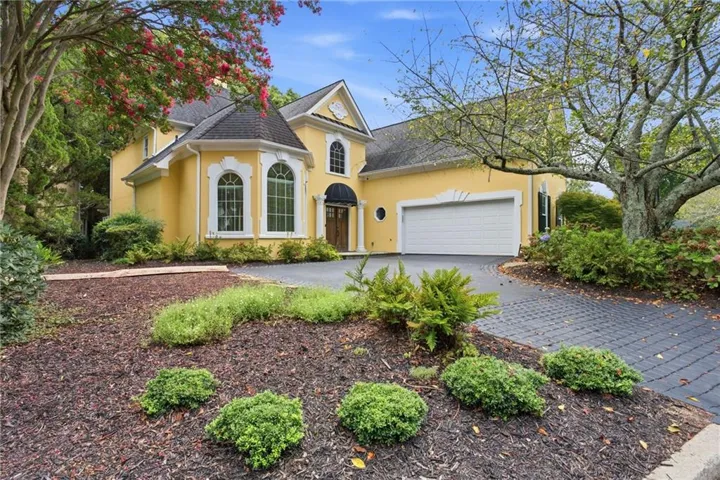
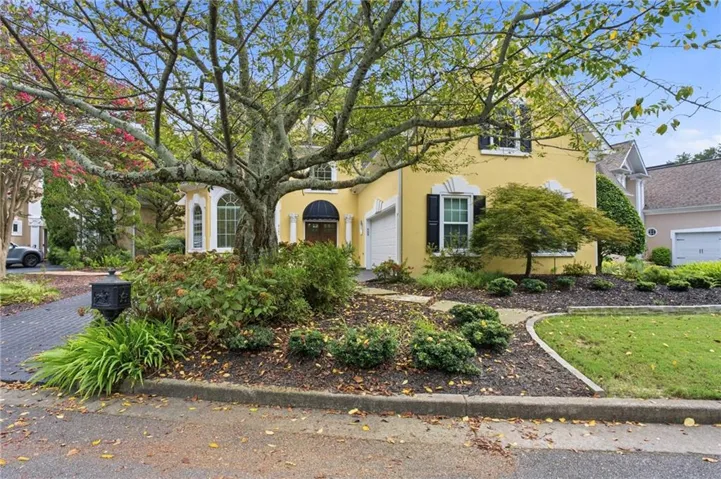
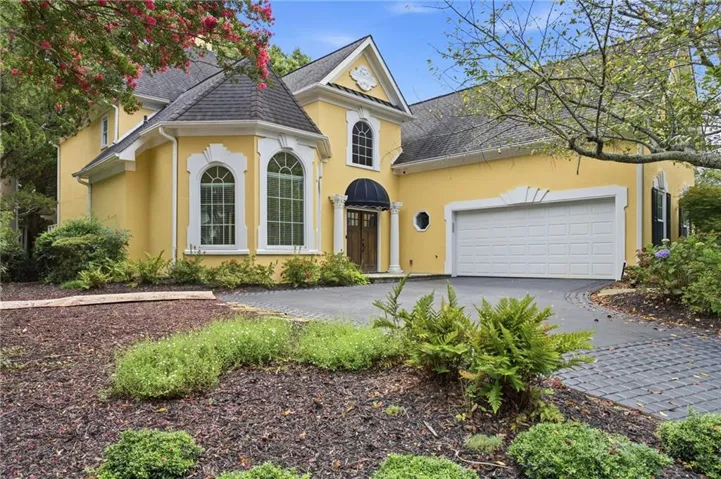
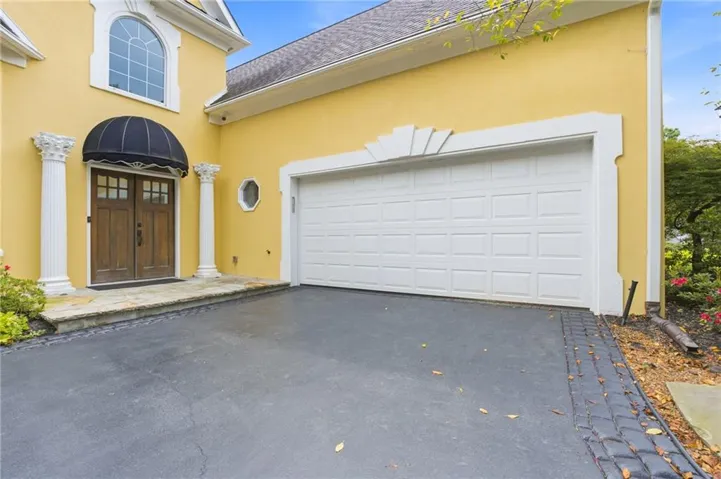
- Single Family Residence, Residential
- 4
- 4
- 2
- 3300 m²

Description
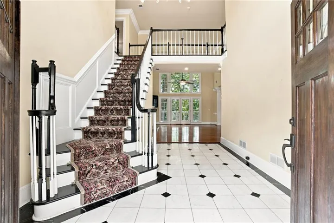
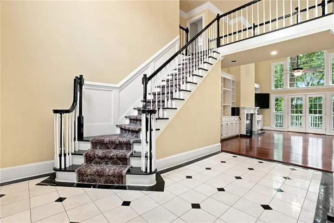
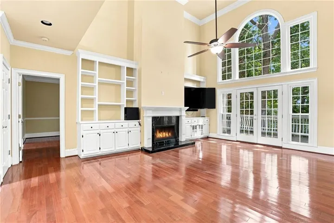
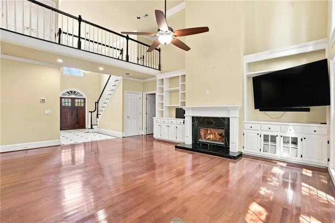
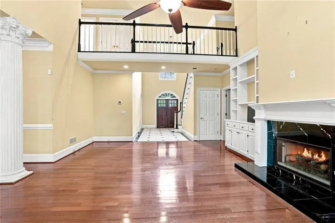
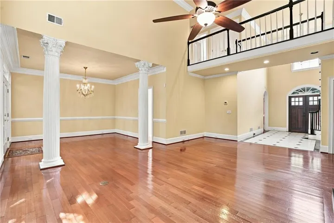
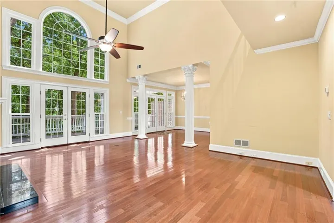
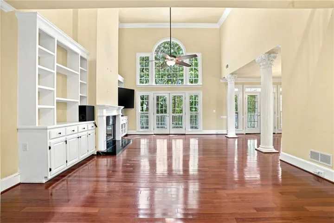
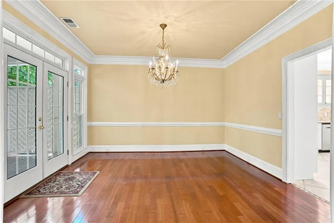
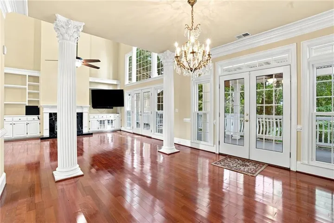
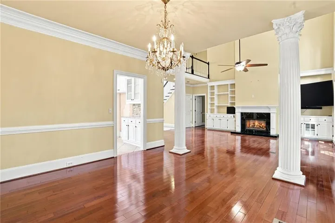
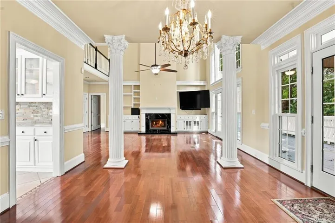
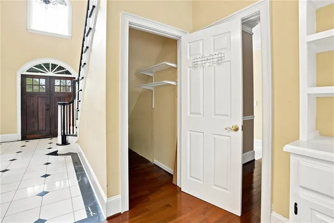
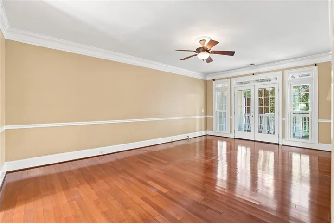
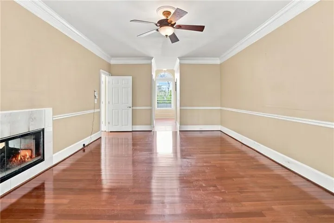
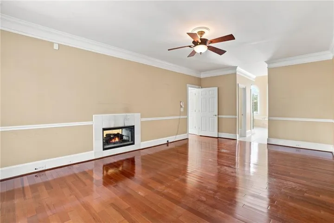
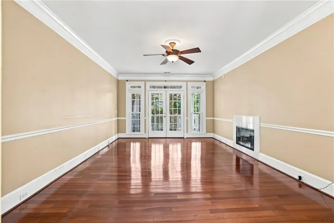
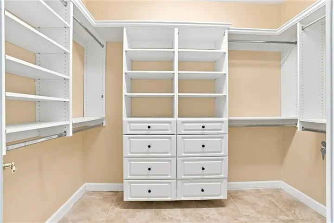
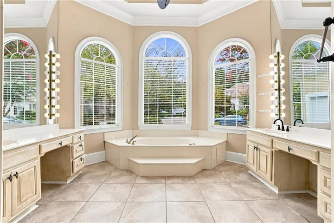
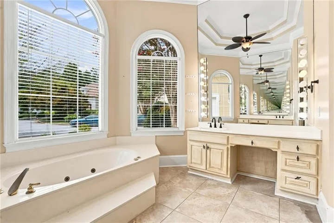
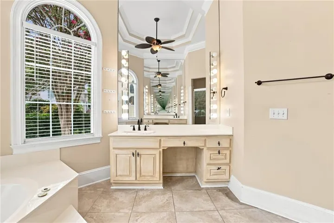
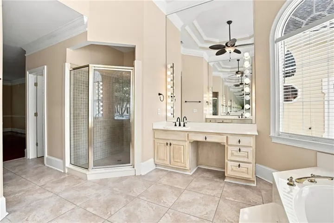
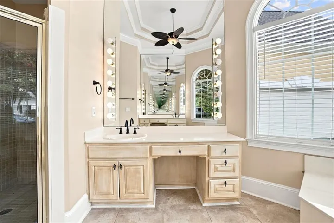
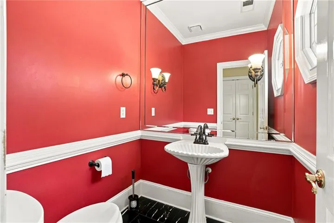
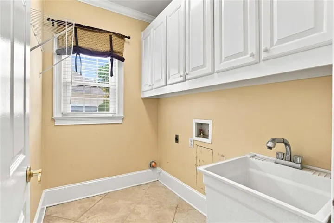
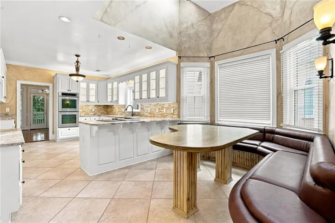
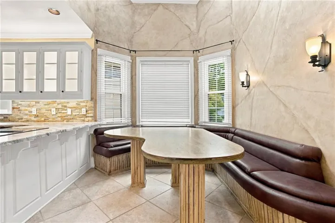
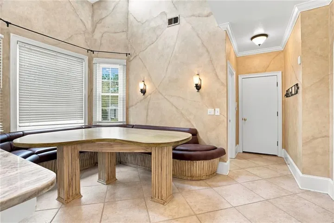
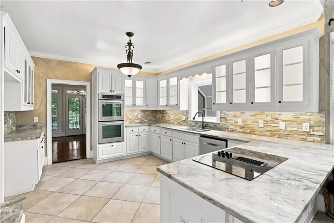
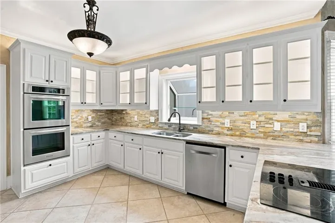
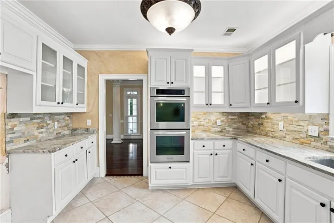
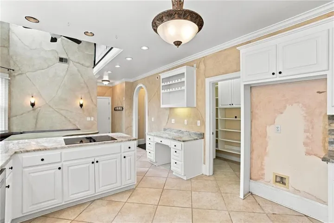
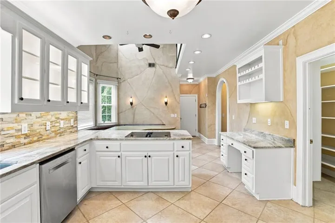
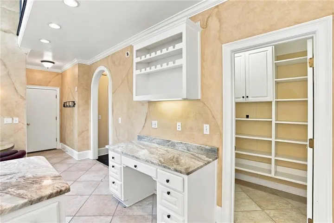
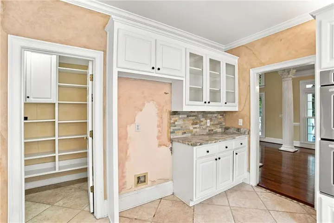
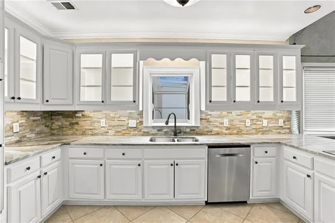
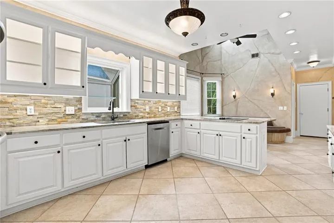
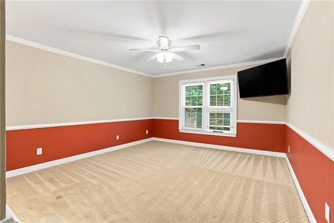
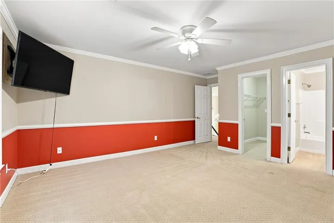
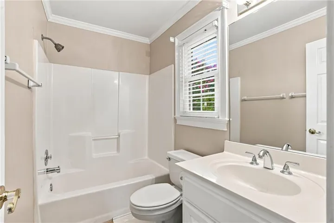
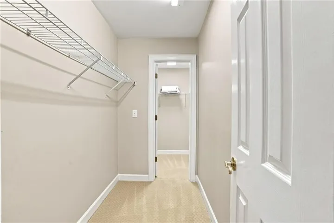
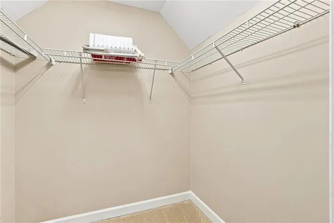
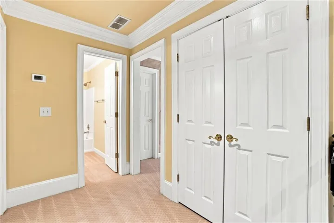
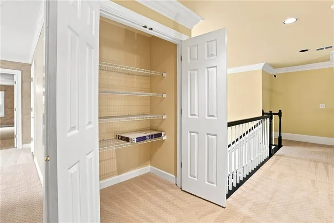
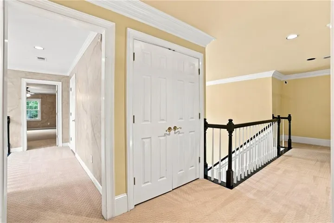
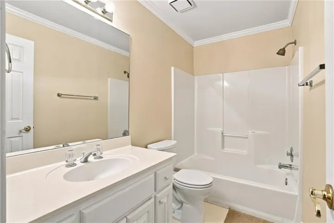
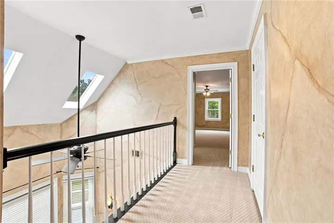
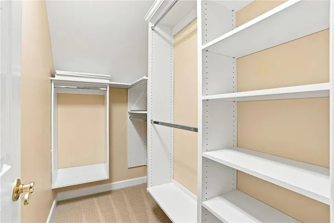
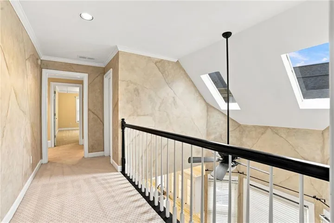
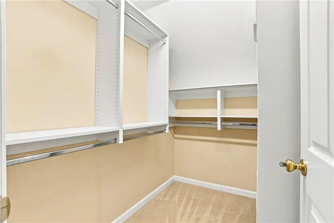
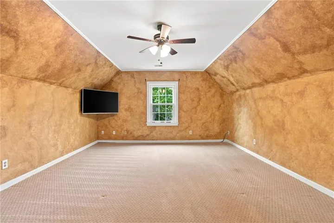
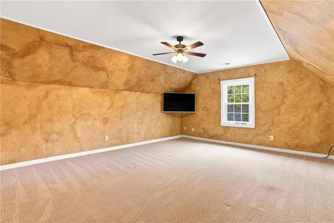
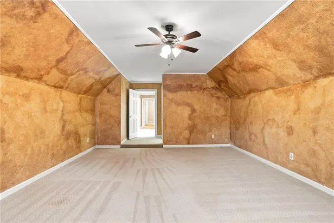
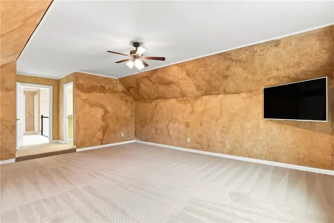
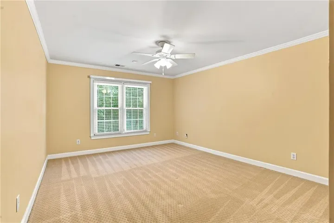
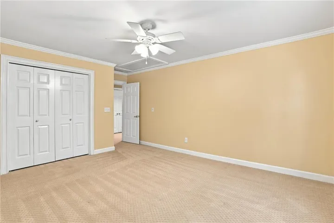
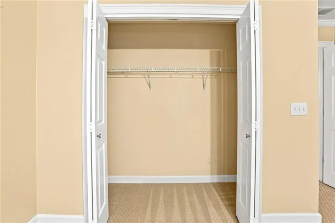
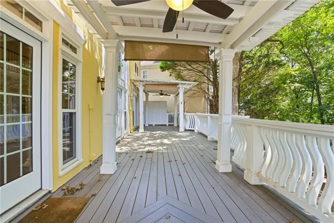
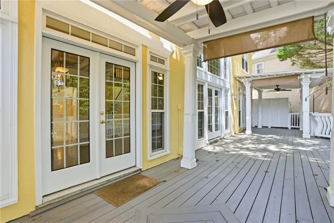
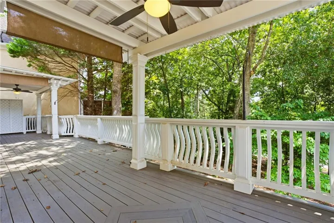
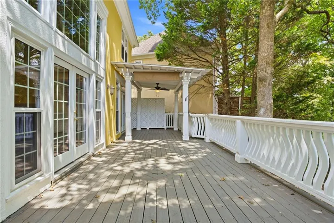
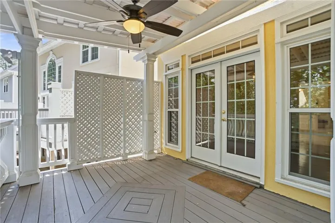
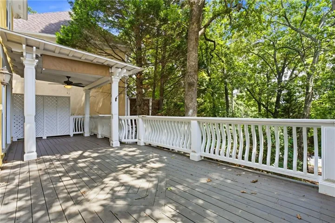
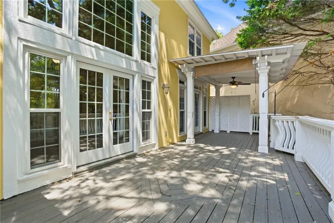
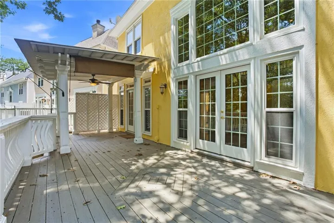
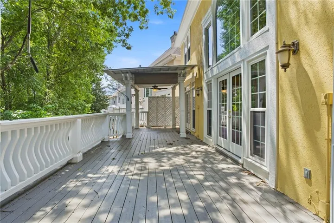
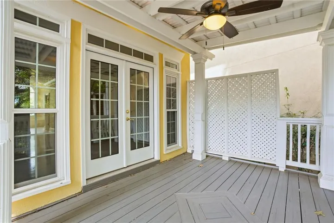
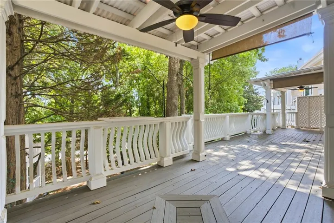
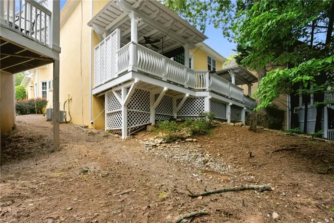
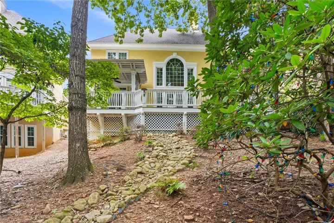
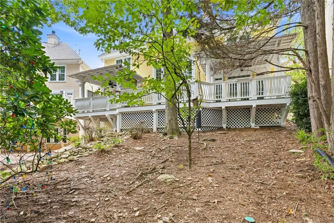
Welcome to this beautiful home in the desirable River Ridge community, where thoughtful improvements, spacious living, and timeless design come together. Featuring 4 bedrooms and 3.5 bathrooms, this home offers an exceptional floor plan with the primary suite conveniently located on the main level and soaring ceilings that create an open, welcoming feel in the main living room space. The main level is designed for both everyday living and entertaining, with generous living spaces, abundant natural light, and a beautiful kitchen featuring newer countertops, backsplash, and LED lighting installed in the upper cabinetry. The spacious primary suite is a true retreat, offering a spa-inspired bathroom complete with a deep soaking tub, separate walk-in shower, dual vanities, and private water closet. Upstairs, a spacious guest suite and additional bedrooms provide flexibility for guests, a home office, hobbies, or additional living space. Throughout the home, numerous updates provide both style and peace of mind, including new windows and doors, composite decking, two newly roofed pergolas with new ceiling fans, a newer water heater, complete re-piping from the original cast iron, gutter guards, and more. Step outside to enjoy the expanded outdoor living space, where the composite deck and covered pergolas create an inviting setting for relaxing or entertaining year-round. Beyond the home, River Ridge offers exceptional community amenities including a swimming pool, clubhouse, and tennis courts. Ideally situated in the sought-after Alpharetta/Johns Creek area, this home provides convenient access to parks, shopping, dining, major commuter routes, and the many amenities that make this area one of North Atlanta’s most desirable places to call home.
Address
Open on Google Maps-
Address: 8585 Driver Circle, Alpharetta, Georgia 30022
-
City: Alpharetta
-
State/county: GA
-
Zip/Postal Code: 30022
-
Area: RIVER RIDGE
Details
Updated on August 30, 2026 at 8:08 pm-
Property ID 7825562
-
Price $675,000
-
Property Size 3300 m²
-
Land Area 0.1372 m²
-
Bedrooms 4
-
Bathrooms 4
-
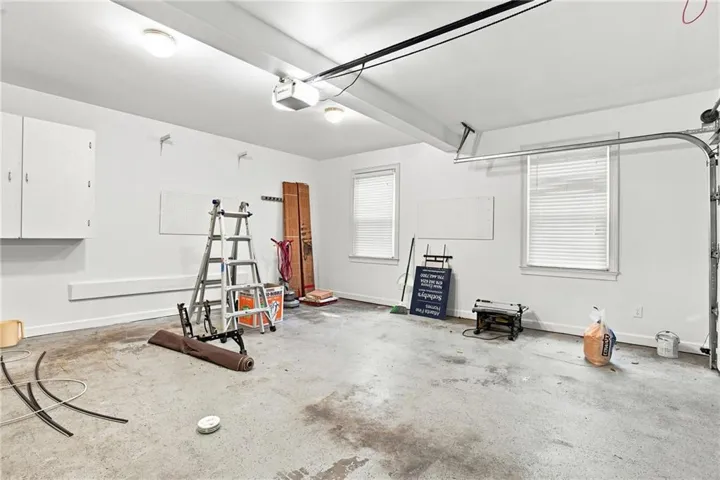
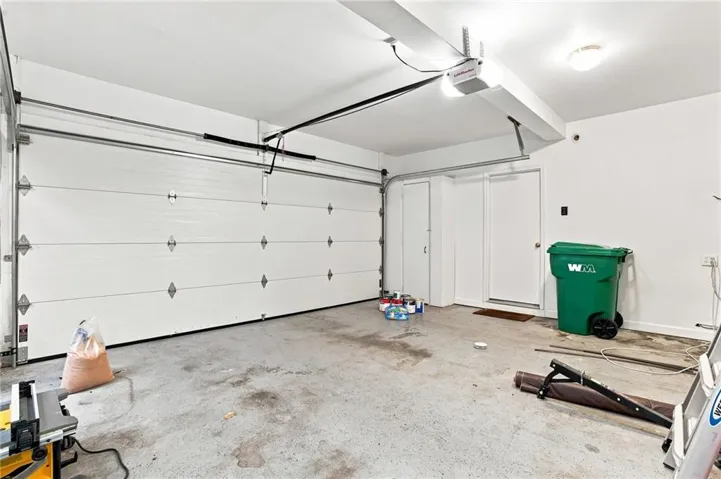
Garages 2
-
Year Built 1991
-
Property Type Single Family Residence, Residential
-
Property Status Active, For Sale
Additional details
-
Listing Terms Cash, Conventional, FHA, VA Loan
-
Association Fee 180
-
Roof Other
-
Utilities Cable Available, Electricity Available, Natural Gas Available, Water Available
-
Sewer Public Sewer
-
Cooling Ceiling Fan(s), Central Air
-
Heating Central
-
Flooring Other
-
County Fulton - GA
-
Property Type Residential
-
Pool None
-
Parking Garage
-
Elementary School Barnwell
-
Middle School Haynes Bridge
-
High School Centennial
-
Community Features Homeowners Assoc, Near Schools, Near Shopping, Park, Pool, Tennis Court(s)
-
Waterfront None
-
Architectural Style Traditional
Mortgage Calculator
-
Down Payment
-
Loan Amount
-
Monthly Mortgage Payment
-
Property Tax
-
Home Insurance
-
PMI
-
Monthly HOA Fees

- Jason Tatum