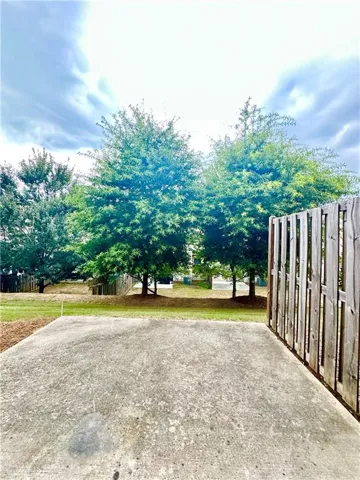
- Townhouse, Residential
- 3
- 3
- 2
- 1830 m²

Description
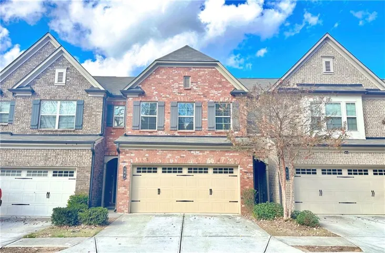
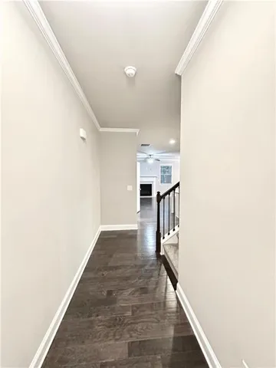
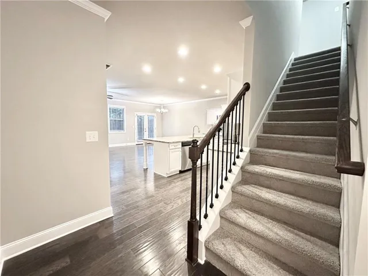
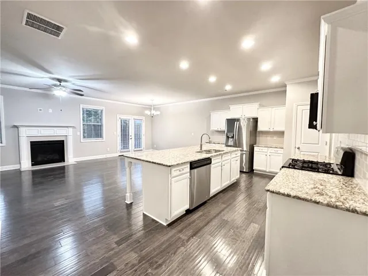
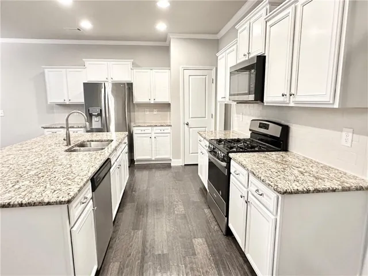
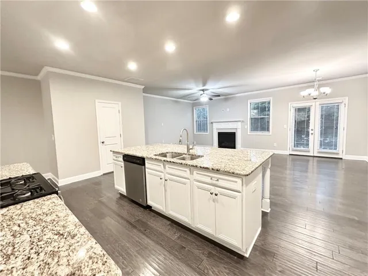
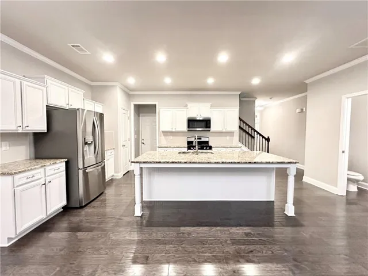
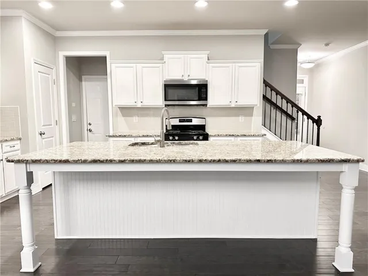
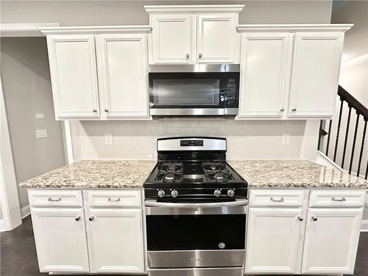
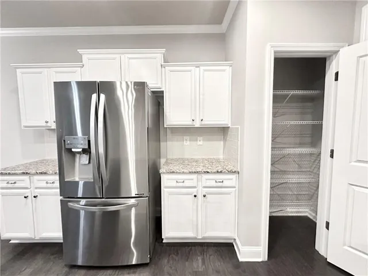
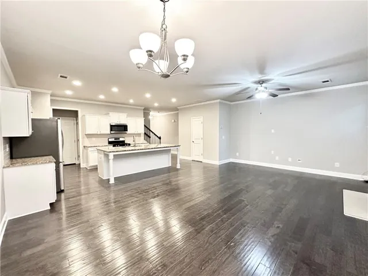
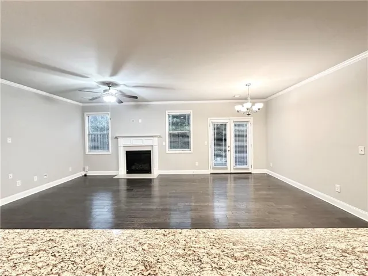
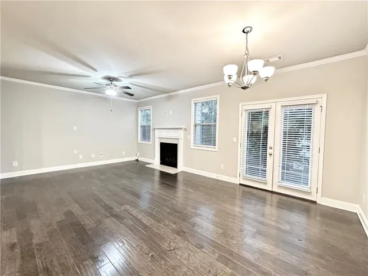
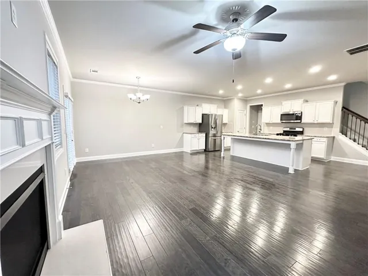
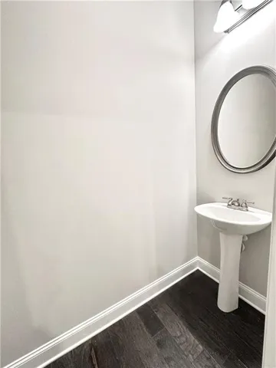
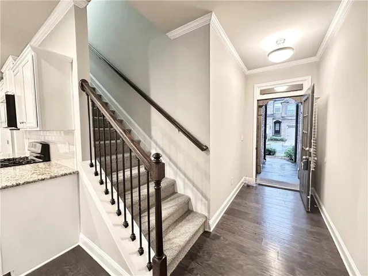
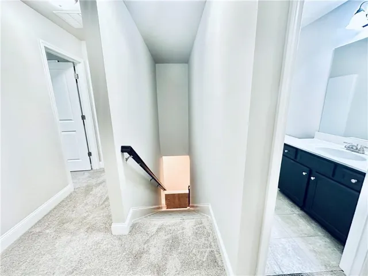
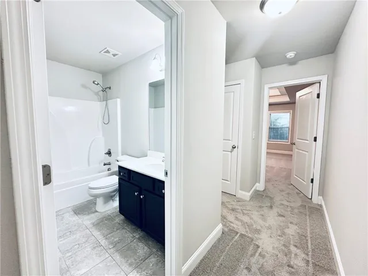
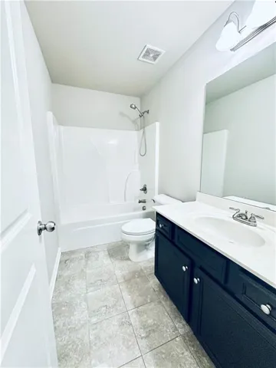
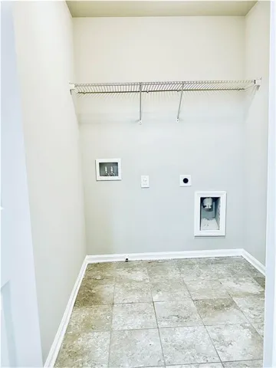
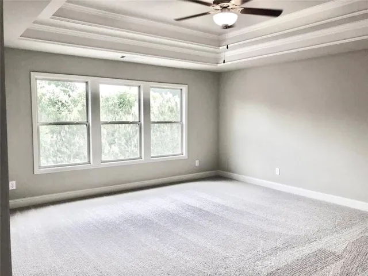
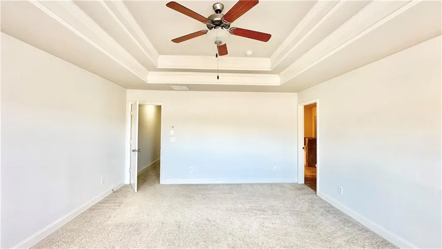
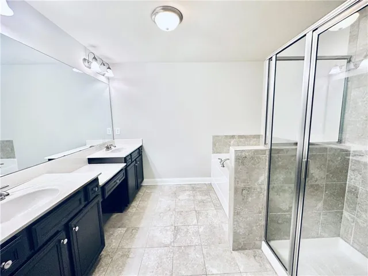
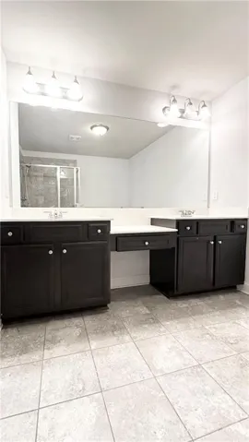
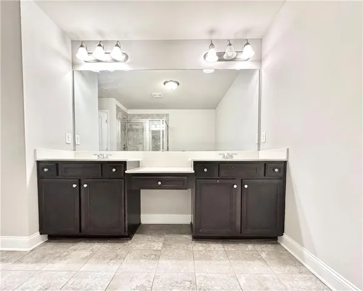
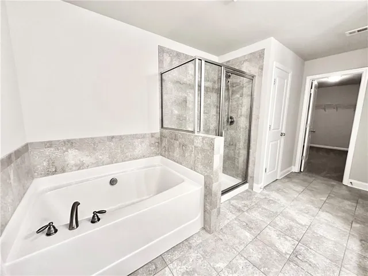
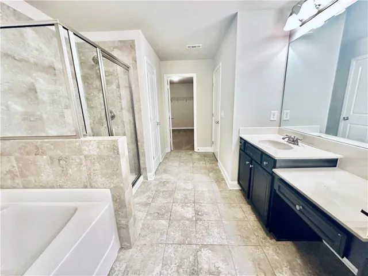
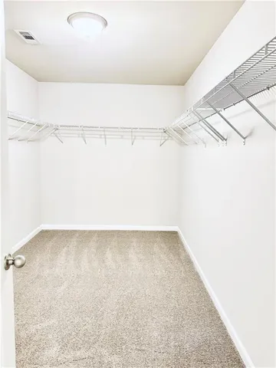
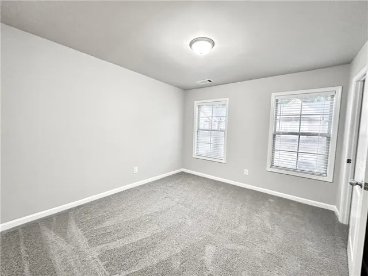
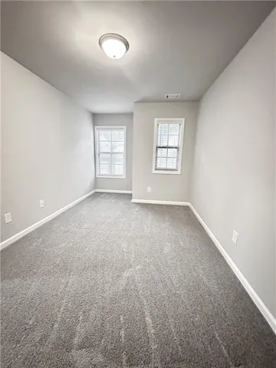
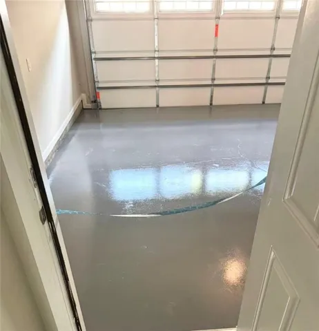
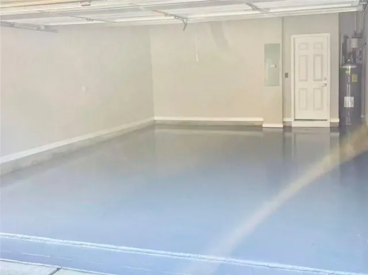
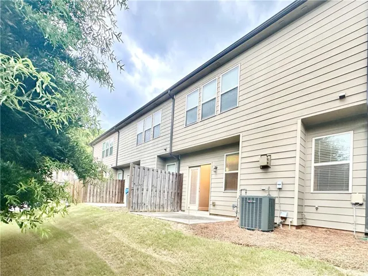
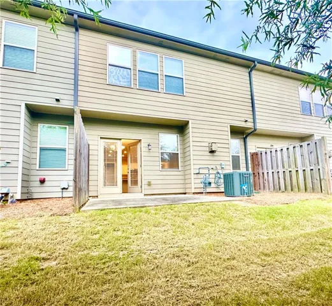
The Largest Smithtown floor plan at Amberly Mill in Lawrenceville. A beautiful open floor plan with 3 bedrooms, 2.5 baths, and a 2-car garage. Highlights of this unit are NEW painted white cabinets, a large kitchen island with granite counters, stainless steel appliances, a marble fireplace, and 5″ HARDWOOD FLOORS on the main floor. The master suite includes trey ceilings and a sitting area. Master bath features a garden tub, a separate shower, and a large walk-in closet. NEW interior painting, New carpet, and New garage floor painting! Lawn care included. Close to schools, main road, and shopping.
Address
Open on Google Maps-
Address: 390 Holldings Drive, Lawrenceville, Georgia 30044
-
City: Lawrenceville
-
State/county: GA
-
Zip/Postal Code: 30044
-
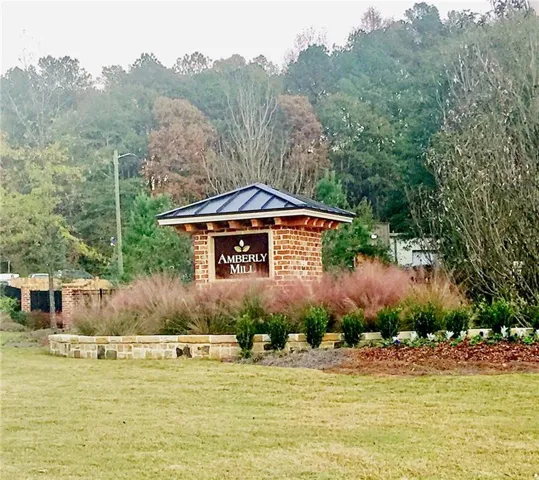
Area: AMBERLY MILL
Details
Updated on August 31, 2026 at 6:23 am-
Property ID 7799615
-
Price $319,900
-
Property Size 1830 m²
-
Land Area 0.05 m²
-
Bedrooms 3
-
Bathrooms 3
-
Garages 2
-
Year Built 2017
-
Property Type Townhouse, Residential
-
Property Status Pending, For Sale
Additional details
-
Association Fee 150
-
Roof Asbestos Shingle
-
Utilities Cable Available, Electricity Available, Natural Gas Available, Phone Available, Sewer Available, Water Available
-
Sewer Public Sewer
-
Cooling Central Air, Electric, Zoned
-
Heating Central, Hot Water, Natural Gas, Zoned
-
Flooring Carpet, Hardwood
-
County Gwinnett - GA
-
Property Type Residential
-
Pool None
-
Parking Garage, Garage Door Opener, Garage Faces Front
-
Elementary School Cedar Hill
-
Middle School Richards - Gwinnett
-
High School Discovery
-
Community Features Homeowners Assoc, Near Shopping
-
Waterfront None
-
Architectural Style Townhouse
Mortgage Calculator
Monthly
-
Down Payment
-
Loan Amount
-
Monthly Mortgage Payment
-
Property Tax
-
Home Insurance
-
PMI
-
Monthly HOA Fees

- Jason Tatum