

- Single Family Residence, Residential
- 5
- 5
- 2
- 4640 m²

Description
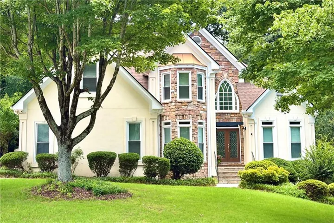
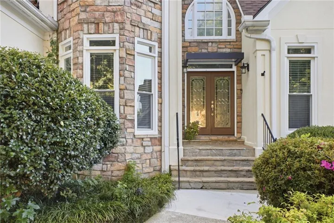
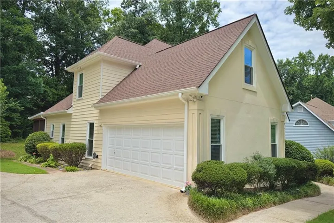
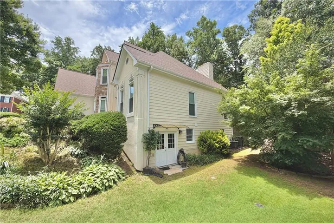
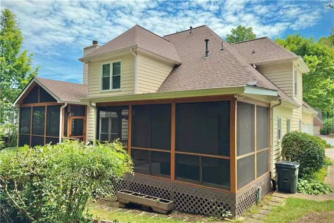
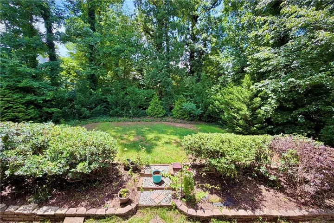
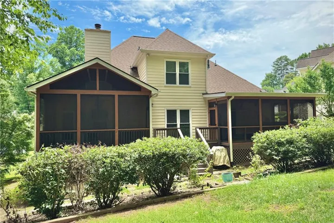
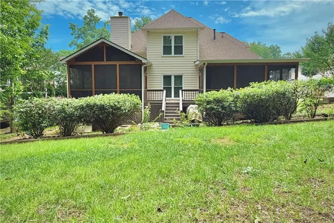
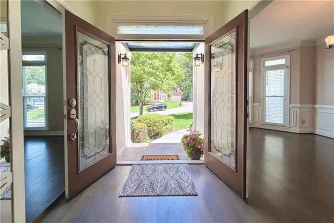
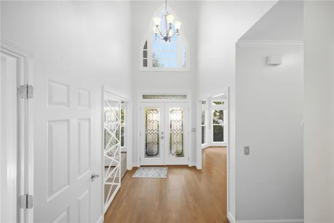
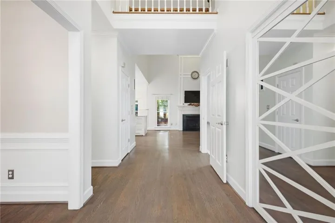
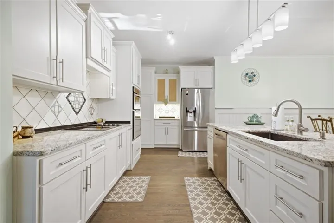
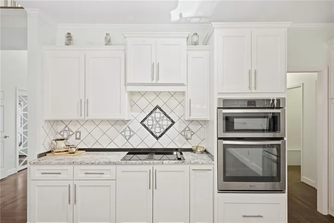
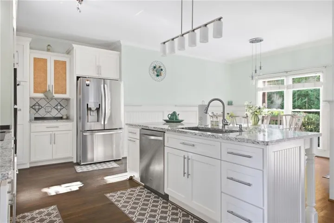
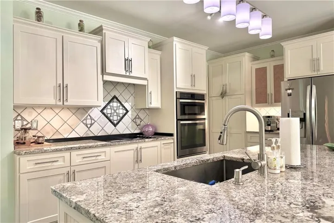
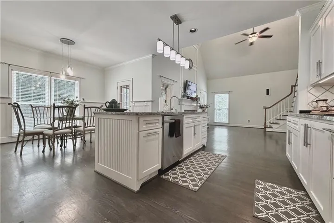
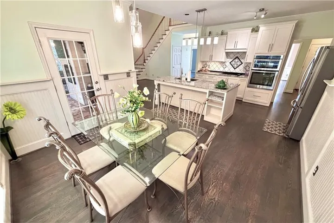
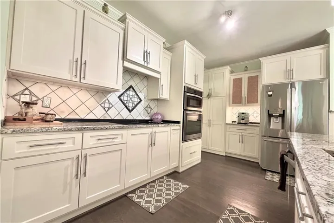
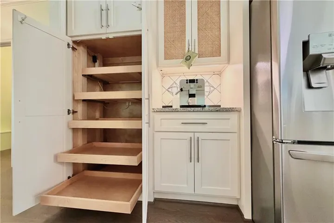
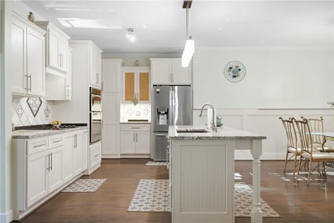
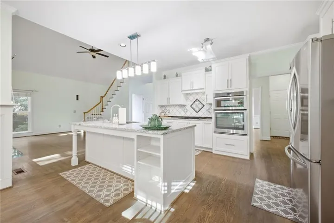
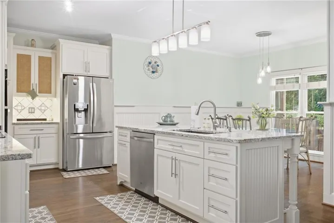
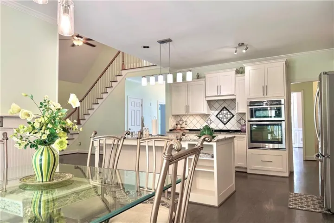
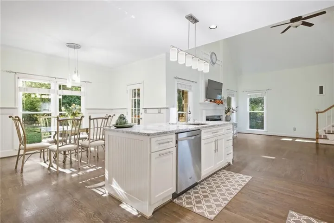
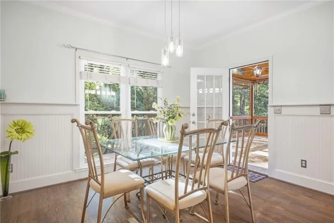
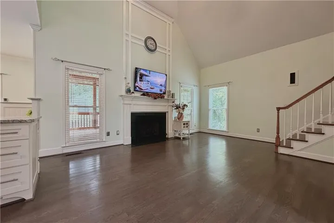
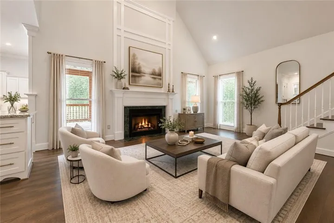
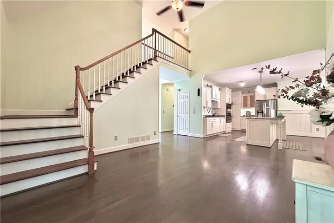
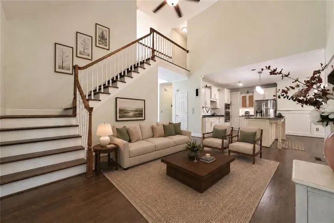
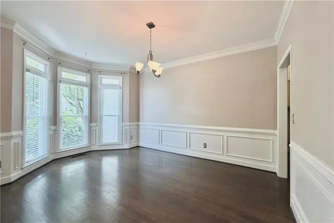
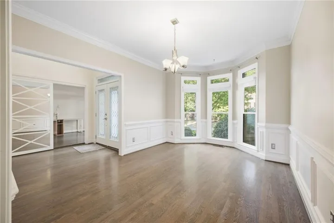
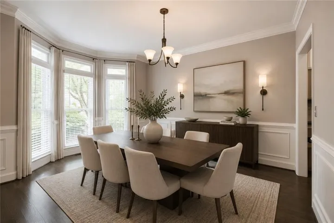
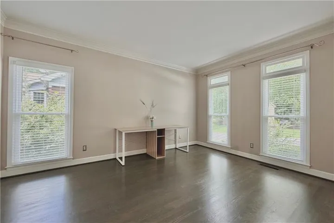
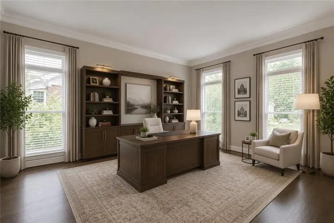
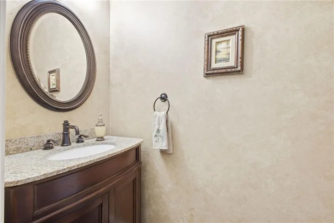
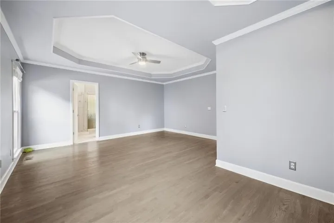
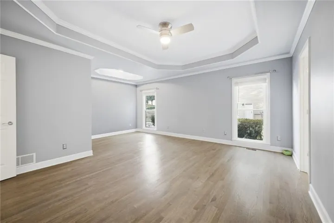
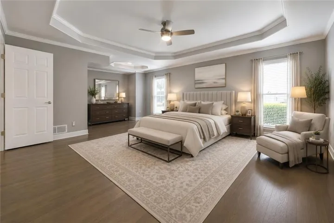
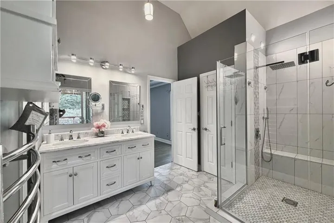
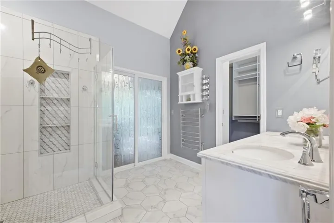
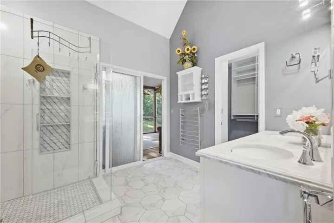
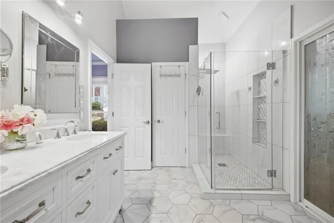
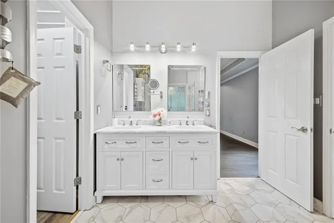
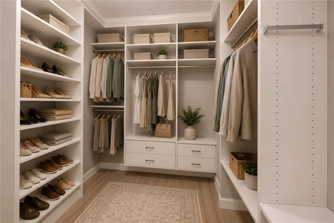
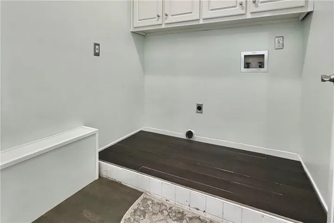
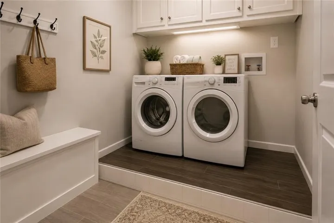
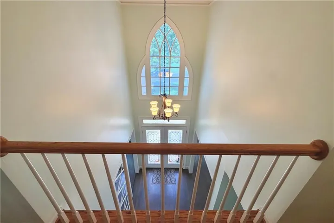
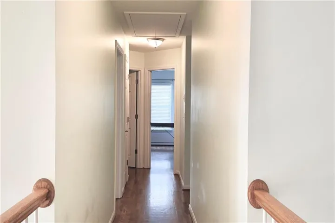
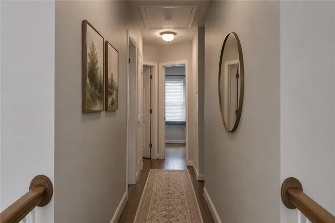
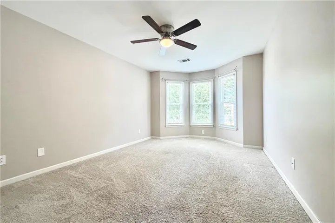
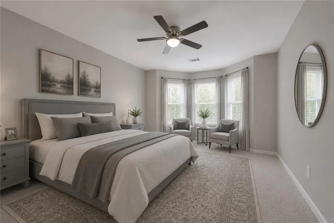
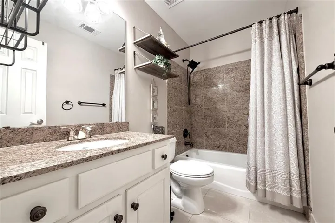
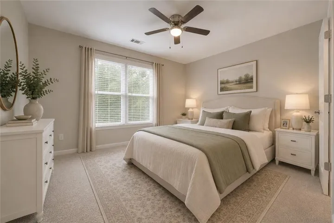
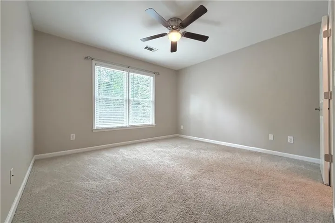
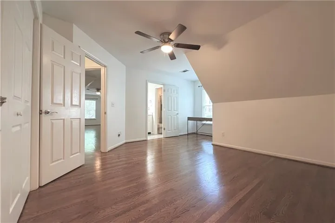
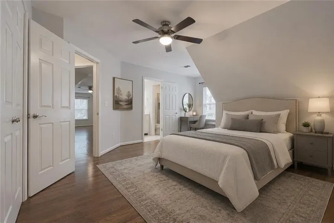
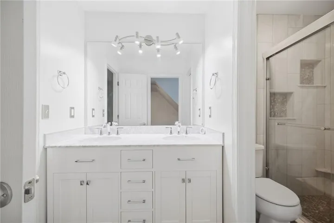
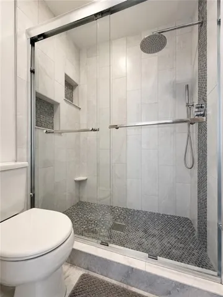
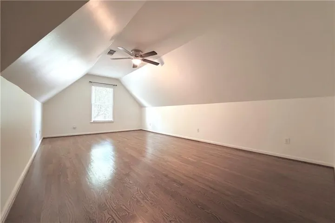
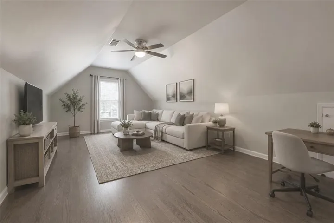
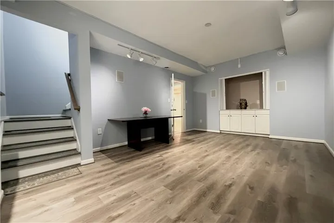
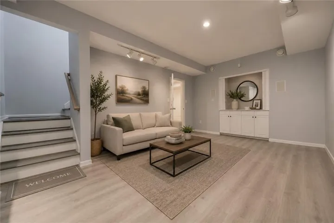
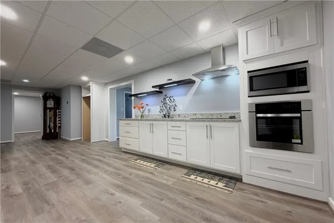
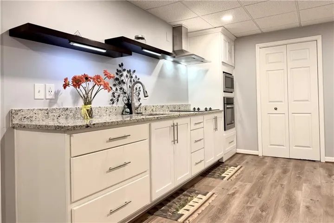
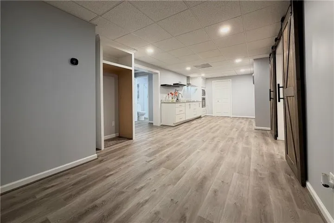
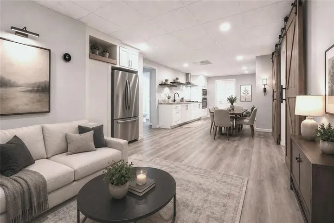
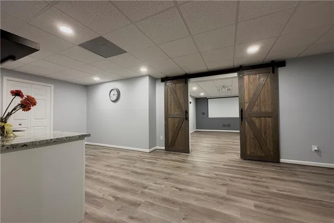
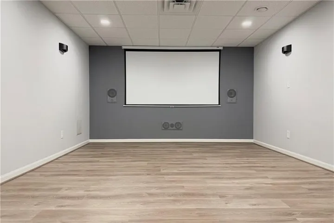
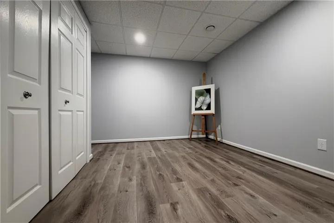
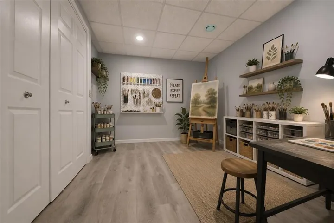
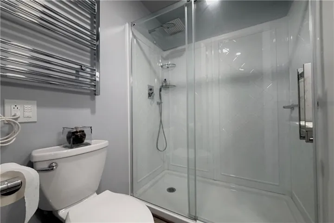
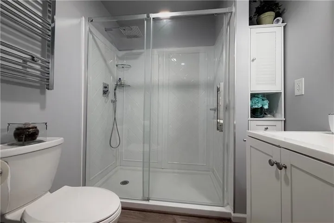
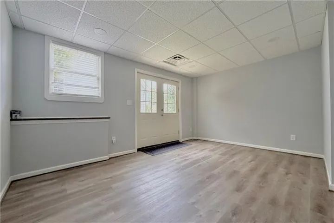
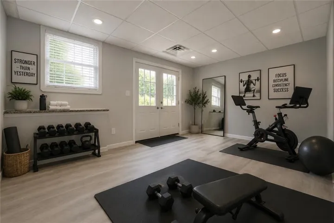
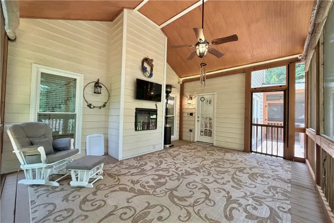
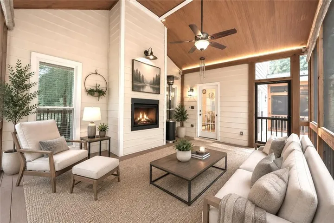
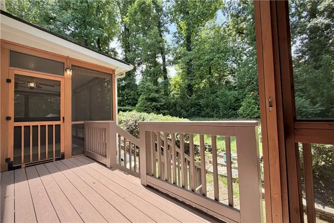
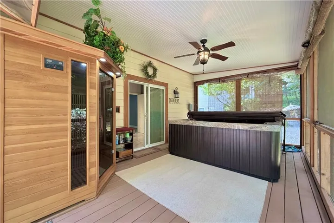
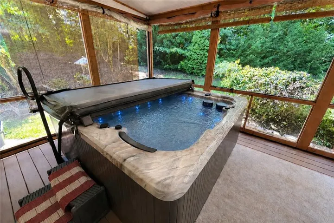
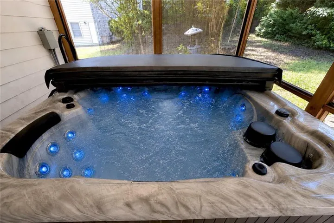
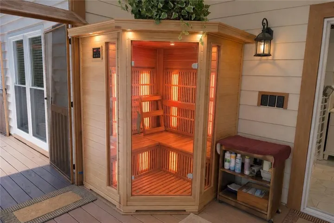
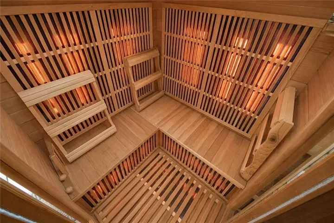
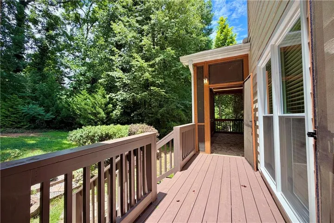
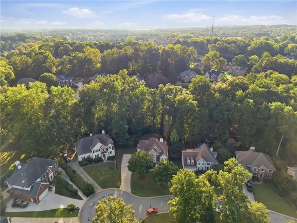
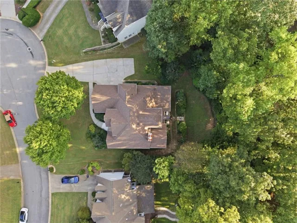
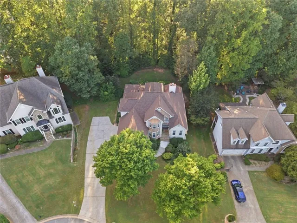
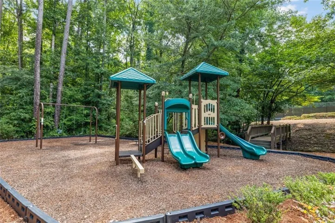
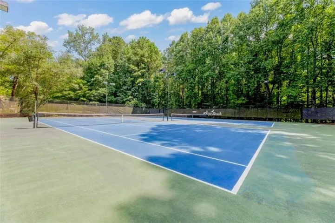
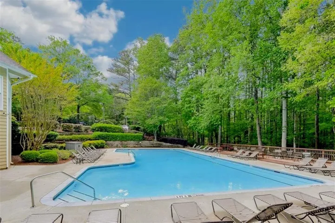
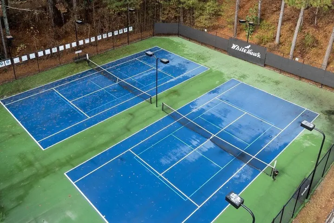
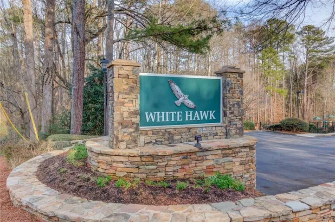
Exceptional 3-Level Living | Finished Terrace Level with Second Kitchen | Peachtree Ridge District Welcome to this beautifully updated and meticulously maintained home offering approximately 4, 640 square feet of finished living space across three levels. Tucked away on a quiet cul-de-sac in the desirable Whitehawk Community and Peachtree Ridge High School district, this spacious home features a main-level owner’s suite and a fully finished terrace/basement level with a second full kitchen and full bathroom, providing exceptional flexibility for everyday living, entertaining, guests, or multigenerational needs. The main level features hardwood floors, generous living spaces, and a renovated gourmet kitchen with updated custom cabinetry, granite countertops, stainless steel appliances, and a large center island with an oversized sink. The spacious owner’s suite is conveniently located on the main level and includes a private sitting area with access to outdoor living. The fully finished terrace/basement level is one of the home’s standout features, offering a second full kitchen, full bathroom, dedicated home theater room, expansive recreation and gathering areas, additional finished rooms, abundant storage and a walk out entrance. With excellent separation between levels, this space provides tremendous flexibility for extended family, guests, a home office, fitness area, or private retreat. Outdoor living is equally impressive with two oversized screened porches. One porch features a Jacuzzi and infrared sauna, creating your own private spa-like retreat at home, while the second offers the perfect setting for relaxing, dining, and entertaining. Additional highlights include beautifully renovated bathrooms, a whole-house generator, extensive storage, beautifully landscaped surroundings, and approximately 5-year-old roof and HVAC systems. Whitehawk community amenities include a swimming pool, two tennis courts, and playground. Conveniently located near Suwanee, Sugarloaf Mills, I-85, shopping, dining, parks, and major commuter routes, this move-in-ready home offers an impressive combination of space, location, upgrades, and versatility that’s difficult to find.
Address
Open on Google Maps-
Address: 1820 Eagle Summit Court, Lawrenceville, Georgia 30043
-
City: Lawrenceville
-
State/county: GA
-
Zip/Postal Code: 30043
Details
Updated on September 18, 2026 at 5:14 pm-
Property ID 7839727
-
Price $674,900
-
Property Size 4640 m²
-
Land Area 0.35 m²
-
Bedrooms 5
-
Bathrooms 5
-
Garages 2
-
Year Built 1994
-
Property Type Single Family Residence, Residential
-
Property Status Active, For Sale
Additional details
-
Association Fee 650
-
Roof Shingle
-
Utilities Cable Available, Electricity Available, Natural Gas Available, Phone Available, Sewer Available, Underground Utilities, Water Available
-
Sewer Public Sewer
-
Cooling Central Air, Dual, ENERGY STAR Qualified Equipment, Gas
-
Heating Central, ENERGY STAR Qualified Equipment, Forced Air, Natural Gas
-
Flooring Wood
-
County Gwinnett - GA
-
Property Type Residential
-
Pool None
-
Parking Driveway, Garage
-
Elementary School Jackson - Gwinnett
-
Middle School Northbrook
-
High School Peachtree Ridge
-
Community Features None
-
Waterfront None
-
Architectural Style Traditional
Mortgage Calculator
-
Down Payment
-
Loan Amount
-
Monthly Mortgage Payment
-
Property Tax
-
Home Insurance
-
PMI
-
Monthly HOA Fees

- Jason Tatum