







- Single Family Residence, Residential
- 6
- 5
- 2
- 4873 m²

Description
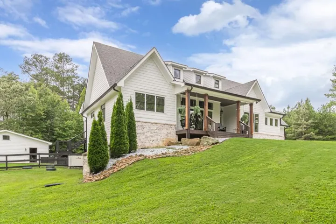
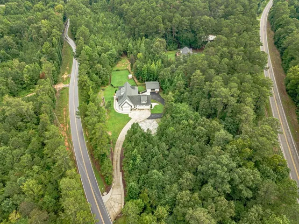
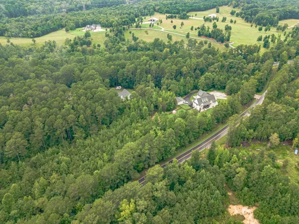
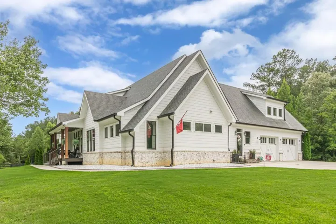
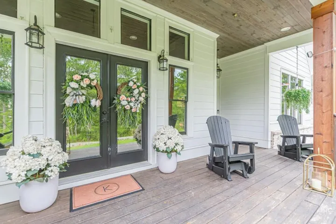
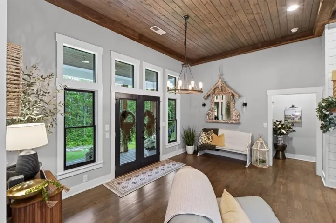
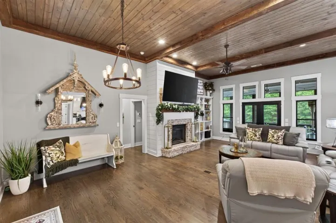
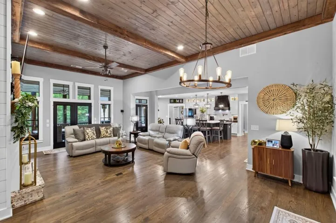
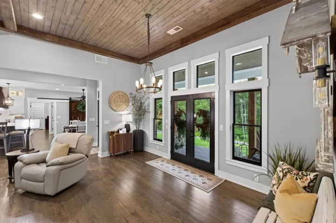
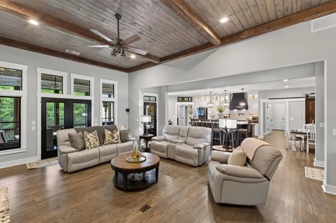
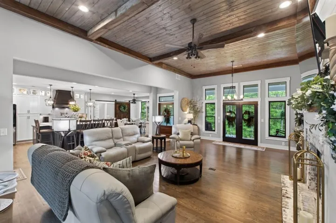
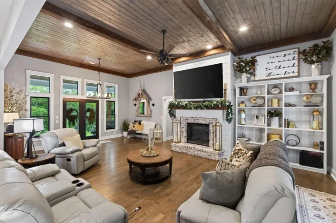
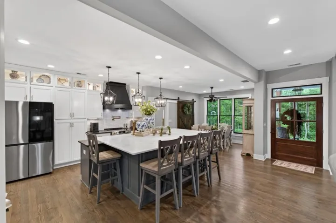
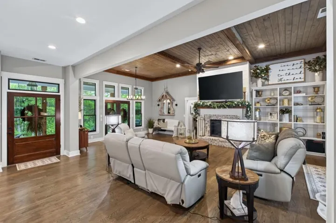
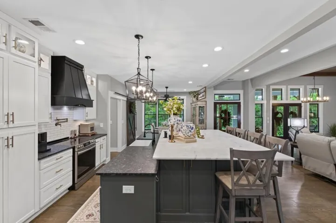
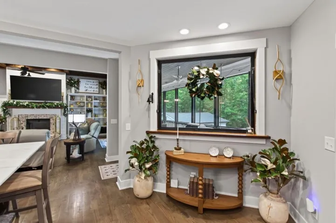
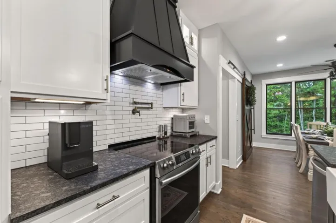
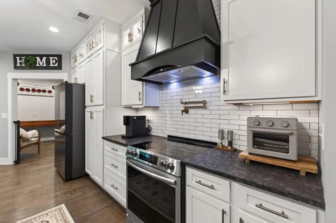
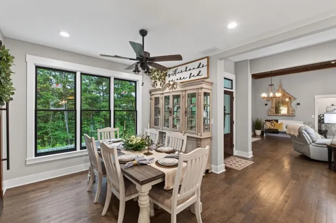
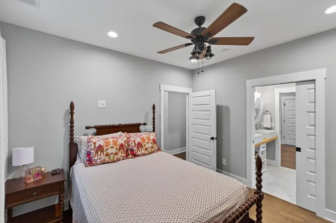
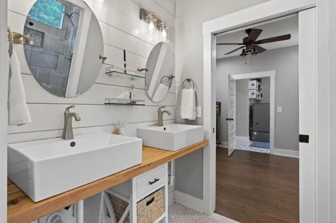
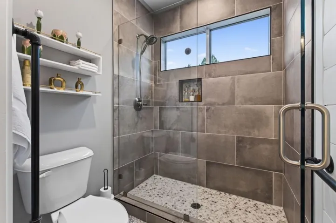
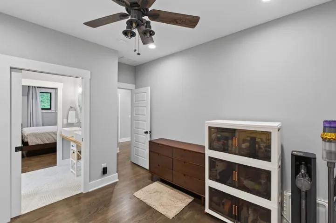
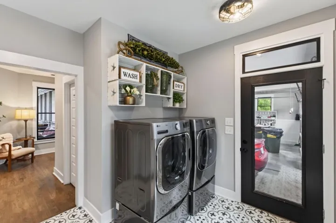
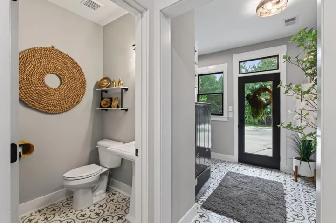
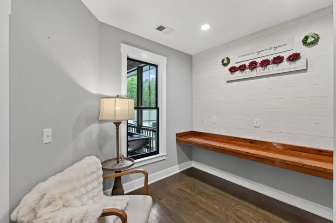
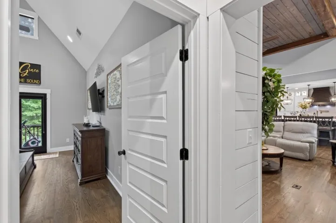
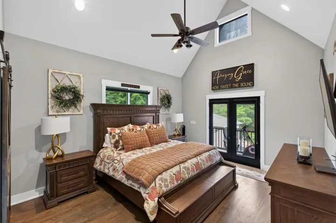
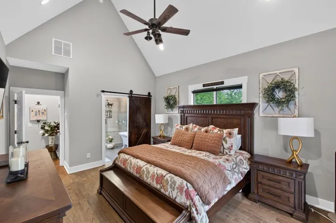
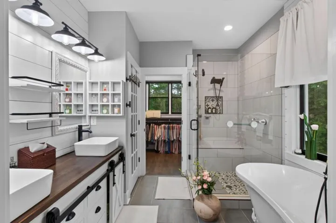
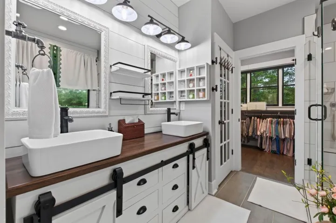
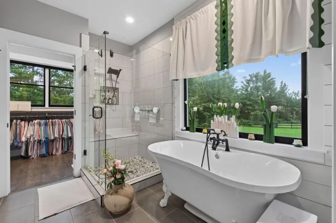
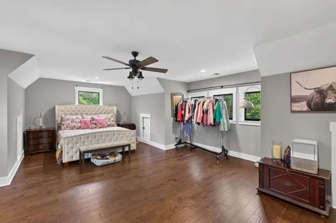
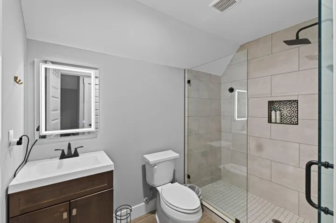
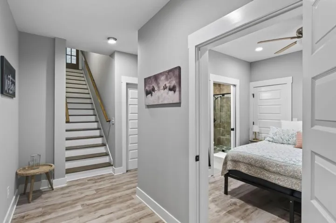
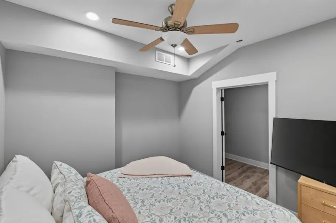
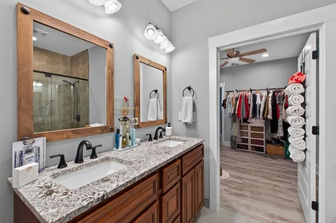
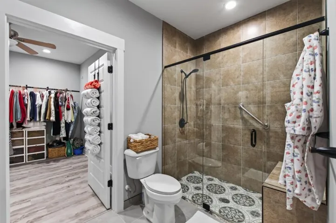
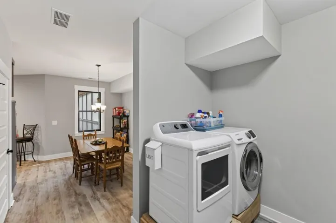
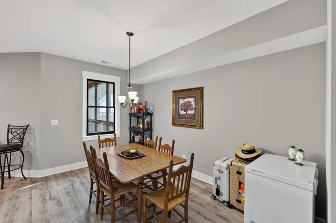
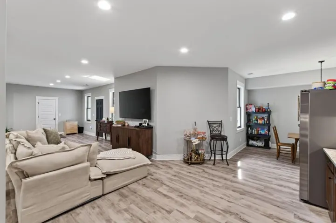
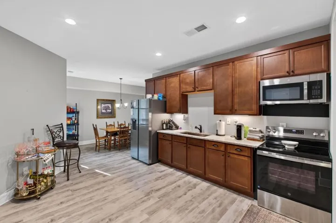
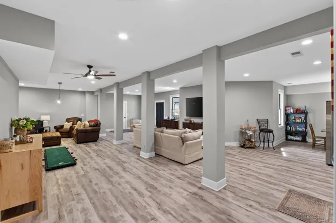
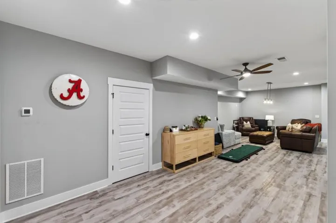
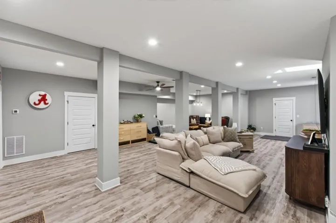
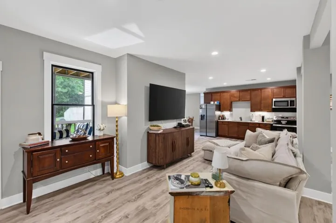
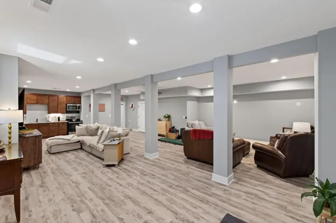
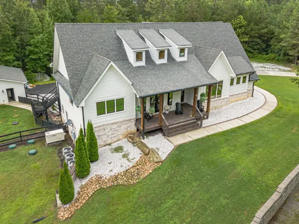
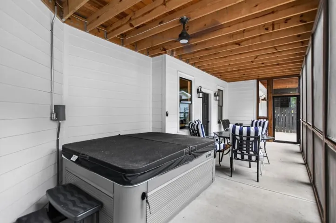
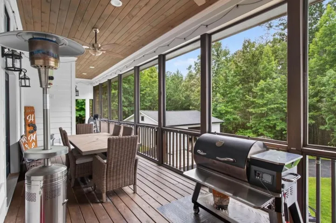
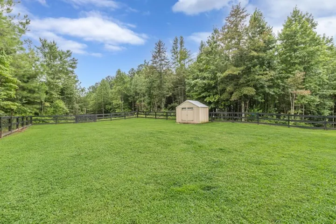
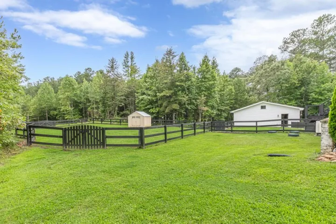
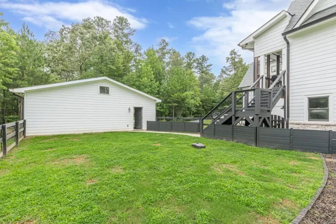
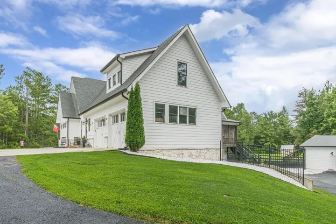
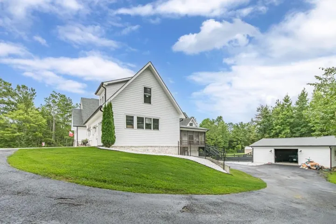
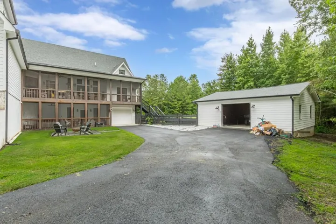
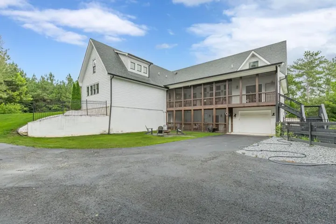
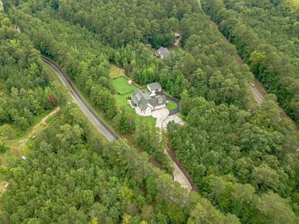
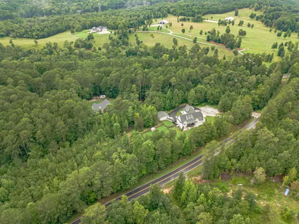
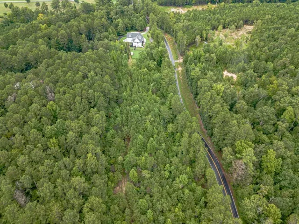
Nestled on 8.7 private acres in Dallas, Georgia, this EXCEPTIONAL custom-crafted residence offers a rare combination of luxury, privacy and versatility, with thoughtfully designed spaces ideal for MULTIGENERATIONAL living. Built in 2020, the home features 6 bedrooms, 4.5 bathrooms, and a beautifully designed floor plan with refined finishes and inviting indoor and outdoor living spaces. A welcoming covered front porch leads into an impressive family room with soaring tongue-and-groove ceilings, a striking brick fireplace with shiplap accents, and expansive windows overlooking the screened porch. The open-concept design flows into a beautifully appointed kitchen featuring custom cabinetry, a wood vent hood, an oversized island with generous seating, and a spacious walk-in pantry concealed behind sliding barn doors. A convenient pass-through serving window connects the kitchen to the screened porch, creating a seamless setting for entertaining. The main-level owner’s suite offers private porch access, a spa-inspired bath with a freestanding soaking tub, oversized tiled shower, dual vanities, heated toilet seat, and a custom walk-in closet. Two additional main-level bedrooms share a Jack-and-Jill bath, while a dedicated home office and custom laundry room provide everyday functionality. Upstairs, a private bonus suite with a full bathroom offers flexible accommodations for guests or additional living space. The beautifully finished terrace level provides exceptional versatility, featuring a second kitchen, breakfast area, spacious living room, two bedrooms, and a Jack-and-Jill bathroom. Ideal for an in-law suite, teen retreat, extended family, or potential income-producing accommodations, this level offers an opportunity for independent living within the home. Outdoor amenities include expansive covered and screened porches, a detached garage and workshop, multiple fenced areas, a dog run, storage building, and hot tub. Additional features include a whole-house generator, whole-home water filtration system, and new ultra-quiet garage doors. Extending to Buchanan Highway, the 8.7-acre property provides exceptional privacy, room to explore, and flexibility for a variety of lifestyles while remaining convenient to shopping, dining, and everyday amenities. An exceptional opportunity to enjoy refined country living with the space, comfort, and versatility of a thoughtfully designed custom home.
Address
Open on Google Maps-
Address: 92 Paul Harris Road, Dallas, Georgia 30157
-
City: Dallas
-
State/county: GA
-
Zip/Postal Code: 30157
-
Area: NONE
Details
Updated on November 3, 2026 at 5:26 pm-
Property ID 7817878
-
Price $894,700
-
Property Size 4873 m²
-
Land Area 8.7 m²
-
Bedrooms 6
-
Bathrooms 5
-
Garages 2
-
Year Built 2019
-
Property Type Single Family Residence, Residential
-
Property Status Active, For Sale
Additional details
-
Listing Terms Cash, Conventional, FHA, VA Loan
-
Roof Composition
-
Utilities Electricity Available, Phone Available, Underground Utilities, Water Available
-
Sewer Septic Tank
-
Cooling Ceiling Fan(s), Central Air, Electric
-
Heating Electric
-
Flooring Ceramic Tile, Hardwood
-
County Paulding - GA
-
Property Type Residential
-
Pool None
-
Parking Attached, Detached, Garage, Garage Faces Side, Kitchen Level, Parking Pad, RV Access/Parking
-
Elementary School Union - Paulding
-
Middle School Carl Scoggins Sr.
-
High School Paulding County
-
Community Features None
-
Waterfront None
-
Architectural Style Traditional
Mortgage Calculator
-
Down Payment
-
Loan Amount
-
Monthly Mortgage Payment
-
Property Tax
-
Home Insurance
-
PMI
-
Monthly HOA Fees

- Jason Tatum