2599 Saint Paul Drive Sw, Atlanta, Georgia 30331
- $610,000
- $615,000
- Single Family Residence, Residential
- 5
- 4
- 2
- 4500 m²

- $610,000
- $615,000
Description
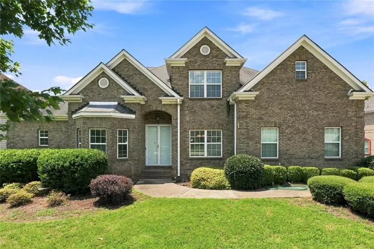
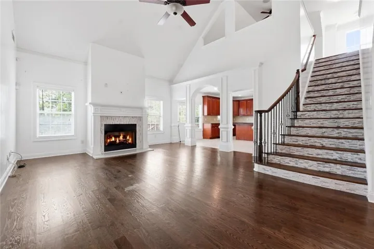
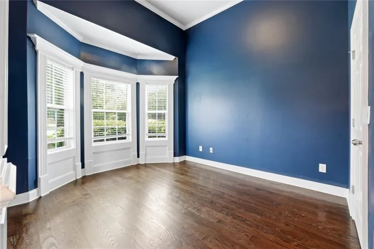
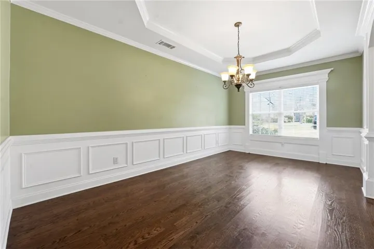
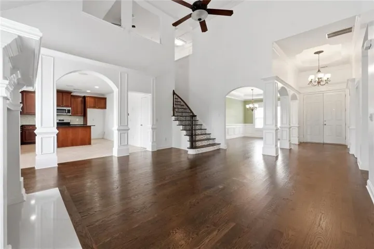
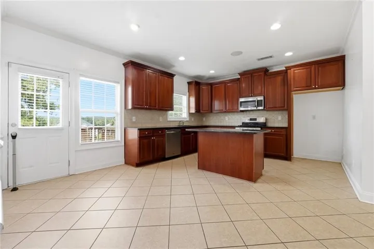
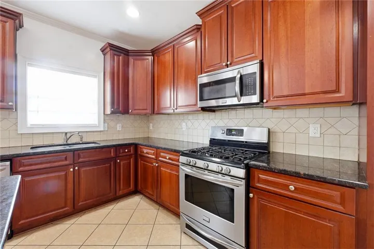
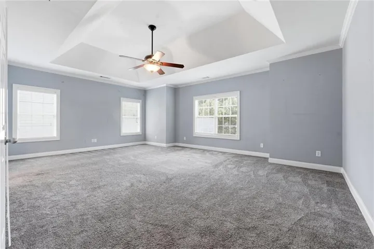
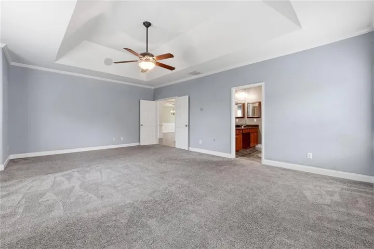
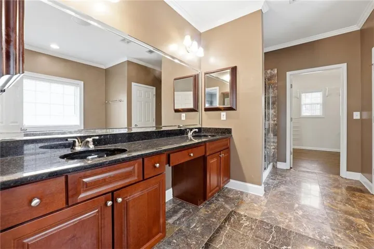
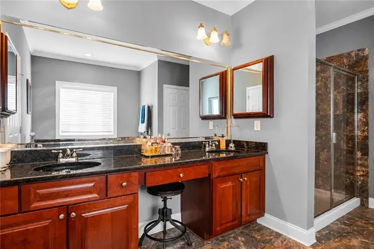
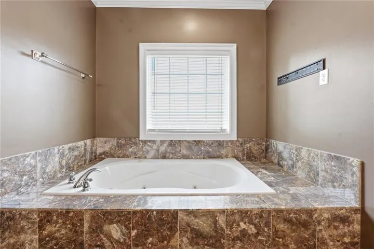
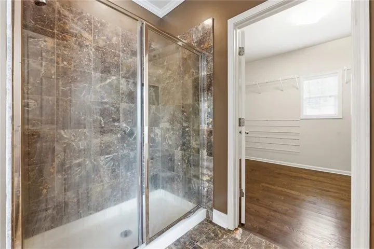
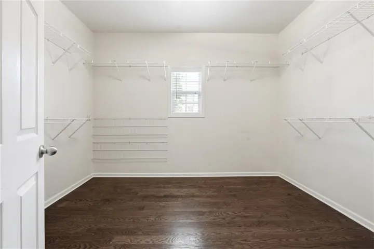
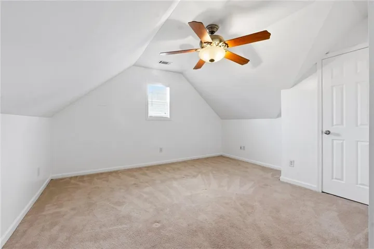
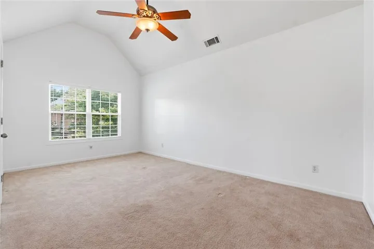
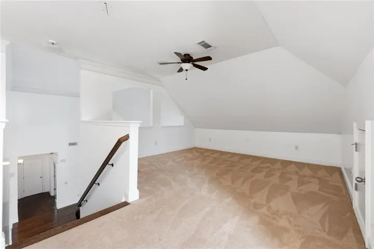
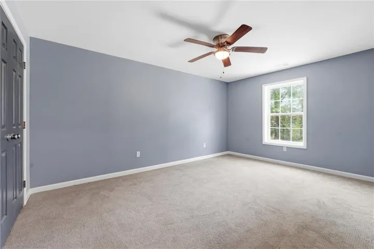
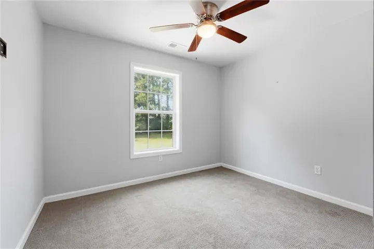
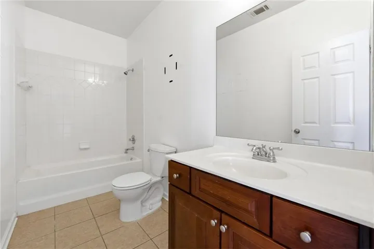
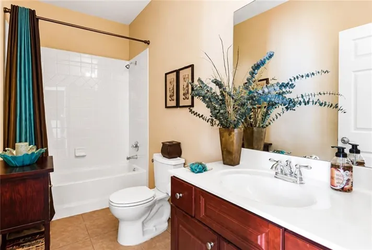
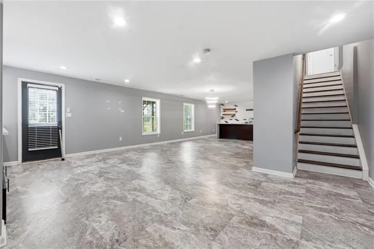
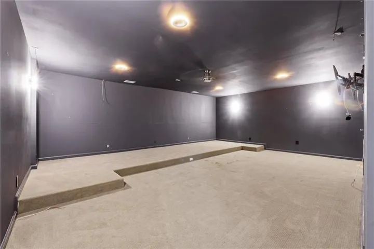
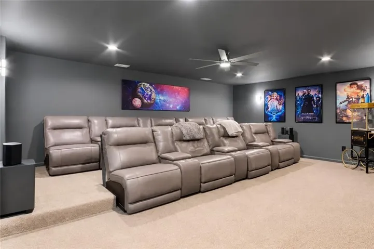
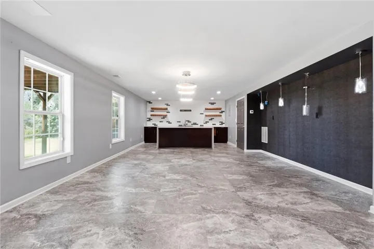
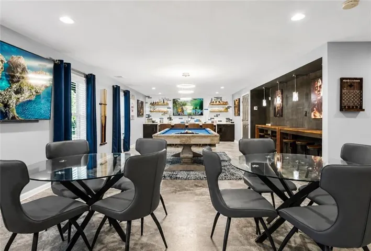
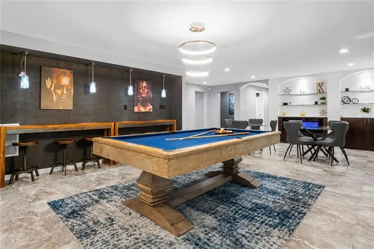
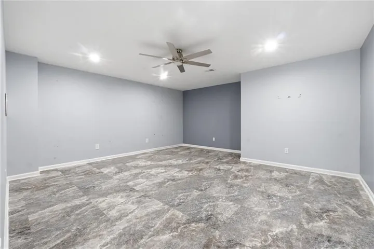
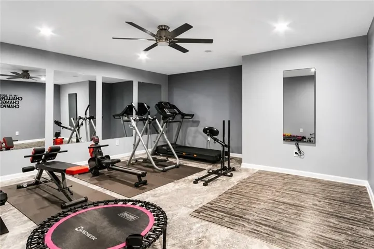
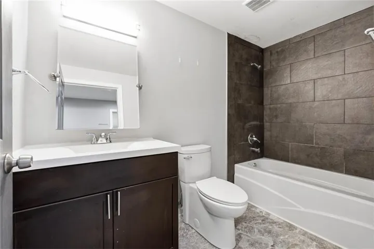
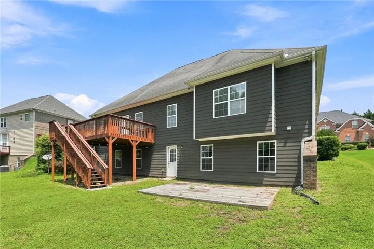
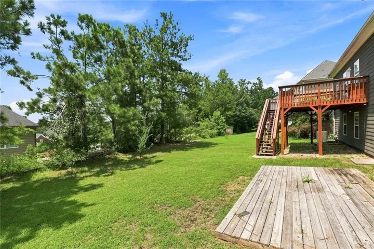
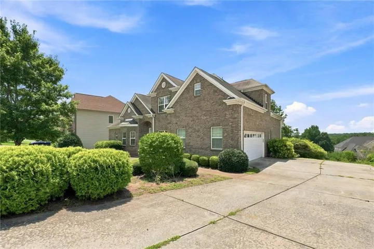
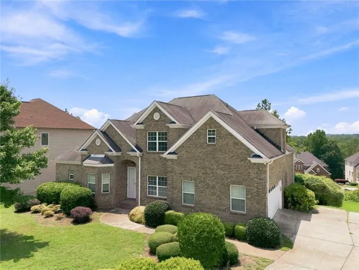
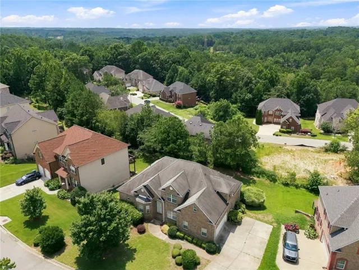
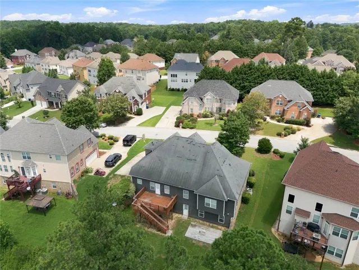
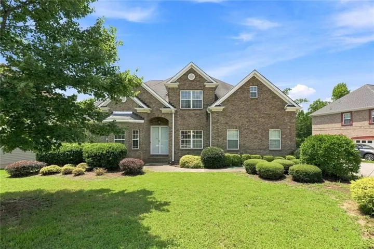
Welcome home to this beautiful 3-sided brick traditional, where thoughtful custom details and an entertainer’s dream basement come together in one exceptional property. The huge eat-in kitchen is a showstopper, featuring custom cabinetry, granite countertops, and a large island with a clear view to the two-story great room. The bright, open floorplan is elevated throughout by a custom trim package and elegant columns and architectural details found in every room. The oversized master suite is conveniently located on the main level and includes large walk-in closets and a full marble bath with a jetted tub and separate shower — a true private retreat. Upstairs, a versatile loft area is flanked by two additional bedrooms and a full bath, offering flexible space for family or guests. Downstairs, the custom-designed and fully permitted terrace level basement is done right. Built for entertaining, it includes a movie theater, additional bedroom(s), a bar, a full bathroom, and generous living space — every detail carefully planned to create a true entertainer’s paradise. You have to see it in person to appreciate the craftsmanship and thought behind it. Additional features include a side-entry garage and an easy commute location. Seller is offering $10, 000 in downpayment assistance or closing cost to buyer with accepted offer. This is a rare opportunity to own a home where luxury, function, and fun all live under one roof — schedule your showing today!
Address
Open on Google Maps-
Address: 2599 Saint Paul Drive Sw, Atlanta, Georgia 30331
-
City: Atlanta
-
State/county: GA
-
Zip/Postal Code: 30331
-
Area: Wyncreek
Details
Updated on September 24, 2026 at 4:24 pm-
Property ID 7812013
-
Price $610,000
-
Property Size 4500 m²
-
Land Area 0.2223 m²
-
Bedrooms 5
-
Bathrooms 4
-
Garages 2
-
Year Built 2007
-
Property Type Single Family Residence, Residential
-
Property Status Active Under Contract, For Sale
Additional details
-
Association Fee 650
-
Roof Composition
-
Utilities Cable Available, Electricity Available, Phone Available, Sewer Available
-
Sewer Public Sewer
-
Cooling Ceiling Fan(s), Central Air
-
Heating Central
-
Flooring Carpet, Ceramic Tile, Hardwood, Luxury Vinyl
-
County Fulton - GA
-
Property Type Residential
-
Pool None
-
Parking Attached, Driveway, Garage, Garage Faces Side, Level Driveway
-
Elementary School Randolph
-
Middle School Sandtown
-
High School Westlake
-
Community Features Clubhouse, Homeowners Assoc, Playground, Pool, Street Lights, Tennis Court(s)
-
Waterfront None
-
Architectural Style Traditional
Mortgage Calculator
-
Down Payment
-
Loan Amount
-
Monthly Mortgage Payment
-
Property Tax
-
Home Insurance
-
PMI
-
Monthly HOA Fees

- Jason Tatum