3405 Hillshire Drive, Cumming, Georgia 30028
- $699,000



















- Single Family Residence, Residential
- 5
- 4
- 2
- 3071 m²

- $699,000
Description
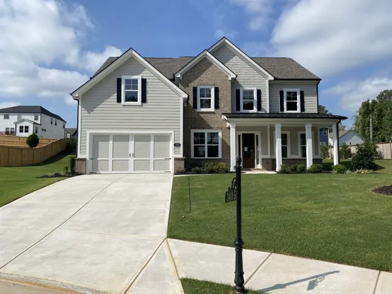
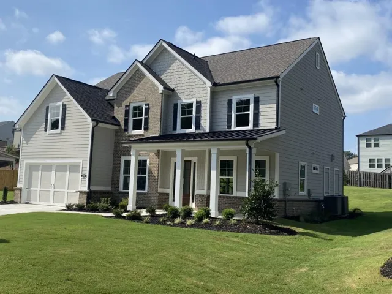
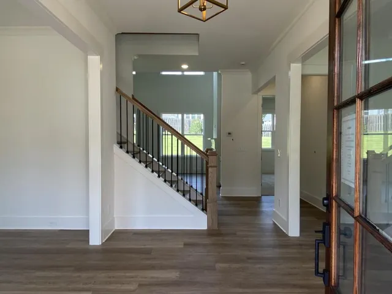
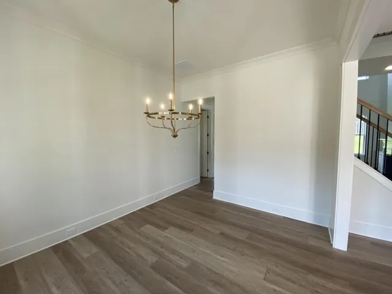
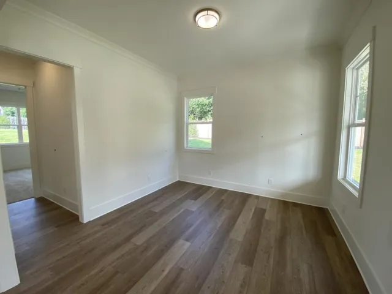
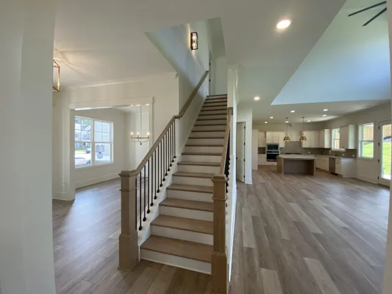
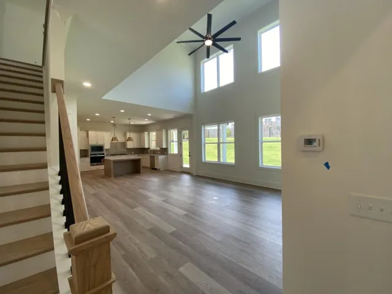
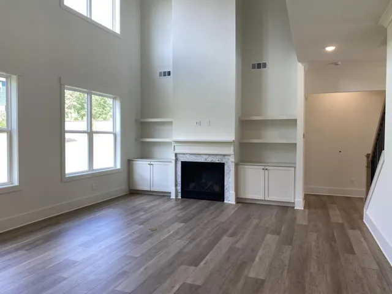
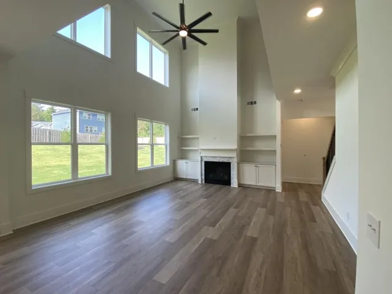
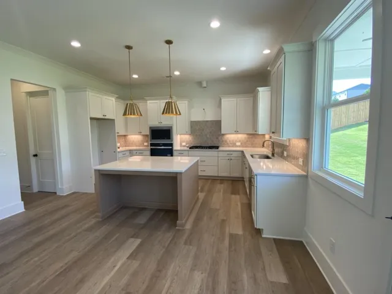
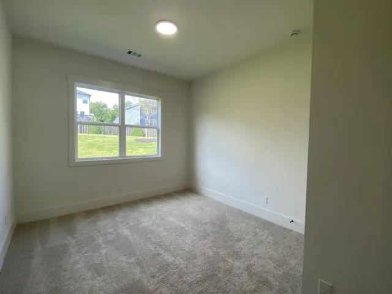
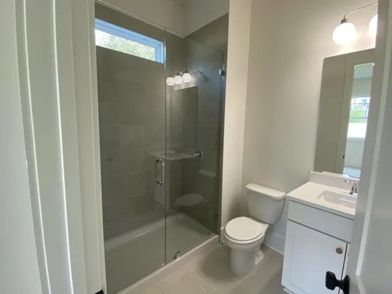
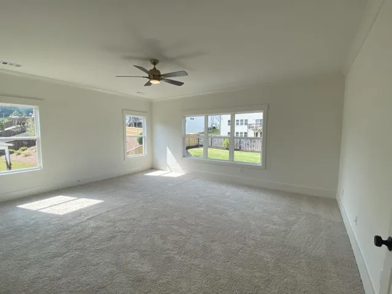
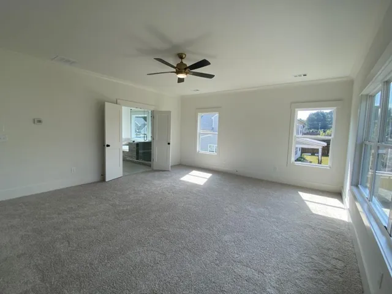
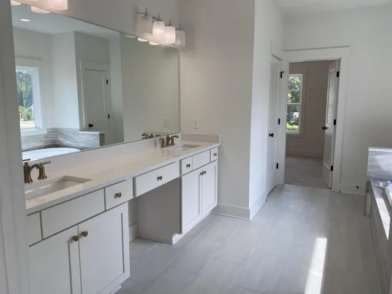
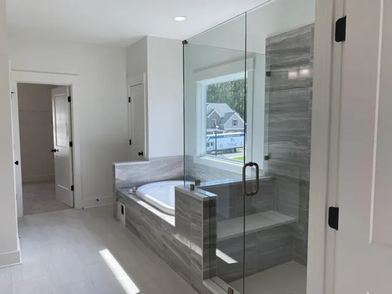
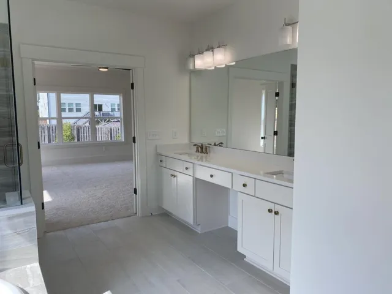
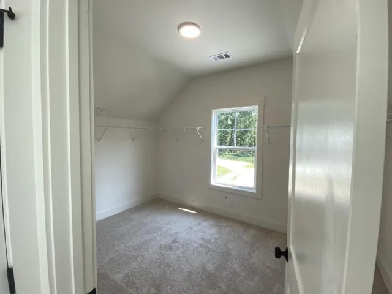
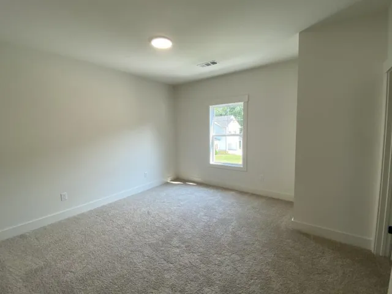
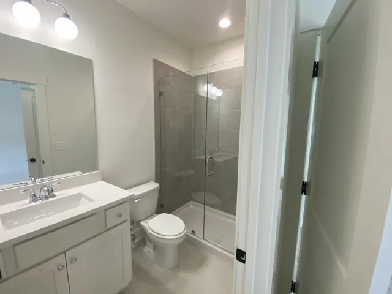
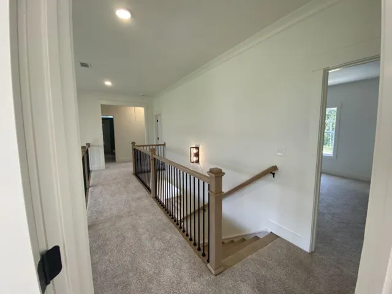
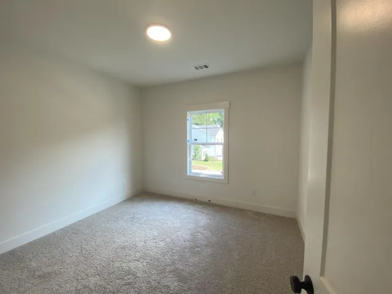
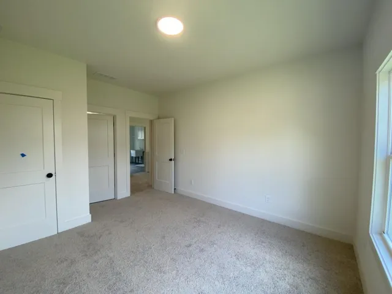
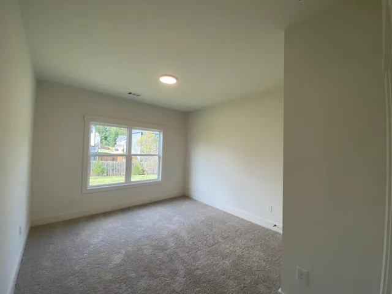
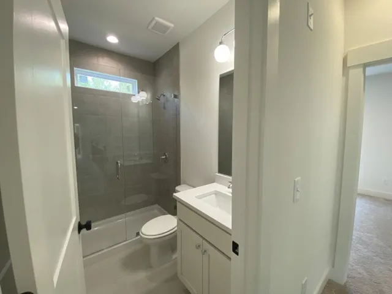
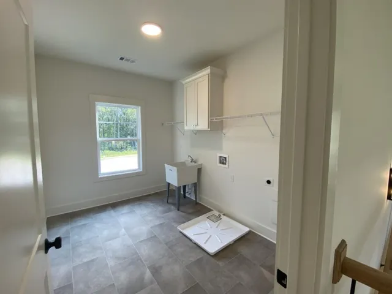
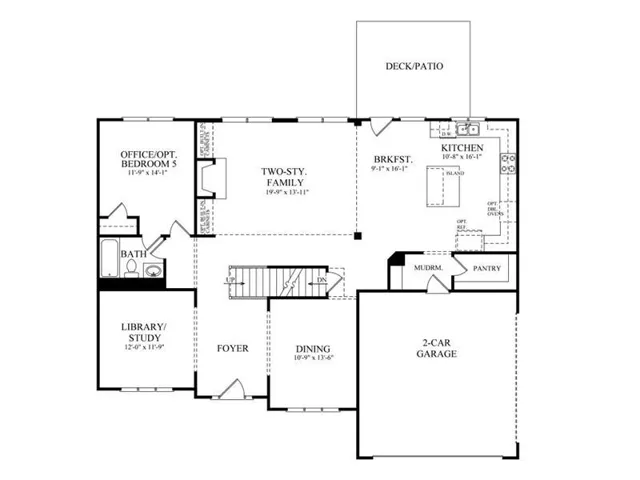
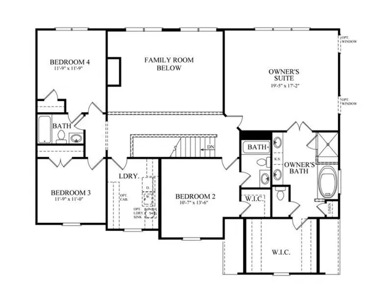
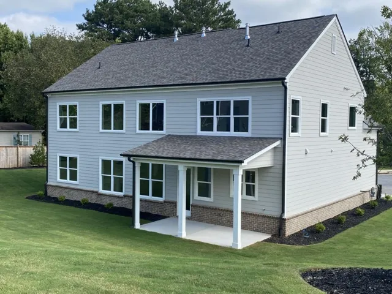
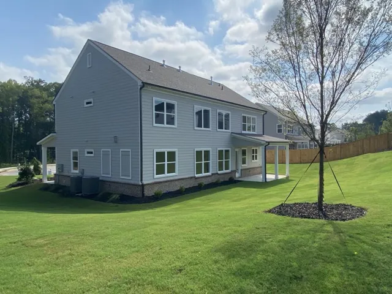
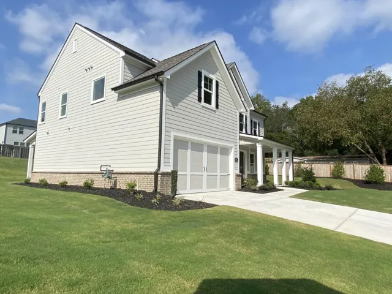
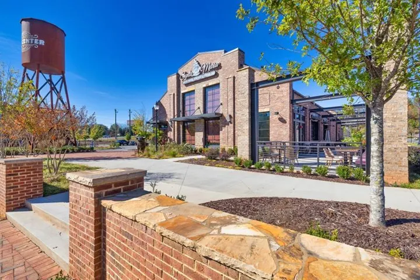
The Hampton Plan built by Peachtree Residential Properties. Quick Move-in! Now offered at $699, 000! Situated on a .41-acre cul-de-sac homesite, this five-bedroom, four-bath home offers a spacious backyard and flexible living areas. The main level includes a guest bedroom and full bath, separate dining room and a living room/office that can serve as a study or sitting area. A two-story family room features a wall of windows, built-ins and a 42-inch direct-vent fireplace. The kitchen overlooks the family room and includes quartz countertops, stainless steel appliances, a gas cooktop, vent hood and walk-in pantry off the mudroom. Upstairs, the primary suite offers a soaking tub, frameless glass shower with a bench, double vanity and large walk-in closet. Three additional bedrooms and two additional full baths provide room for family or guests. The upstairs laundry room includes a utility sink and cabinets, and an open catwalk overlooks the family room. Enjoy the backyard from the covered patio. Hillshire is an intimate 20-home community approximately five miles from downtown Cumming, with access to shopping, dining and GA 400. *$20, 000 toward a 2/1 Buydown for Move-In Ready Homes Only. Must Close by 12/30/2026.
Address
Open on Google Maps-
Address: 3405 Hillshire Drive, Cumming, Georgia 30028
-
City: Cumming
-
State/county: GA
-
Zip/Postal Code: 30028
-
Area: Hillshire
Details
Updated on November 8, 2026 at 11:12 pm-
Property ID 7856792
-
Price $699,000
-
Property Size 3071 m²
-
Land Area 0.41 m²
-
Bedrooms 5
-
Bathrooms 4
-
Garages 2
-
Year Built 2026
-
Property Type Single Family Residence, Residential
-
Property Status Active, For Sale
Additional details
-
Listing Terms Cash, Conventional, FHA, VA Loan
-
Association Fee 1000
-
Roof Composition, Shingle
-
Utilities Cable Available, Electricity Available, Natural Gas Available, Phone Available, Underground Utilities, Water Available
-
Sewer Public Sewer
-
Cooling Ceiling Fan(s), Central Air
-
Heating Natural Gas
-
Flooring Carpet, Ceramic Tile, Hardwood
-
County Forsyth - GA
-
Property Type Residential
-
Pool None
-
Parking Driveway, Garage, Garage Faces Front, Level Driveway
-
Elementary School Poole's Mill
-
Middle School Liberty - Forsyth
-
High School North Forsyth
-
Community Features Homeowners Assoc, Near Schools, Near Shopping, Near Trails/Greenway, Sidewalks, Street Lights
-
Waterfront None
-
Architectural Style Traditional
Mortgage Calculator
-
Down Payment
-
Loan Amount
-
Monthly Mortgage Payment
-
Property Tax
-
Home Insurance
-
PMI
-
Monthly HOA Fees

- Jason Tatum