

- Townhouse, Residential
- 3
- 4
- 2
- 2160 m²

Description
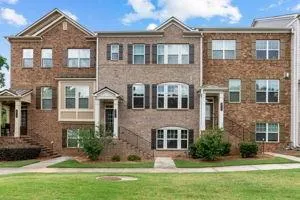
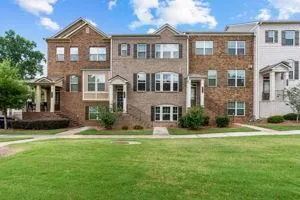
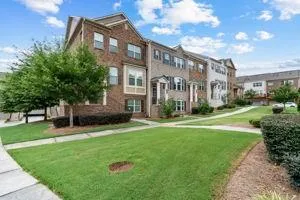
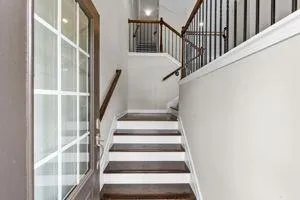
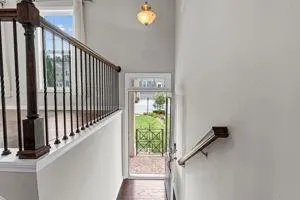
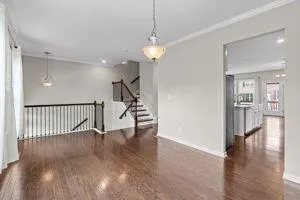
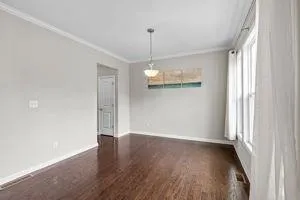
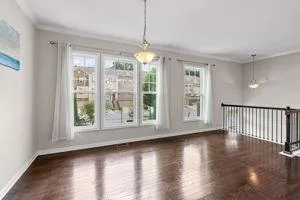
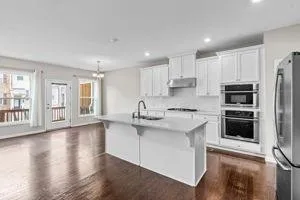
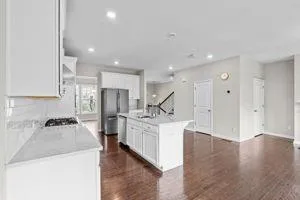
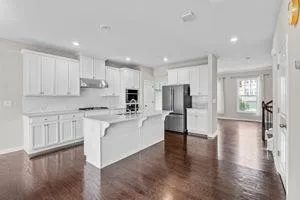
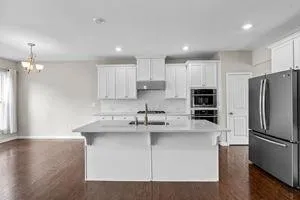
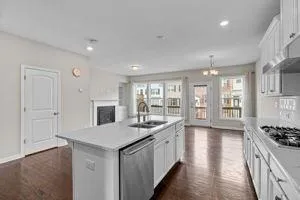
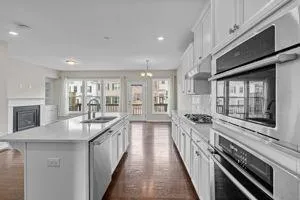
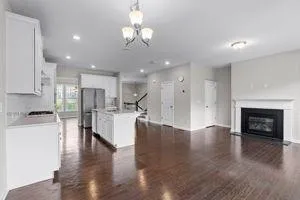
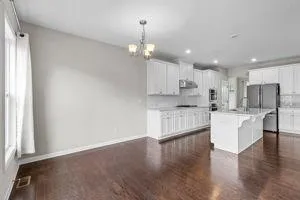
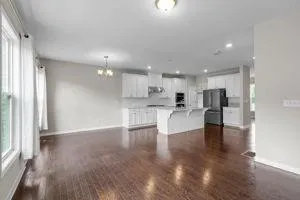
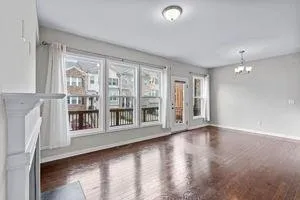
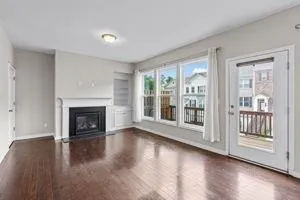
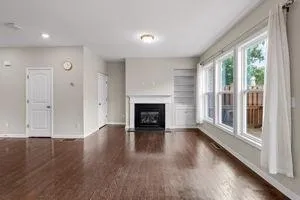
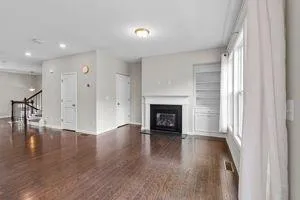
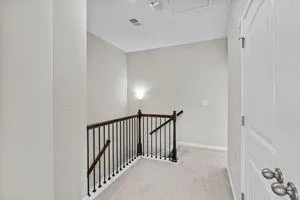
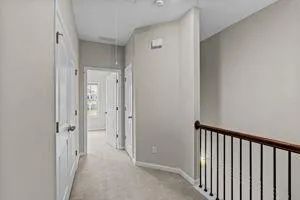
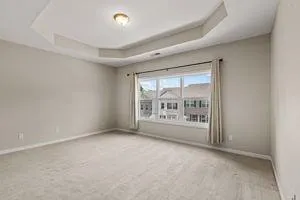
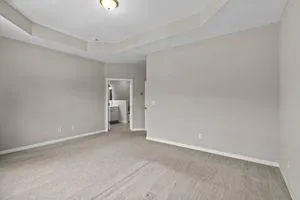
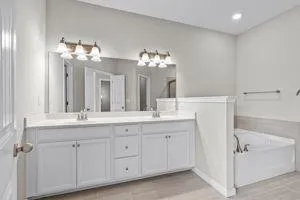
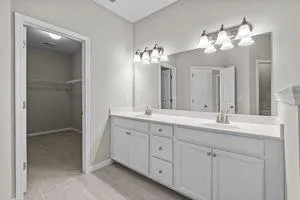
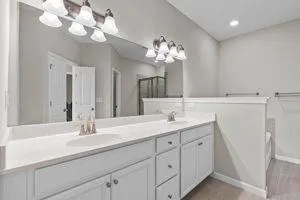
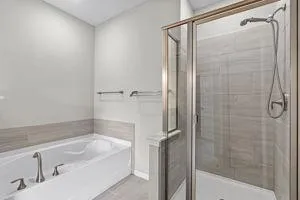
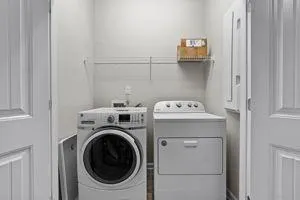
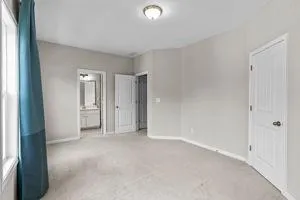
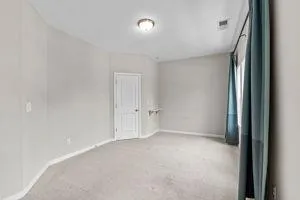
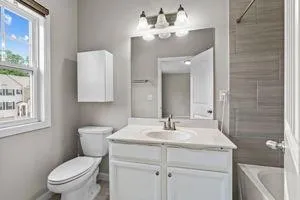
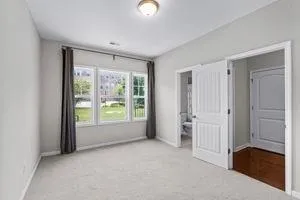
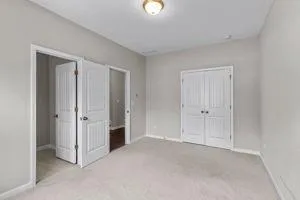
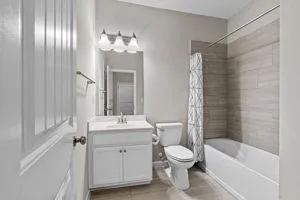
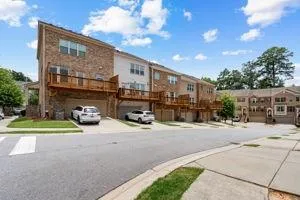
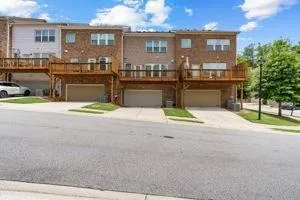
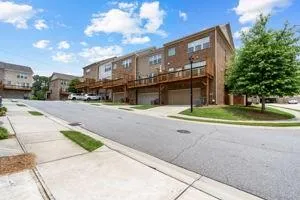
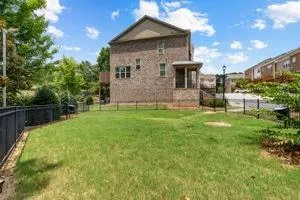
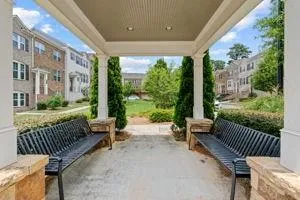
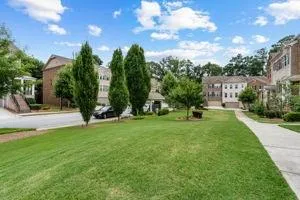
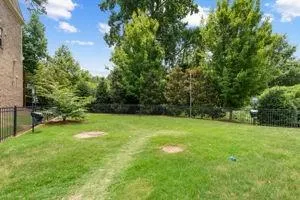
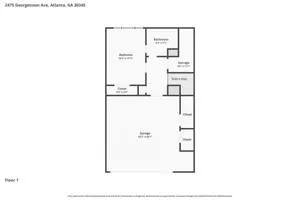
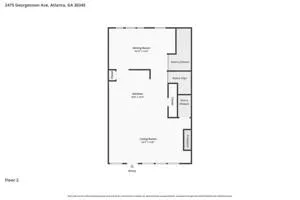
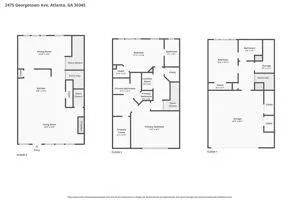
Welcome home to this stunning full-brick home that perfectly blends timeless elegance with modern convenience. Step inside to discover an inviting open concept floor plan where the kitchen, dining area and family room flow seamlessly together. It’s perfect for entertaining or everyday living. The kitchen has ample space with beautiful white cabinets, granite countertops, stylish backsplash and stainless-steel appliances. It also comes with a great refrigerator with ice maker. The kitchen also has a gas cooktop. Moving up the beautiful iron staircase there are 2 spacious bedrooms on the upper level. The primary bedroom is one of those bedrooms. It has lots of natural light and a tray ceiling. The primary spa like bath has a large tiled shower and large soaker tub. It also features a double vanity with granite countertops. The primary suite also has an oversized walk-in closet. The other secondary bedroom upstairs has its own walk in closet and full bath. The laundry room is conveniently located on the upper level. Moving down to the lower level you will find another spacious bedroom and full bath. Enjoy outdoor gatherings or unwind on the private deck, ideal for entertaining family and friends. The two-car garage provides generous parking and additional storage. With its desirable layout, upscale finishes, and low maintenance full brick exterior, this exceptional home is the perfect place to call home. This beautiful, quite community has a courtyard for enjoying the outdoors and a dog park for your fur babies. There is also lots of guests parking in the community. The community is located minutes from PDK airport, local restaurants, and shopping. Schedule your private showing today and experience everything this beautiful property has to offer. This home qualifies for an $8000 lender credit with preferred lender. Please ask the Listing Agent April Polite for details.
Address
Open on Google Maps-
Address: 2475 Georgetown Avenue, Atlanta, Georgia 30345
-
City: Atlanta
-
State/county: GA
-
Zip/Postal Code: 30345
-
Area: Ashford Place
Details
Updated on September 4, 2026 at 9:14 pm-
Property ID 7800543
-
Price $545,000
-
Property Size 2160 m²
-
Land Area 0.04 m²
-
Bedrooms 3
-
Bathrooms 4
-
Garages 2
-
Year Built 2019
-
Property Type Townhouse, Residential
-
Property Status Active, For Sale
Additional details
-
Association Fee 275
-
Roof Composition
-
Utilities Cable Available, Electricity Available, Natural Gas Available, Phone Available, Water Available
-
Sewer Public Sewer
-
Cooling Ceiling Fan(s), Central Air
-
Heating Central
-
Flooring Carpet, Ceramic Tile, Laminate
-
County Dekalb - GA
-
Property Type Residential
-
Pool None
-
Parking Garage, Garage Door Opener
-
Elementary School John Robert Lewis - Dekalb
-
Middle School Sequoyah - DeKalb
-
High School Cross Keys
-
Community Features Homeowners Assoc, Park, Sidewalks, Street Lights
-
Waterfront None
-
Architectural Style Townhouse, Traditional
Mortgage Calculator
-
Down Payment
-
Loan Amount
-
Monthly Mortgage Payment
-
Property Tax
-
Home Insurance
-
PMI
-
Monthly HOA Fees

- Jason Tatum