- Single Family Residence, Residential
- 3
- 3
- 2
- 1632 m²

Description
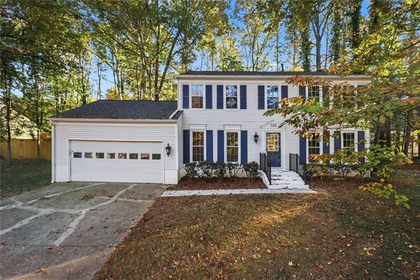
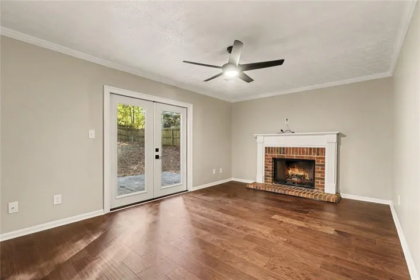
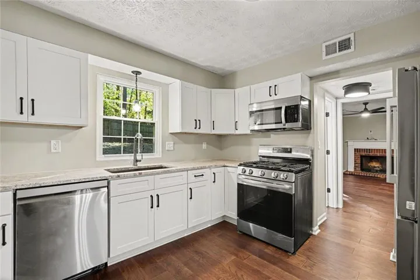
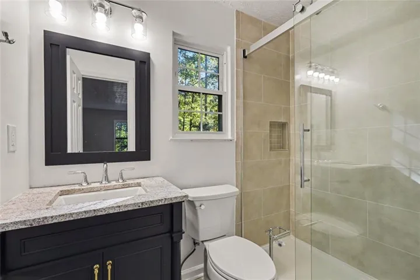
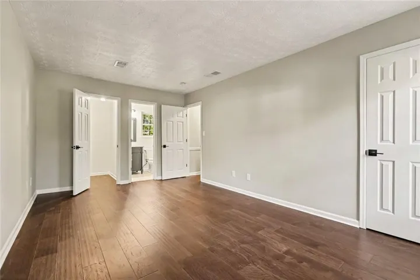
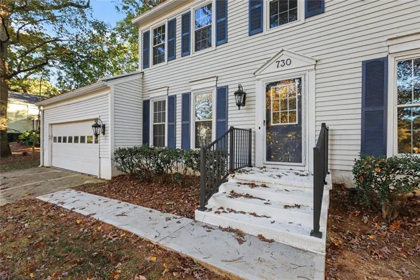
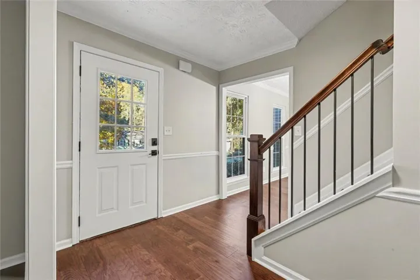
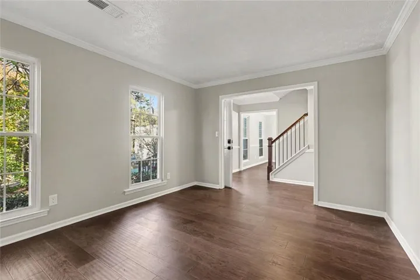
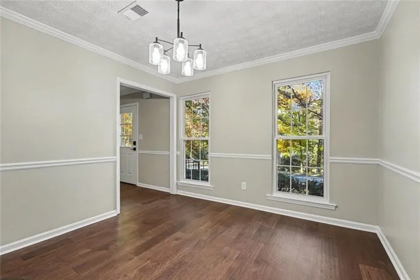
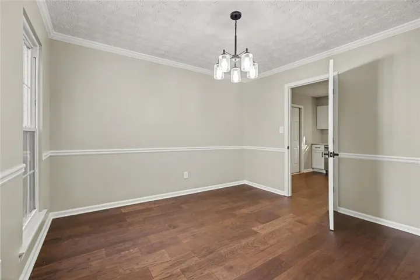
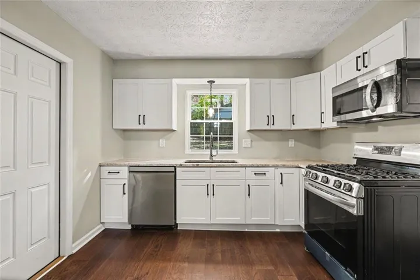
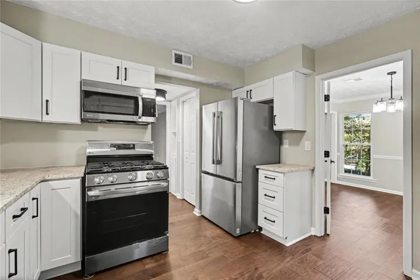
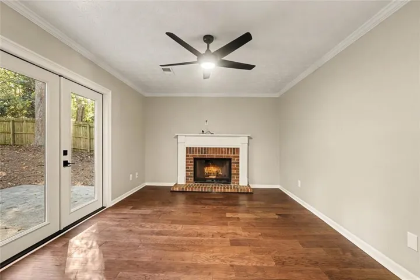
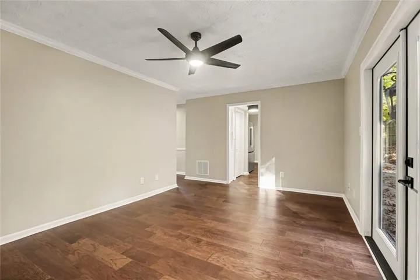
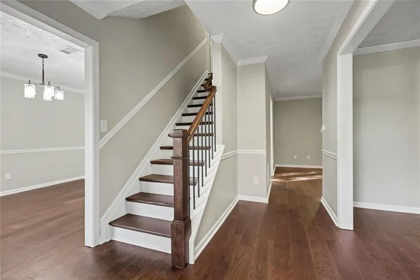
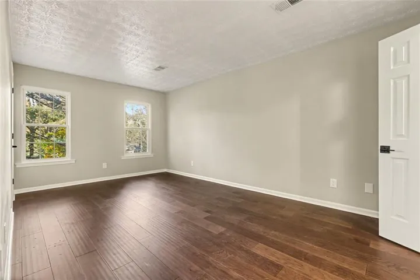
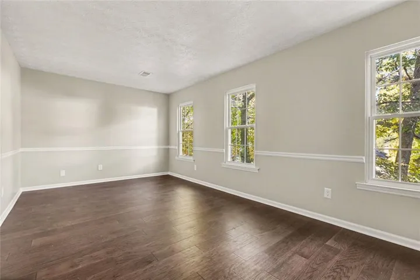
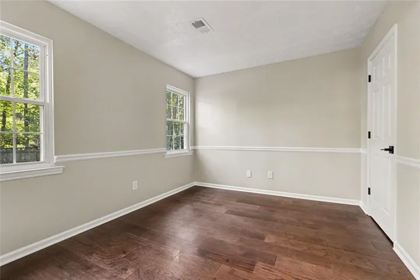
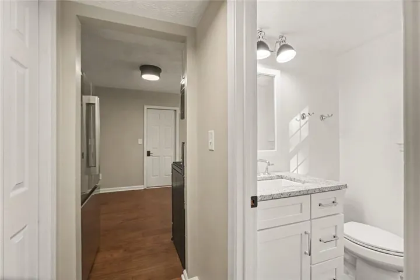
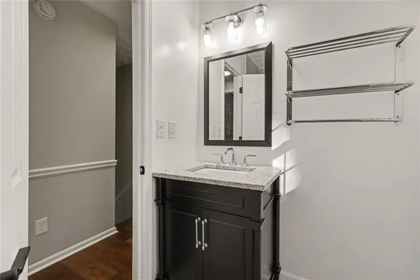
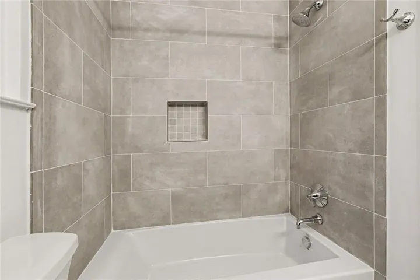
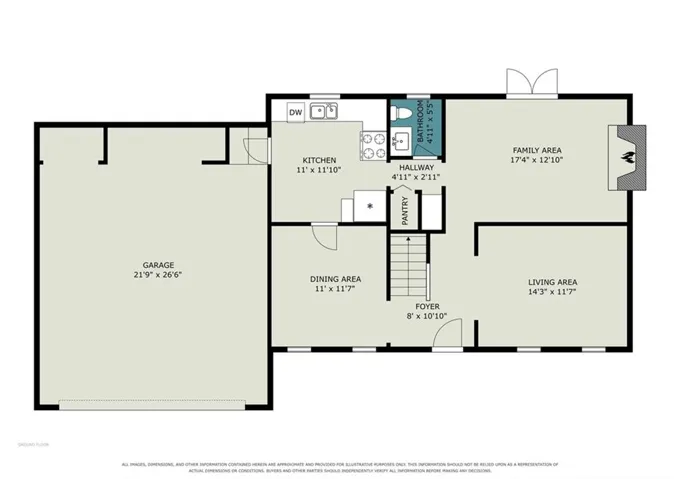
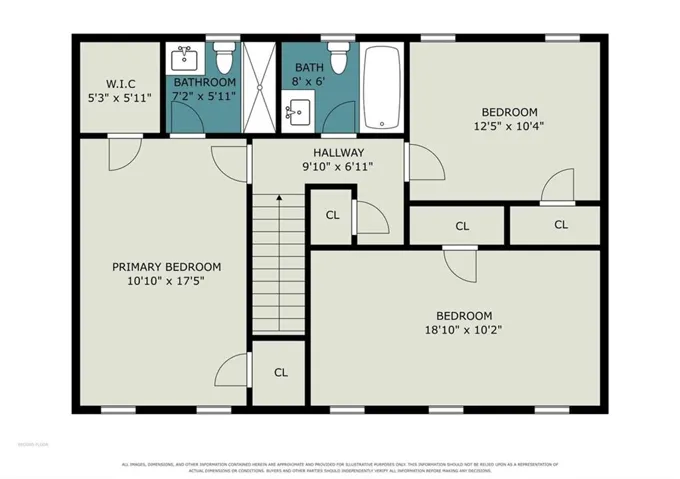
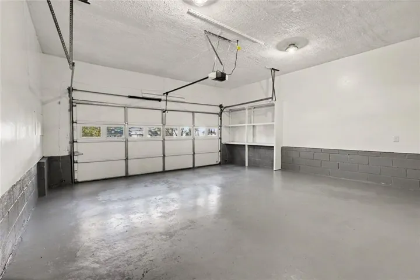
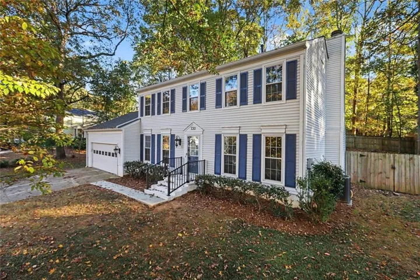
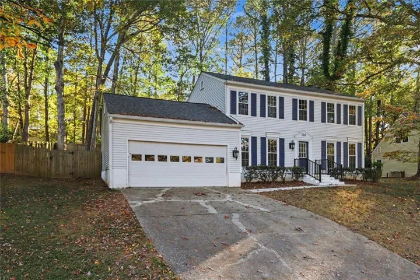
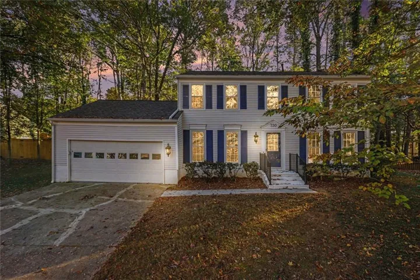
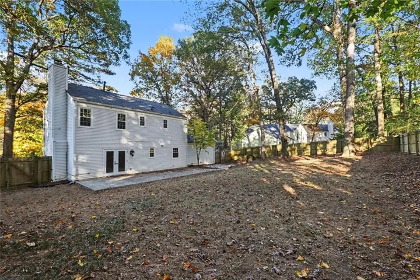
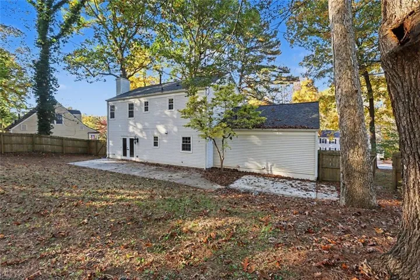
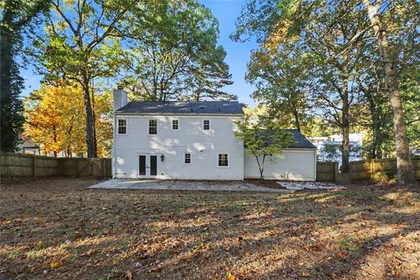
Thoughtfully updated from top to bottom, this charming traditional home in Roswell’s Barrington Farms combines timeless appeal with the comfort and convenience of extensive recent improvements. Beautiful hardwood floors extend throughout both levels, complemented by fresh, neutral interiors, updated lighting, and classic architectural details. The main level offers a welcoming living room, separate dining room, and inviting fireside family room, creating distinct spaces for everyday living and entertaining. The beautifully updated kitchen features white cabinetry, stone countertops, stainless steel appliances, and a pantry, with convenient access to the two-car garage. French doors from the family room open to a patio overlooking the fenced backyard, offering a wonderful setting for outdoor dining, relaxing, or gathering with friends. Upstairs, the primary suite features a walk-in closet and updated private bath with a tiled, glass-enclosed shower. Two additional bedrooms and another beautifully renovated full bath complete the upper level. Beyond the stylish interior improvements, the home offers exceptional peace of mind with a new roof, gutters, HVAC system, and water heater. Set on a level lot with mature trees, this move-in-ready home offers a refreshing combination of classic character, modern updates, and comfortable living in an established Roswell neighborhood. The location is equally appealing, with access to highly regarded schools and convenient proximity to GA 400, Downtown Roswell, Avalon, North Point Mall, and the exciting new Medley development. Enjoy nearby Chattahoochee River recreation and direct access to the Big Creek Greenway, offering miles of scenic trails surrounded by nature. It’s a wonderful opportunity to enjoy the best of Roswell living, with shopping, dining, recreation, and everyday conveniences close to home.
Address
Open on Google Maps-
Address: 730 Crab Orchard Drive, Roswell, Georgia 30076
-
City: Roswell
-
State/county: GA
-
Zip/Postal Code: 30076
-
Area: BARRINGTON FARMS
Details
Updated on November 15, 2026 at 6:11 pm-
Property ID 7866879
-
Price $475,000
-
Property Size 1632 m²
-
Land Area 0.289 m²
-
Bedrooms 3
-
Bathrooms 3
-
Garages 2
-
Year Built 1980
-
Property Type Single Family Residence, Residential
-
Property Status Active, For Sale
Additional details
-
Roof Shingle, Composition
-
Utilities Cable Available, Electricity Available, Natural Gas Available, Sewer Available, Water Available
-
Sewer Public Sewer
-
Cooling Central Air, Electric, Ceiling Fan(s)
-
Heating Forced Air, Natural Gas
-
Flooring Hardwood, Wood
-
County Fulton - GA
-
Property Type Residential
-
Pool None
-
Parking Attached, Garage Door Opener, Driveway, Garage, Kitchen Level
-
Elementary School Northwood
-
Middle School Haynes Bridge
-
High School Centennial
-
Community Features Near Schools, Near Shopping, Near Trails/Greenway, Park
-
Waterfront None
-
Architectural Style Traditional
Mortgage Calculator
-
Down Payment
-
Loan Amount
-
Monthly Mortgage Payment
-
Property Tax
-
Home Insurance
-
PMI
-
Monthly HOA Fees

- Jason Tatum