- Single Family Residence, Residential
- 5
- 5
- 2
- 5100 m²

Description
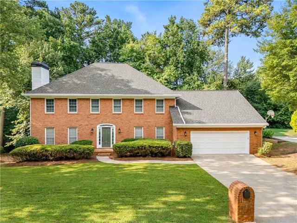
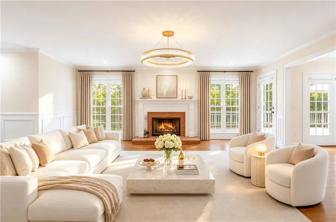
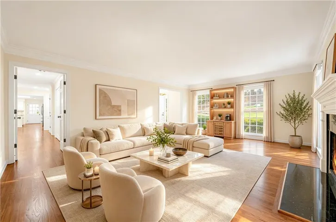
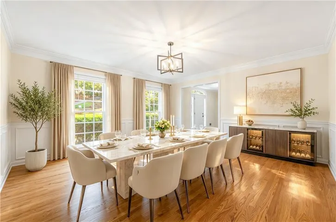
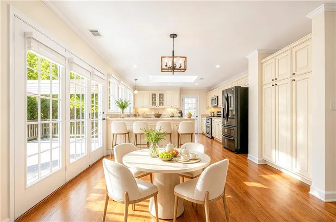
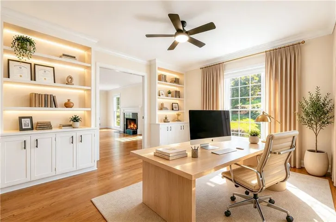
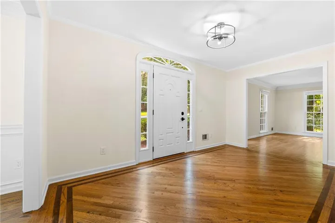
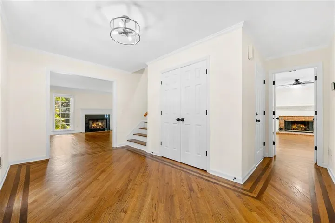
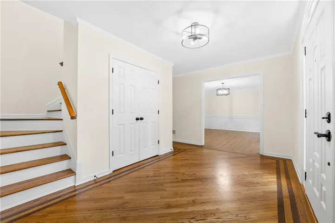
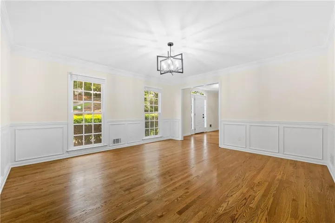
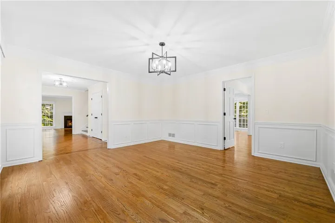
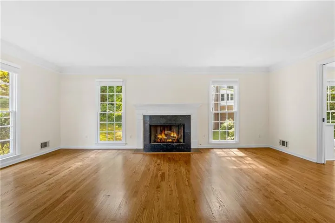
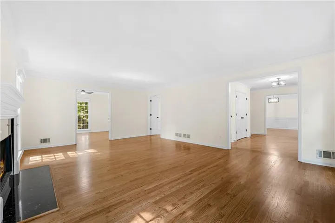
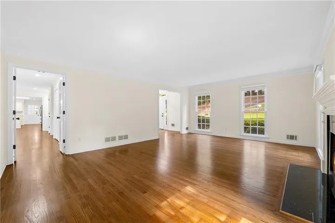
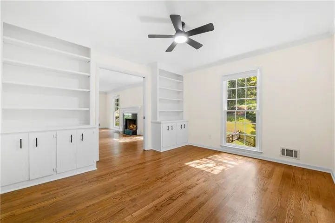
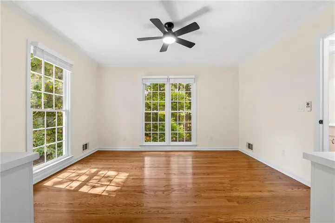
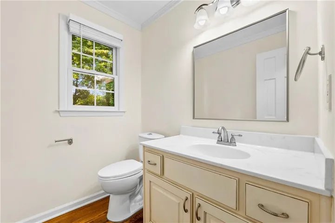
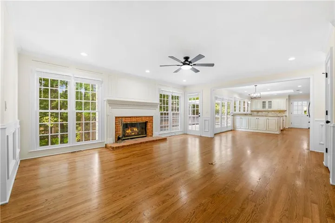
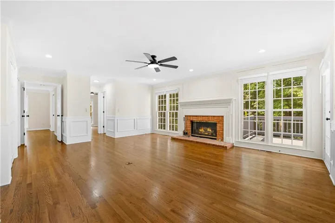
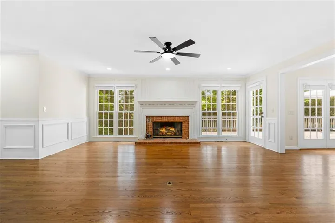
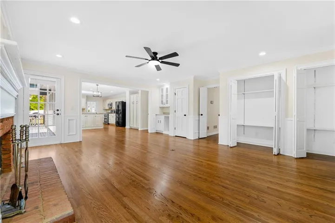
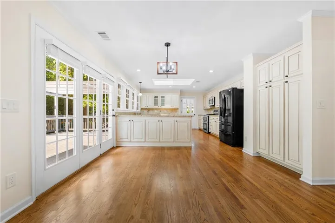
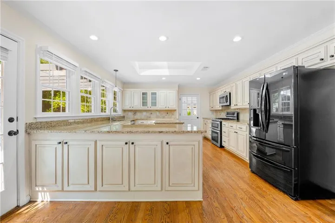
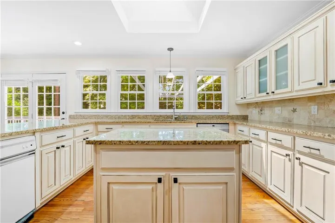
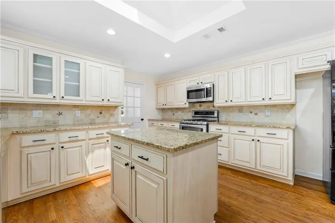
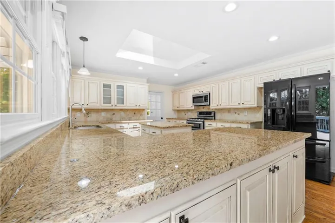
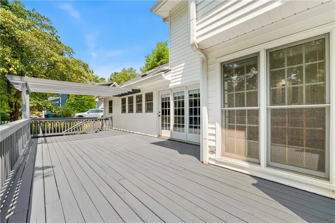
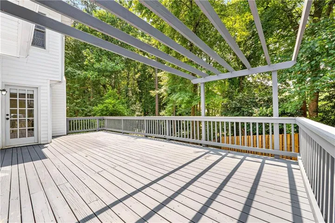
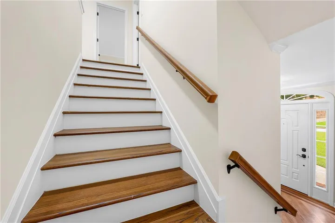
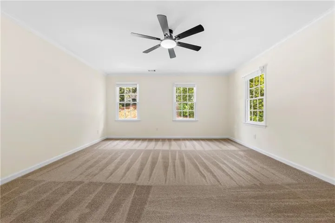
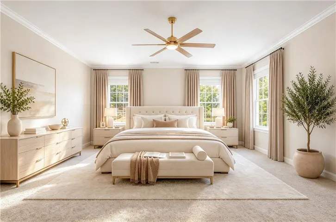
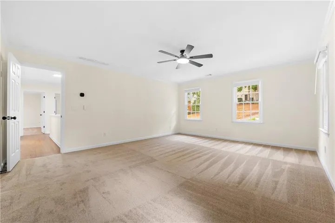
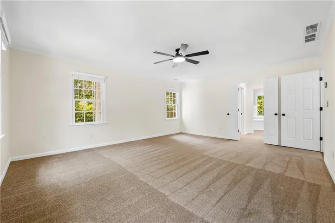
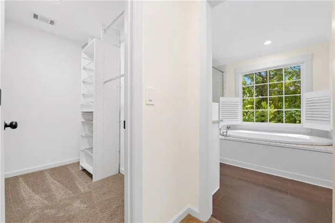
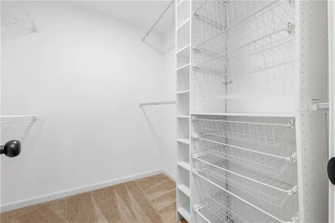
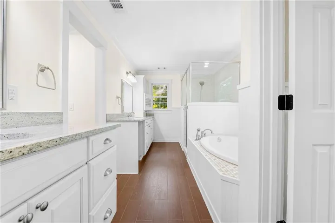
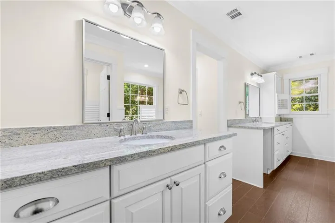
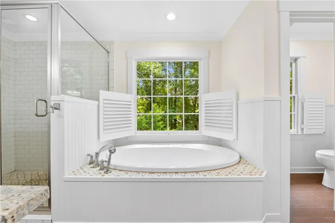
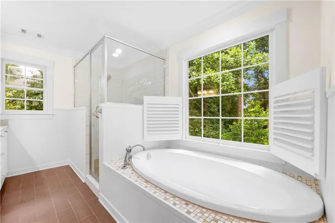
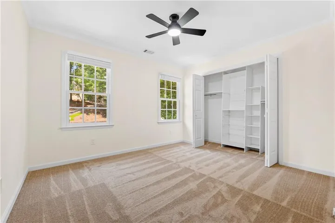
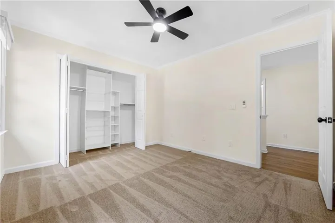
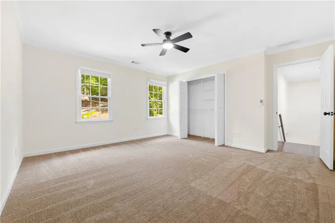
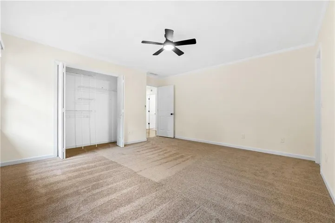
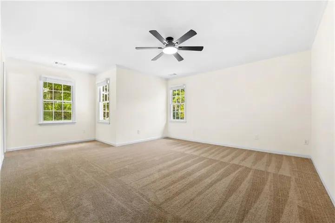
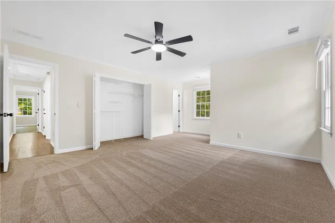
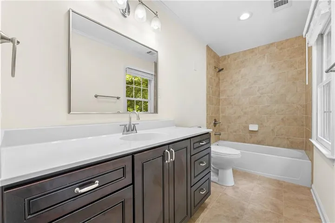
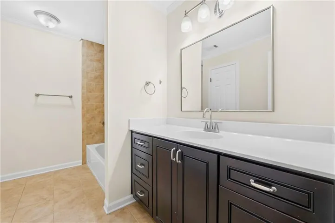
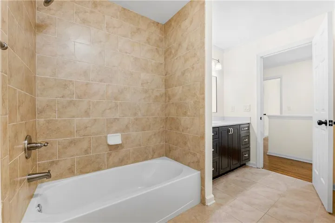
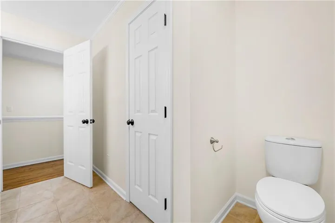
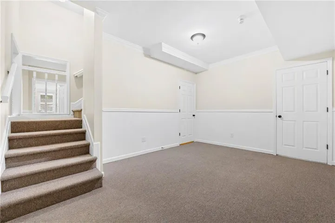
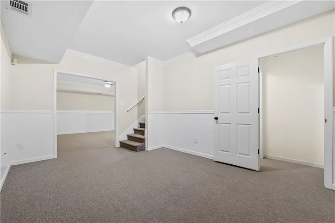
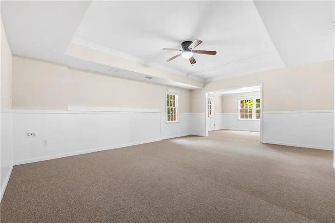
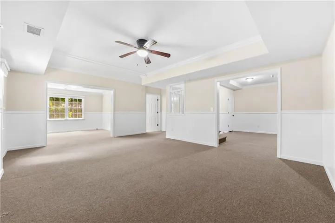
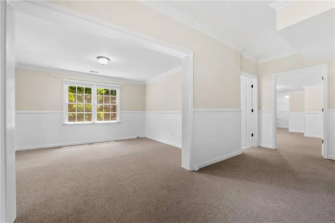
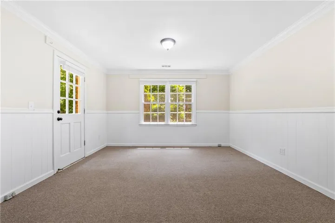
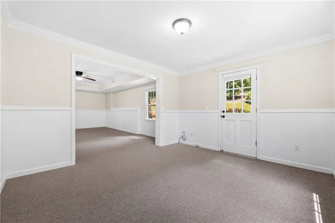
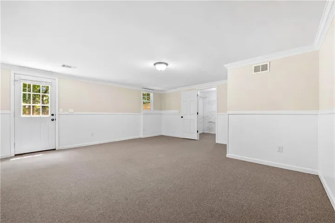
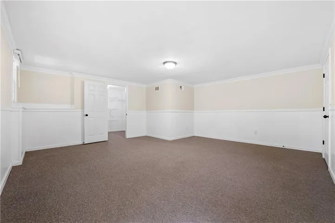
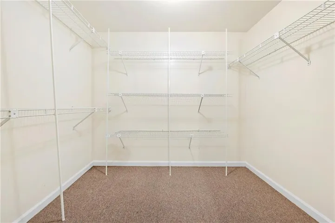
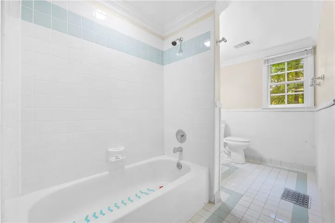
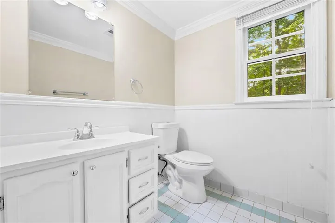
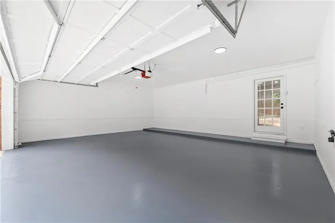
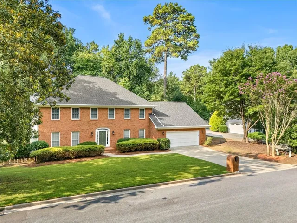
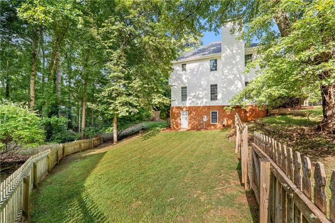
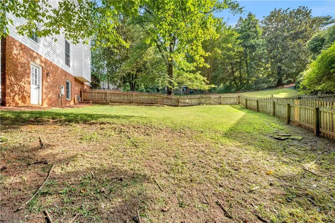
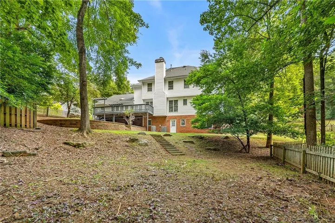
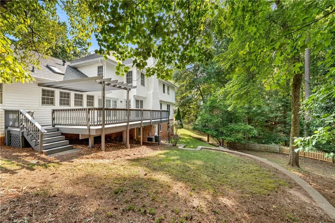
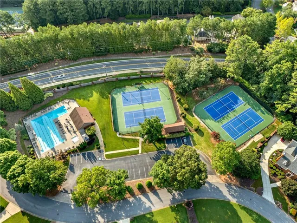
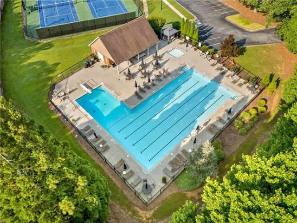
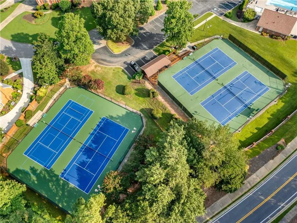
Beautifully updated 5-bedroom, 4.5-bath home in Hartridge, a sought-after swim/tennis community near Newtown Park and zoned for the Centennial cluster. Seller will contribute up to $15, 000 toward closing costs or an interest rate buydown, providing added flexibility for the next homeowner. A fresh 2026 interior update includes new carpet, lighting and hardware, fresh paint throughout, and gleaming hardwood floors across the main level, stairs, and upper hallway. The open eat-in kitchen features granite counters, stone backsplash, stainless range, center island, breakfast bar, sunny breakfast nook, and vaulted skylight, with an easy flow to the fireside family room and formal dining room. Two fireplaces and multiple living spaces provide plenty of room to gather, entertain, or unwind. Upstairs are four spacious bedrooms and three full baths, including a generous owner’s suite with spa-style bath. The finished daylight basement adds a fifth bedroom, full bath, family room, and oversized flex space perfect for a media room, gym, or office, while a large unfinished area, generous closets, and bonus space above the garage provide exceptional storage. Outside, an expansive deck overlooks a private, backyard made for shady afternoons and easy entertaining. Major improvements are already handled, including a new roof in 2022, two high-efficiency HVAC systems in 2023, and the full interior refresh in 2026. Hartridge amenities include a community pool, four lighted tennis courts, and active ALTA teams. Move-in ready and offering exceptional space, updates, and value with a seller incentive to help make the next move even more affordable. Move-in ready and offering exceptional space, updates, and value with a seller incentive to help make the next move even more affordable.
Address
Open on Google Maps-
Address: 425 Prince Charles Place, Johns Creek, Georgia 30022
-
City: Johns Creek
-
State/county: GA
-
Zip/Postal Code: 30022
-
Area: Hartridge
Details
Updated on September 11, 2026 at 9:02 pm-
Property ID 7810689
-
Price $789,000
-
Property Size 5100 m²
-
Land Area 0.409 m²
-
Bedrooms 5
-
Bathrooms 5
-
Garages 2
-
Year Built 1987
-
Property Type Single Family Residence, Residential
-
Property Status Active, For Sale
Additional details
-
Listing Terms Cash, Conventional, FHA
-
Association Fee 1050
-
Roof Composition
-
Utilities Cable Available, Electricity Available, Natural Gas Available, Sewer Available, Water Available
-
Sewer Public Sewer
-
Cooling Central Air
-
Heating Natural Gas
-
Flooring Hardwood
-
County Fulton - GA
-
Property Type Residential
-
Pool None
-
Parking Driveway, Garage, Garage Door Opener, Garage Faces Front, Level Driveway
-
Elementary School Hillside
-
Middle School Haynes Bridge
-
High School Centennial
-
Community Features Homeowners Assoc, Near Trails/Greenway
-
Waterfront None
-
Architectural Style Traditional
Mortgage Calculator
-
Down Payment
-
Loan Amount
-
Monthly Mortgage Payment
-
Property Tax
-
Home Insurance
-
PMI
-
Monthly HOA Fees

- Jason Tatum