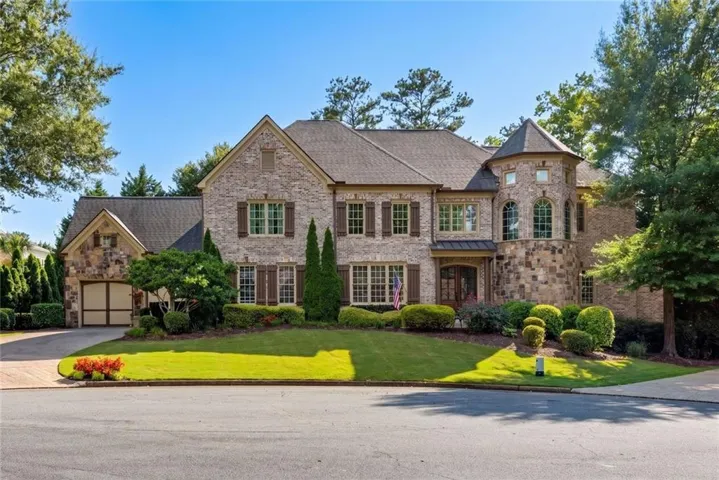


- Single Family Residence, Residential
- 6
- 5
- 3
- 7458 m²

Description
Welcome to this stunning entertainer’s 6 bedroom, 5 bathroom craftsman-style dream home that presents an elevated lifestyle privately tucked away on a cul-de-sac featuring lush landscaping, 3 car garage, finished basement, 4 fireplaces, and report-like backyard with outdoor grilling kitchen, firepit seating area, open-air covered cabana, & stunning salt-water pool & spa. A stately brick-and-stone façade, dramatic turret, & grand double-door 2-story entry w/ curved catwalk balcony create an unforgettable first impression! Expansive living spaces blend sophisticated design with everyday functionality. Formal dining room opens into the inviting family room that is anchored by a beautiful stone fireplace flanked by floating shelves w/ ambient accent lighting. A dedicated home office w/ classic wainscotting creates an ideal environment for remote work or study. At the heart of the home is a spectacular recently renovated new gourmet kitchen designed to impress! Custom shaker cabinetry, exquisite natural stone Taj Mahal Quartzite countertops, a full-height backsplash, custom vent hood, premium appliances, & oversized island w/ countertop seating combine beauty with functionality. Open sightlines to the breakfast area (that also has doors out into the backyard) & comfortable family room w/ fireplace make gathering effortless, while a walk-in pantry, designer lighting, custom glass-enclosed wine gallery display, and an adjoining built-in spirits bar w/ wine cooler & fridge complete this culinary space! The thoughtfully designed floor plan includes a main-level guest suite & posh full bathroom w/ easy access perfect for visitors. Upstairs, the luxurious primary suite serves as a true private retreat, featuring double door entry, double sided fireplace w/ sitting area, an expansive walk-in closet & a renovated spa-inspired ensuite w/ separate vanities, soaking tub, and a separate upscale oversized glass encased shower. Upper floor also features 2 additional bedrooms w/ connecting full bathroom, tray ceilings, & large closets, a convenient laundry room w/ built-ins & sink, & another large bedroom w/ vaulted ceilings & private full bath ensuite. The fully finished terrace level elevates the home’s entertainment possibilities! Designed with recreation and relaxation in mind, it features a home gym, theater room, cozy sitting area w/ double-sided fireplace, game room, stylish kitchen & wet bar, & an additional bedroom w/ full bathroom that creates the perfect private retreat for guests or unforgettable gatherings & all w/ direct access to the backyard. Step outside into an extraordinary completely fenced-in backyard sanctuary where resort-style living is everyday reality. A stunning freeform swimming pool w/ integrated spa, cascading natural stone waterfalls, expansive stone patios, multiple outdoor living spaces, covered cabana, & outdoor cooking station create the ultimate environment! Pet lovers will like the convenient doggie door that leads to a separate fenced-in dog run. Whether hosting intimate evenings by the pool or large celebrations under the stars, this remarkable outdoor retreat is surrounded by lush gardens & grass, sculpted landscaping, & peaceful views. This home features beautiful millwork columns & trim, hardwood floors throughout, custom lighting inside & out, walls of windows at every turn, & coffered ceilings. This home has been maintained with roof at approximately 6 years old, major systems have been serviced, and an AC unit just entirely replaced gives you a piece of mind for years to come! Perfectly positioned in the heart of East Cobb, this exceptional home offers the ideal blend of luxury and convenience. Enjoy easy access to I-75 and I-575, award-winning schools, premier shopping and dining along Sandy Plains & Shallowford Rd, Shaw Park with tennis, pickleball, scenic walking trails, & short drives to Kennesaw Mountain, Marietta Square, and the vibrant charm of Downtown Woodstock, all minutes from your doorstep!
Address
Open on Google Maps-
Address: 3263 Berkshire Flat Court, Marietta, Georgia 30066
-
City: Marietta
-
State/county: GA
-
Zip/Postal Code: 30066
-
Area: Berkshire Estates
Details
Updated on August 15, 2026 at 6:05 am-
Property ID 7816630
-
Price $1,559,000
-
Property Size 7458 m²
-
Land Area 0.41 m²
-
Bedrooms 6
-
Bathrooms 5
-
Garages 3
-
Year Built 2004
-
Property Type Single Family Residence, Residential
-
Property Status Pending, For Sale
Additional details
-
Association Fee 750
-
Roof Composition
-
Utilities Cable Available, Electricity Available, Natural Gas Available, Phone Available, Sewer Available, Water Available
-
Sewer Public Sewer
-
Cooling Ceiling Fan(s), Central Air
-
Heating Central, Forced Air, Natural Gas
-
Flooring Carpet, Ceramic Tile, Hardwood
-
County Cobb - GA
-
Property Type Residential
-
Pool Heated, In Ground, Pool/Spa Combo, Private, Salt Water, Waterfall
-
Parking Attached, Driveway, Garage, Garage Faces Front, Garage Faces Side, Kitchen Level, Electric Vehicle Charging Station(s)
-
Elementary School Mountain View - Cobb
-
Middle School Simpson
-
High School Sprayberry
-
Community Features Homeowners Assoc, Near Schools, Near Shopping, Sidewalks, Street Lights
-
Waterfront None
-
Architectural Style Craftsman, Traditional
Mortgage Calculator
-
Down Payment
-
Loan Amount
-
Monthly Mortgage Payment
-
Property Tax
-
Home Insurance
-
PMI
-
Monthly HOA Fees

- Jason Tatum