206 Coffee Lane, Hoschton, Georgia 30548
- $539,900
- Single Family Residence, Residential
- 4
- 3
- 2
- 2486 m²

- $539,900
Description
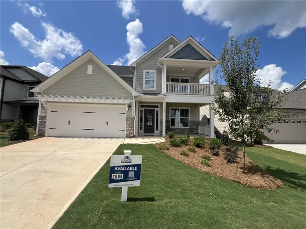
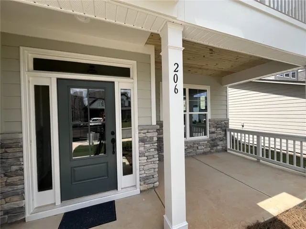
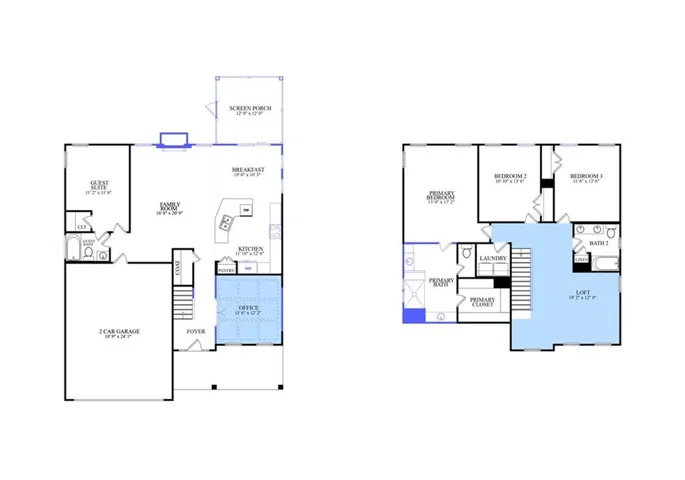
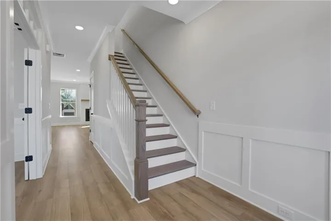
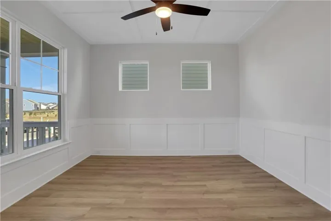
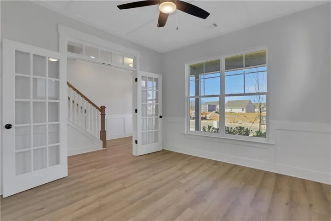
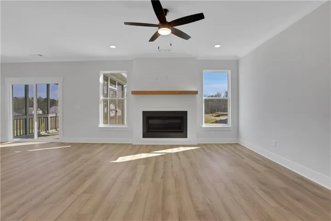
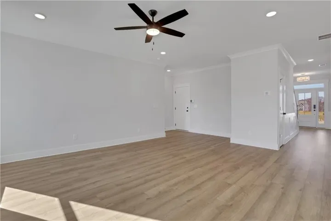
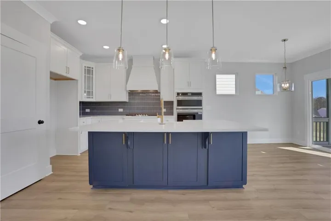
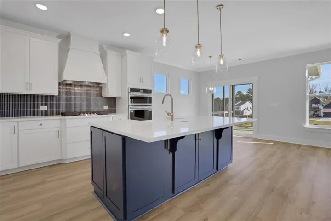
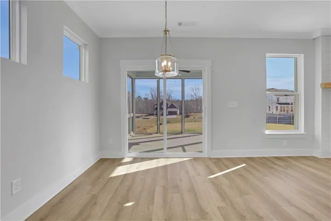
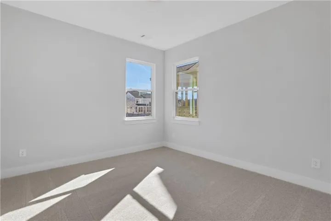
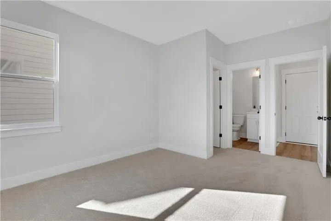
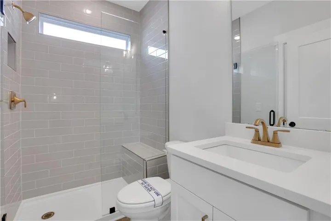
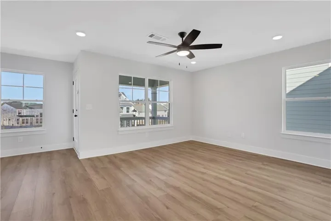
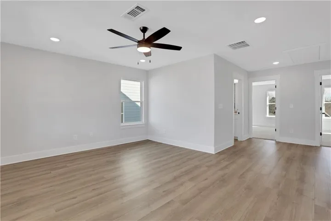
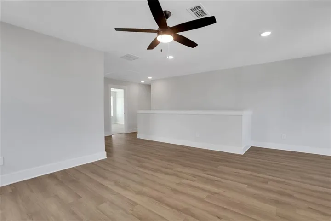
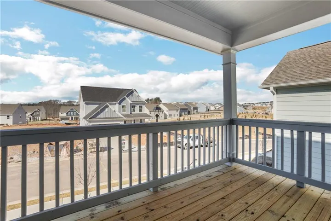
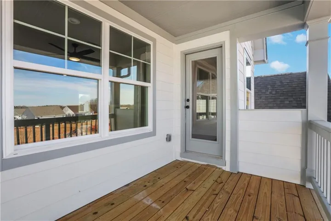
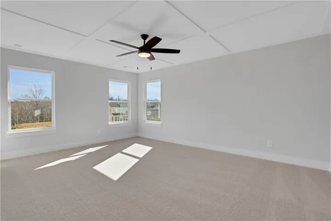
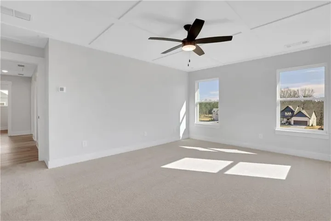
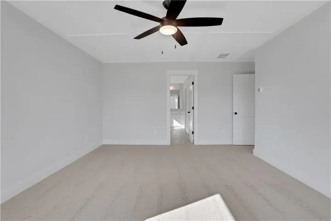
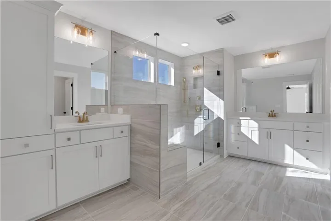
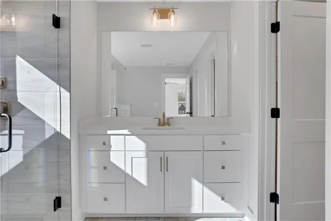
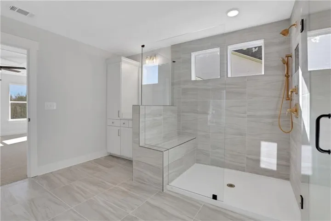
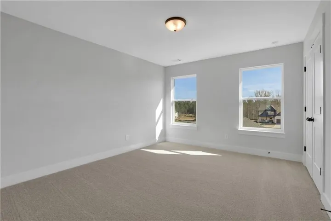
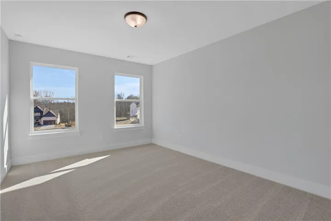
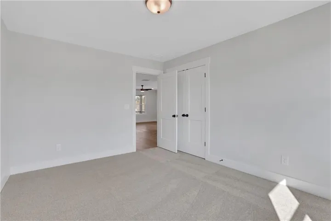
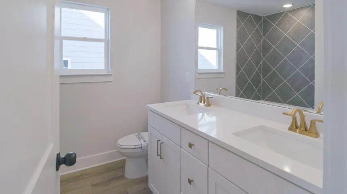
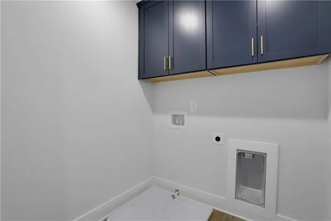
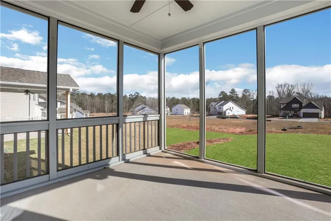
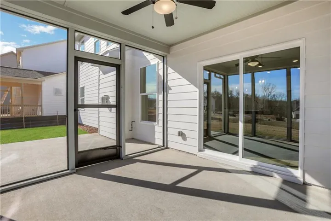
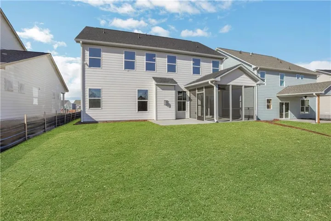
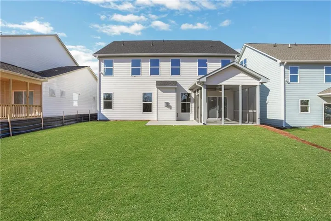
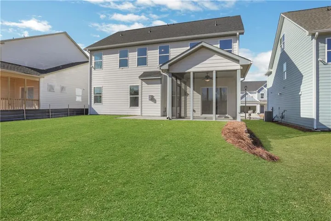
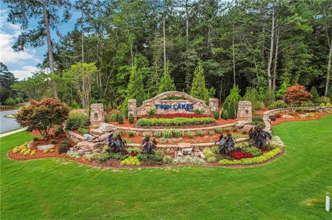
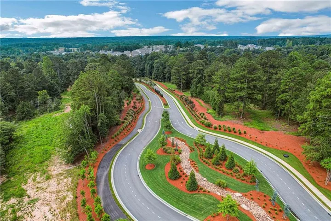
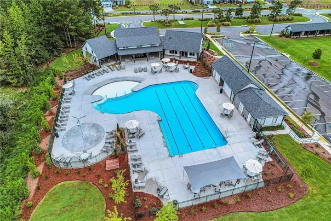
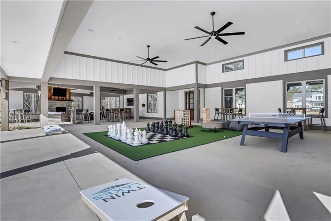
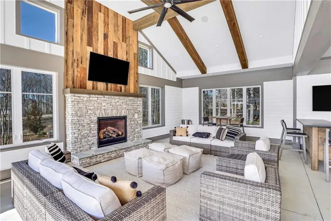
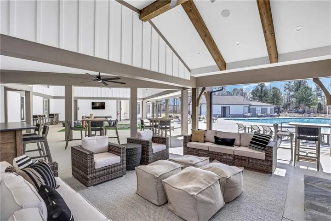
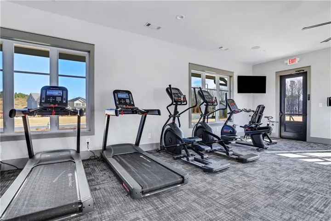
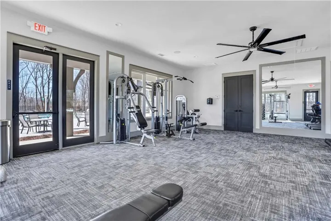
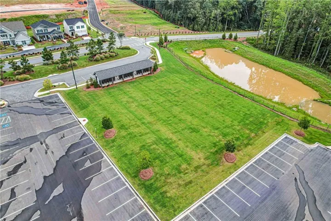
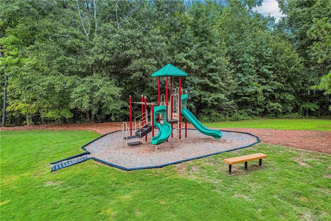
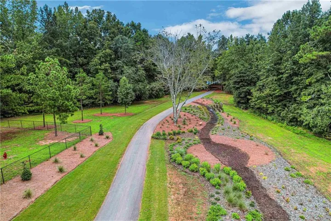
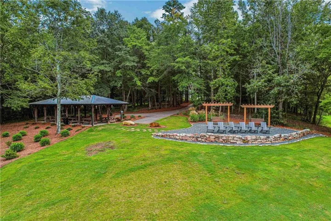
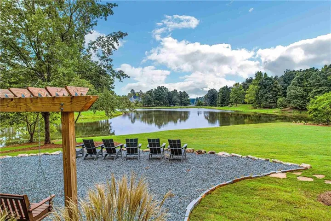
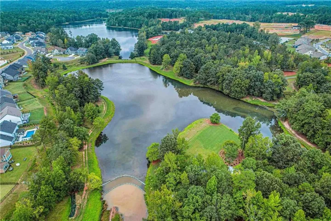
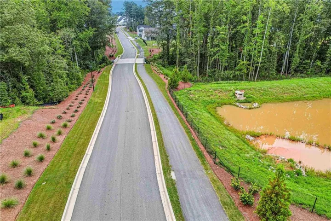
Limited-time rate promotion available through the builder’s preferred lender! Ask the listing agent for details. Restrictions and qualifications apply. Eastwood Homes presents the Cypress plan at Twin Lakes, this stunning 4 bedroom, 3 bath home offers both style and function, starting with its charming double front porches, including an upstairs porch off the loft — the perfect place for morning coffee or evening sunsets. Inside, the main level is designed for modern living with a private guest suite, a dedicated office, and a screened-in back porch that extends your living space outdoors. The open-concept family room features a cozy fireplace and flows seamlessly into the kitchen that is as beautiful as it is functional. Upstairs, the loft makes an ideal second living area and opens directly to the upper porch for a unique outdoor retreat. The primary suite is a true getaway with spa-inspired finishes, while the additional bedrooms and baths continue the home’s elevated, cohesive style. A generous backyard completes the package with room to entertain, garden, or simply unwind. Twin Lakes offers resort-style amenities with two sparkling pools, a clubhouse, fitness center, playgrounds, scenic walking trails, and, of course, two beautiful lakes at the heart of the community. Perfectly situated just minutes from I-85, you’ll have quick access to downtown Braselton and Hoschton, where some of the area’s best restaurants, shops, and breweries await. Plus, Hoschton’s calendar is full of festivals and community events, giving you even more reasons to love where you live. Home is Under Construction. Photos are representative in nature and do not depict actual home listed. Features may differ.
Address
Open on Google Maps-
Address: 206 Coffee Lane, Hoschton, Georgia 30548
-
City: Hoschton
-
State/county: GA
-
Zip/Postal Code: 30548
-
Area: TWIN LAKES
Details
Updated on September 14, 2026 at 9:53 pm-
Property ID 7805304
-
Price $539,900
-
Property Size 2486 m²
-
Land Area 0.16 m²
-
Bedrooms 4
-
Bathrooms 3
-
Garages 2
-
Year Built 2026
-
Property Type Single Family Residence, Residential
-
Property Status Active, For Sale
Additional details
-
Association Fee 940
-
Roof Composition, Shingle
-
Utilities Cable Available, Natural Gas Available, Phone Available, Sewer Available, Underground Utilities, Water Available
-
Sewer Public Sewer
-
Cooling Ceiling Fan(s), Central Air
-
Heating Central, Natural Gas
-
Flooring Carpet, Ceramic Tile, Laminate, Other
-
County Jackson - GA
-
Property Type Residential
-
Pool None
-
Parking Attached, Garage, Kitchen Level
-
Elementary School West Jackson
-
Middle School West Jackson
-
High School Jackson County
-
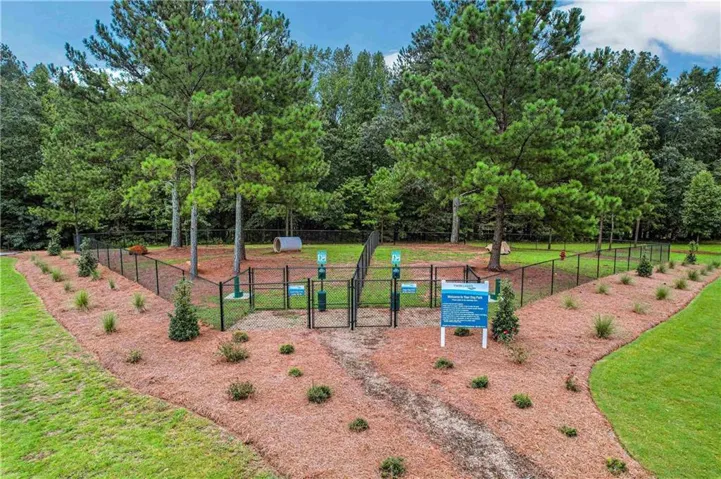
Community Features Boating, Clubhouse, Dog Park, Fishing, Fitness Center, Homeowners Assoc, Lake, Near Schools, Near Trails/Greenway, Playground, Pool, Sidewalks
-
Waterfront None
-
Architectural Style Craftsman, Other
Mortgage Calculator
-
Down Payment
-
Loan Amount
-
Monthly Mortgage Payment
-
Property Tax
-
Home Insurance
-
PMI
-
Monthly HOA Fees

- Jason Tatum