
- Single Family Residence, Residential
- 3
- 2
- 2
- 1922 m²

Description
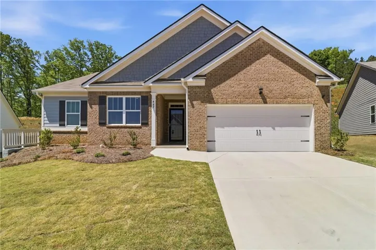
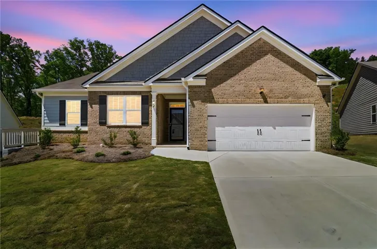
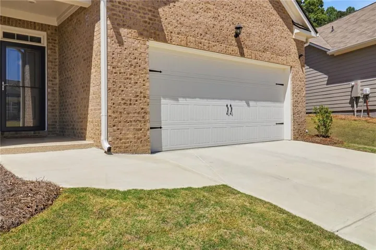
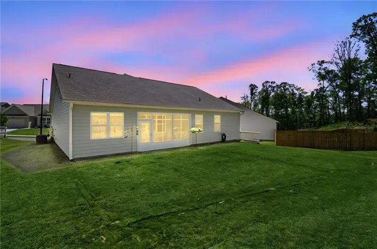
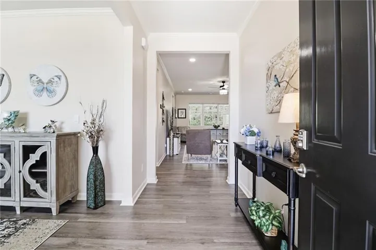
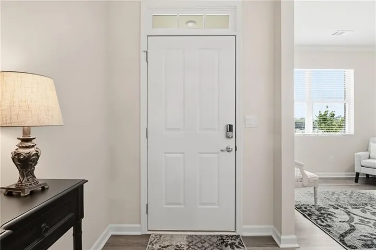
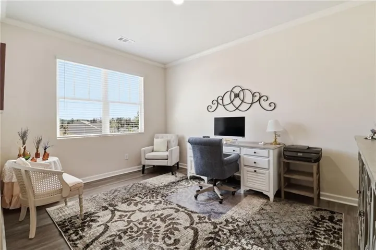
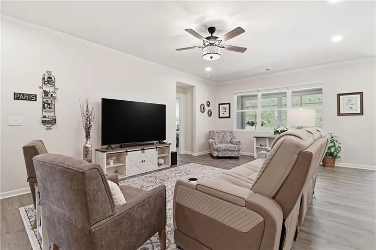
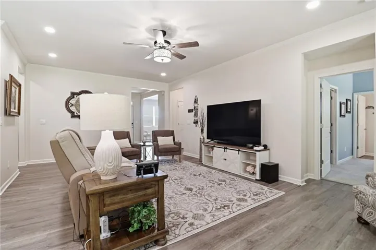
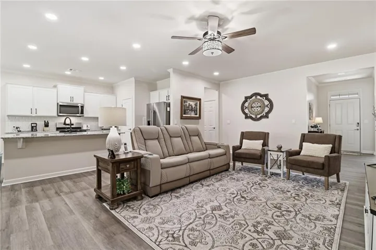
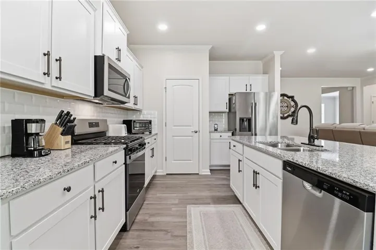
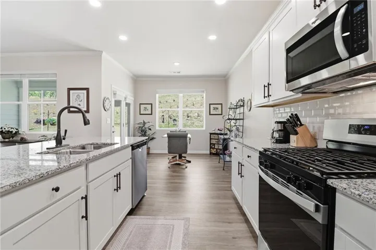
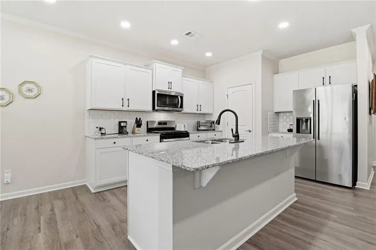
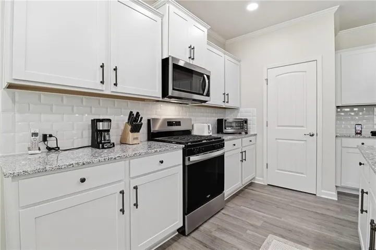
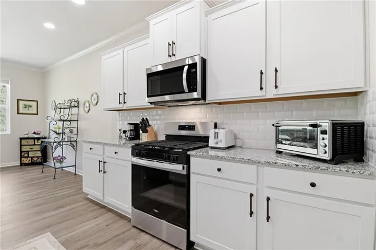
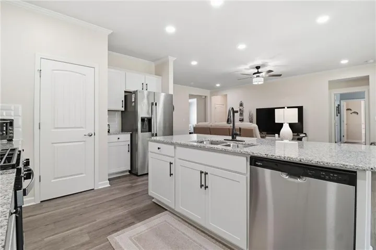
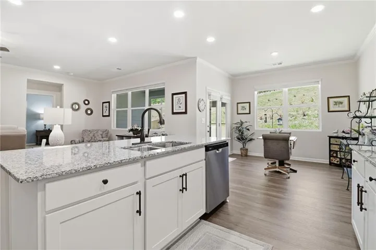
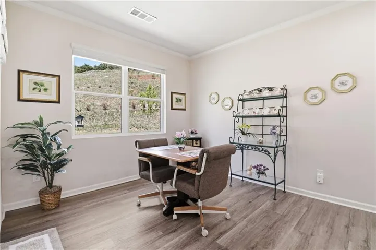
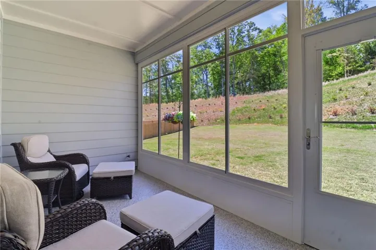
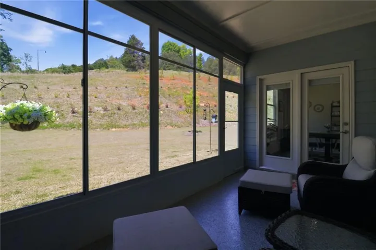
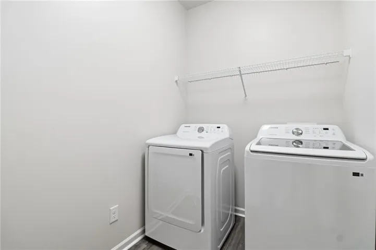
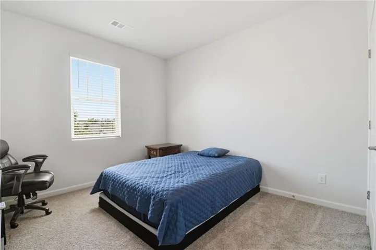
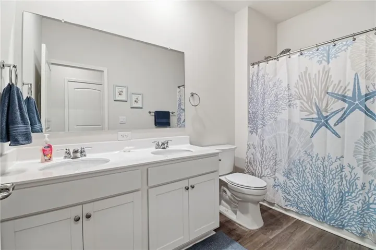
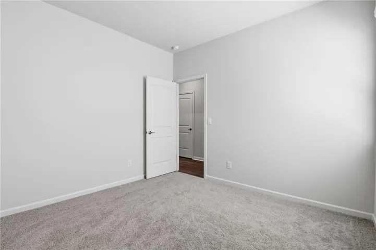
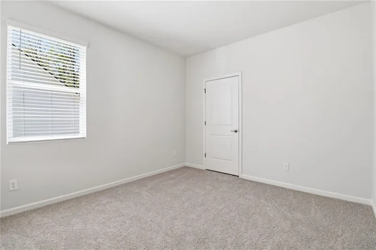
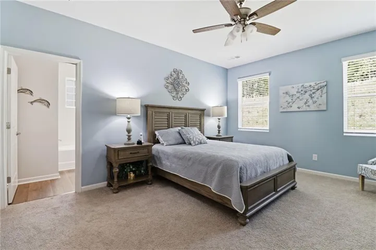
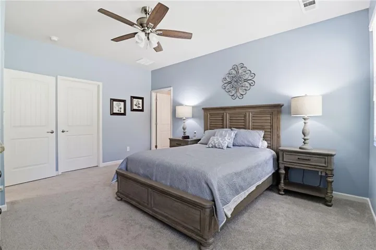
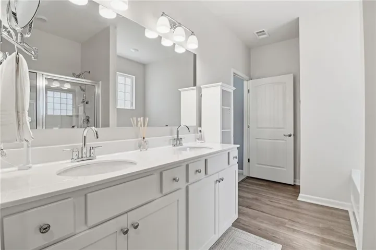
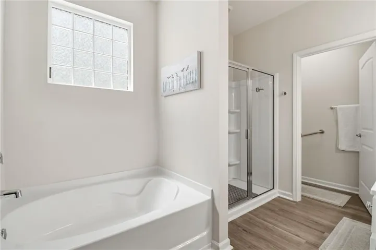
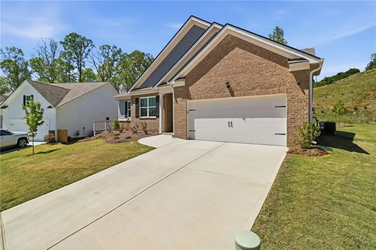
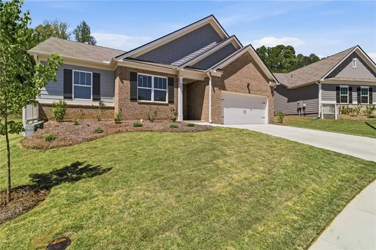
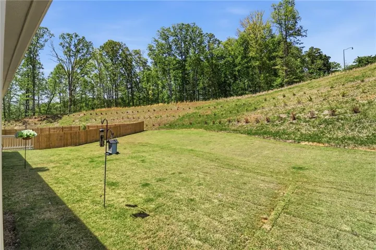
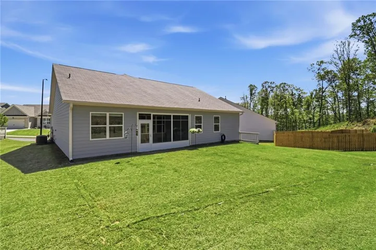
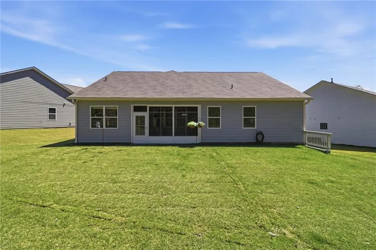
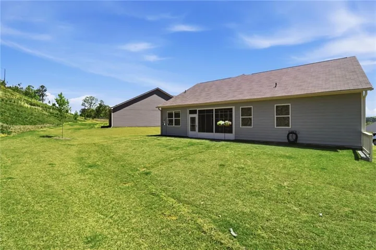
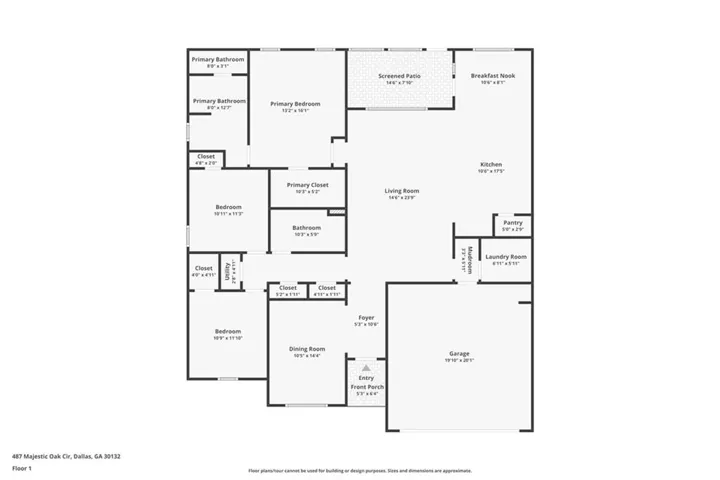
Better than new and thoughtfully upgraded beyond builder standards, this 2025-built 3-bedroom, 2-bath ranch stands in a class of its own. With enhancements and features you simply cannot replicate through the builder, this home offers a level of finish and functionality that sets it apart from anything else in the neighborhood. From the moment you arrive, the difference is clear. Unlike typical homes nearby, the front-facing room is not positioned directly into another home, offering a more open feel and even a glimpse of the mountain among the surrounding homes, creating a sense of space that is rarely found. Inside, the home has already been elevated with additional recessed lighting throughout, updated ceiling fans, new toilets, and fresh interior paint, giving it a more refined, move-in ready feel well beyond standard builder finishes. A true standout feature is the custom enclosed patio with polycarbonate covering and polyaspartic-coated flooring, creating a versatile indoor/outdoor living space that you will not find in other homes—perfect for year-round enjoyment. The upgrades continue outside with a full irrigation system installed and polyaspartic coating applied to the front porch, offering both durability and a clean, high-end finish. Positioned on a premium lot, this home offers no future building behind it, providing a large, private, and quiet backyard setting—another feature that sets it apart from others in the community. Added bonus—no rental restrictions, making this not only a beautiful primary residence but also a strong investment opportunity. Homes like this are rare—offering upgrades, privacy, and features that cannot be easily duplicated. This is a unique opportunity to own something truly different from the rest.
Address
Open on Google Maps-
Address: 487 Majestic Oak Circle, Dallas, Georgia 30132
-
City: Dallas
-
State/county: GA
-
Zip/Postal Code: 30132
-
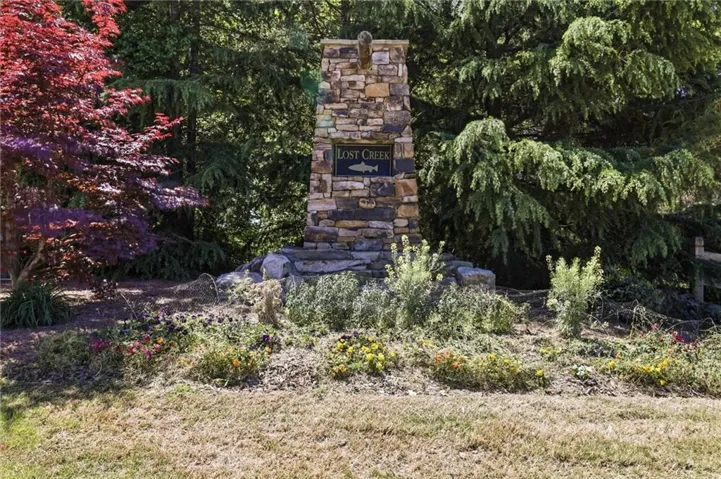
Area: Lost Creek Ph 2
Details
Updated on August 28, 2026 at 6:21 am-
Property ID 7753857
-
Price $399,900
-
Property Size 1922 m²
-
Land Area 0.33 m²
-
Bedrooms 3
-
Bathrooms 2
-
Garages 2
-
Year Built 2025
-
Property Type Single Family Residence, Residential
-
Property Status Pending, For Sale
Additional details
-
Listing Terms Cash, Conventional, FHA
-
Association Fee 762
-
Roof Composition, Ridge Vents
-
Utilities Cable Available, Electricity Available, Natural Gas Available
-
Sewer Public Sewer
-
Cooling Ceiling Fan(s), Central Air
-
Heating Central
-
Flooring Luxury Vinyl
-
County Paulding - GA
-
Property Type Residential
-
Pool None
-
Parking Garage, Garage Faces Front
-
Elementary School Burnt Hickory
-
Middle School Sammy McClure Sr.
-
High School North Paulding
-
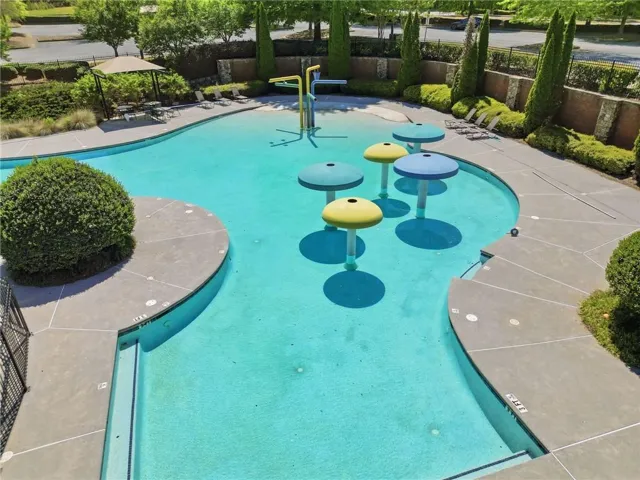
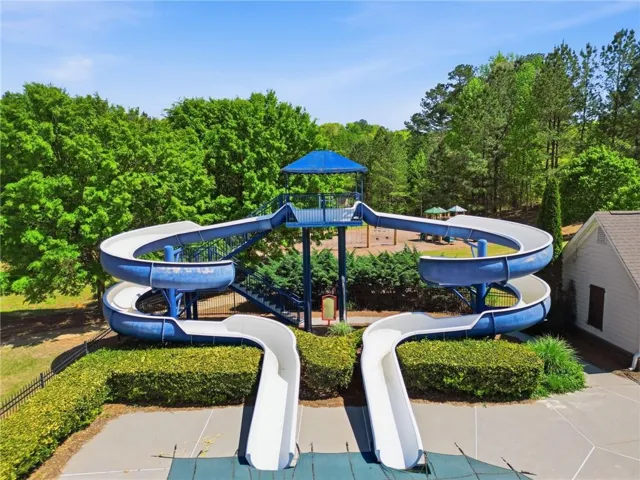
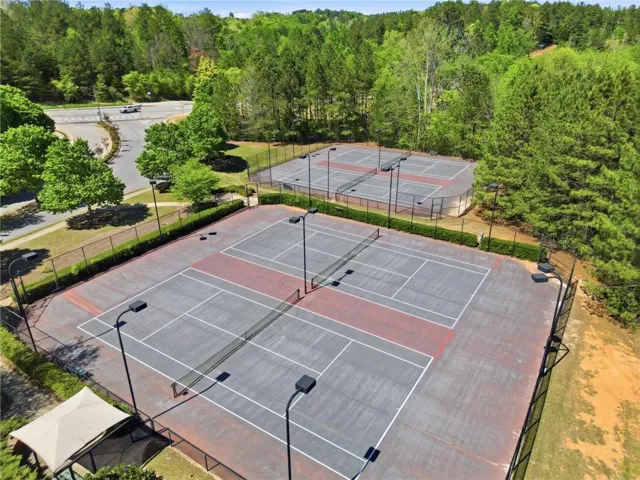
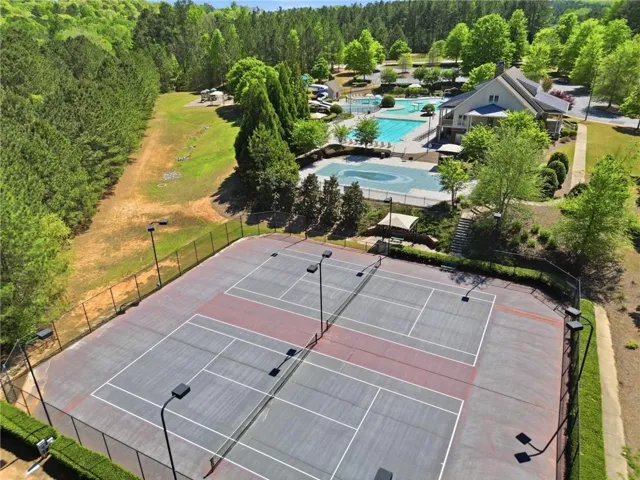
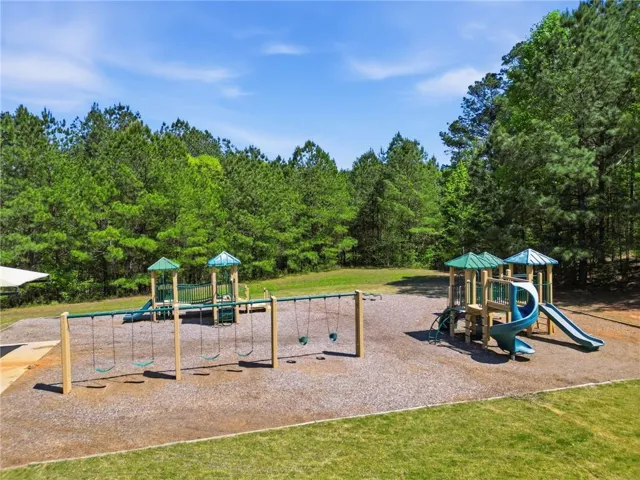
Community Features Clubhouse, Fitness Center, Homeowners Assoc, Near Schools, Near Trails/Greenway, Park, Playground, Pool, Sidewalks, Tennis Court(s)
-
Waterfront None
-
Architectural Style Craftsman, Ranch
Mortgage Calculator
-
Down Payment
-
Loan Amount
-
Monthly Mortgage Payment
-
Property Tax
-
Home Insurance
-
PMI
-
Monthly HOA Fees

- Jason Tatum