2182 Prospect Road Ne, Lawrenceville, Georgia 30043
- $1,650,000







- Single Family Residence, Residential
- 5
- 7
- 3
- 4795 m²

- $1,650,000
Description
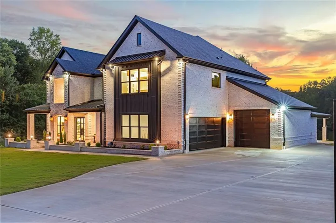
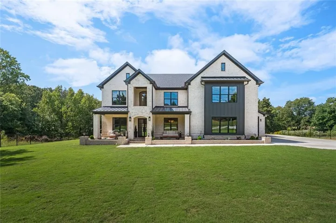
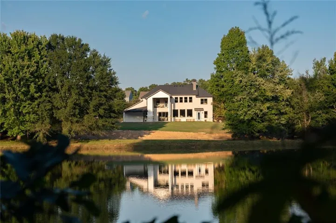
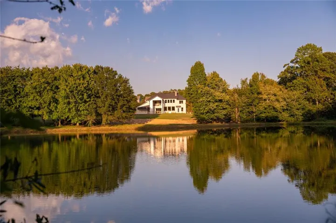
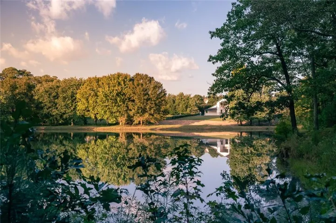
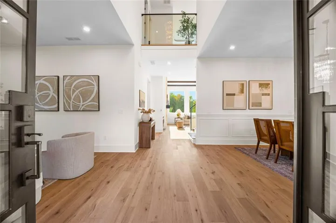
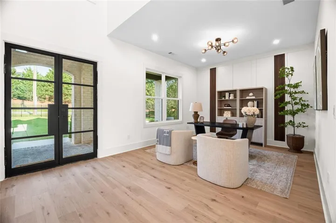
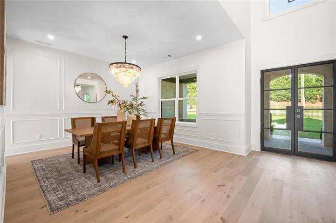
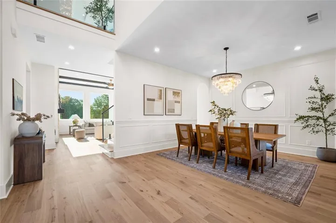
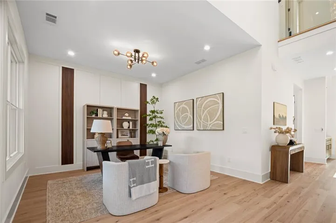
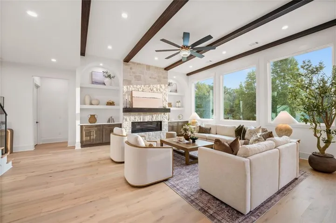
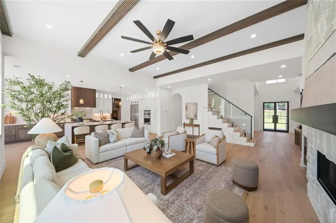
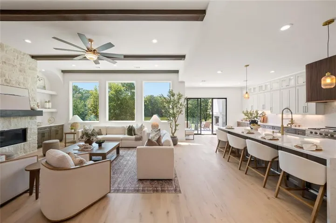
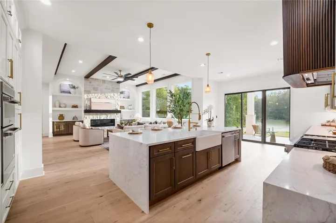
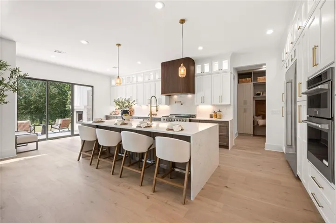
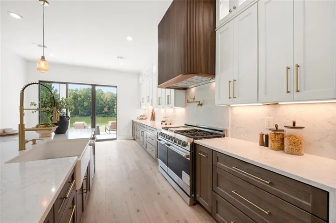
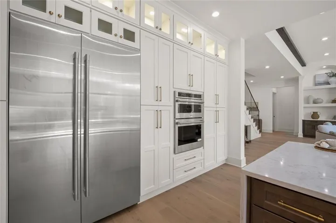
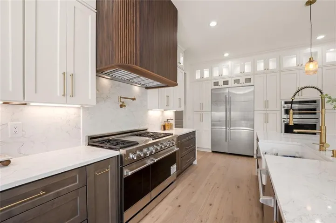
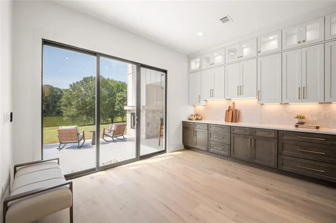
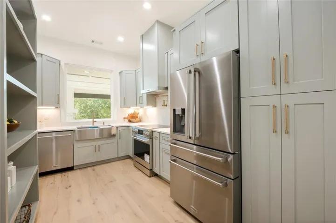
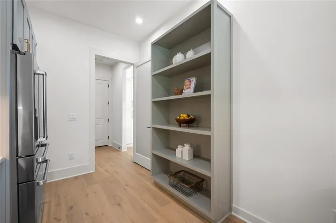
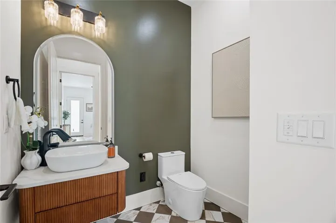
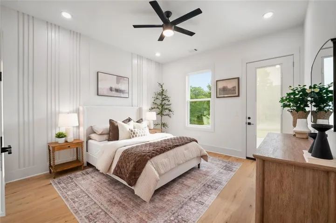
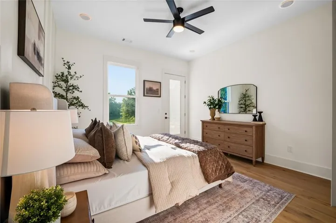
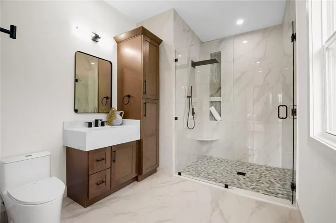
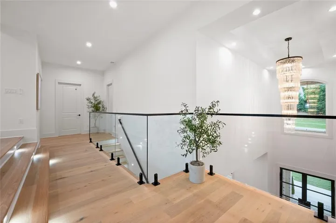
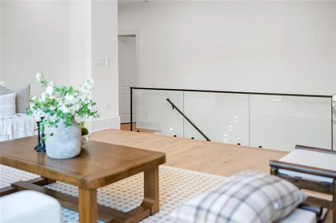
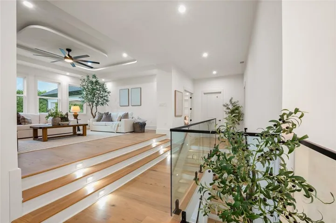
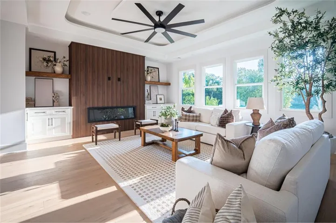
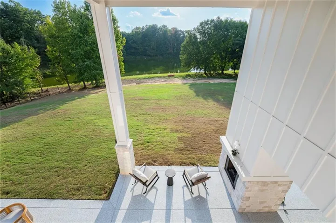
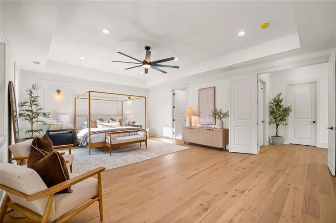
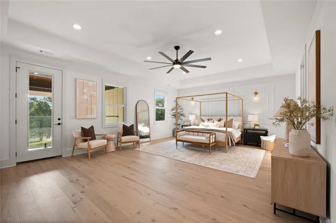
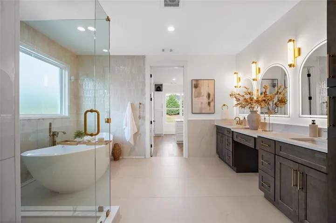
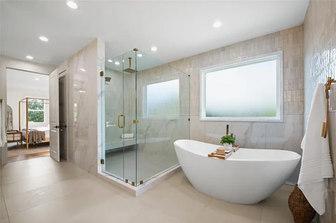
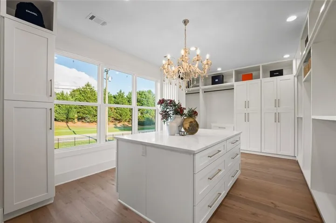
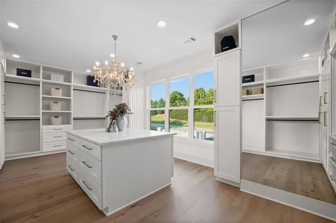
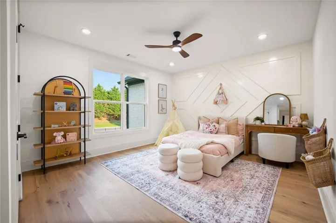
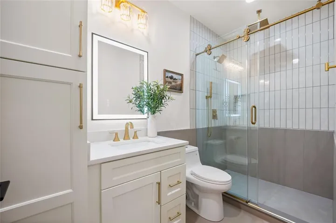
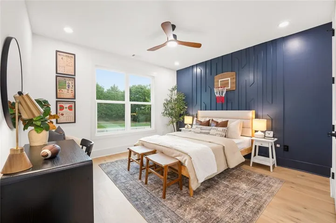
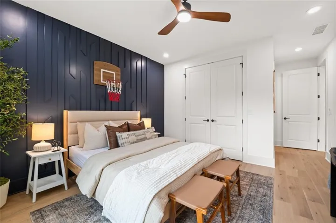
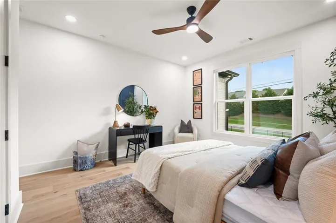
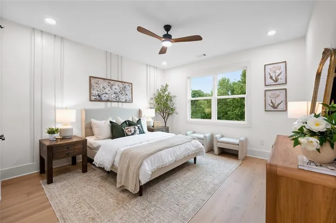
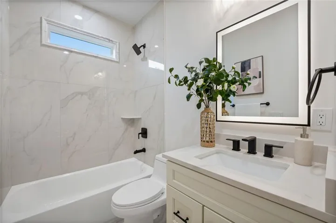
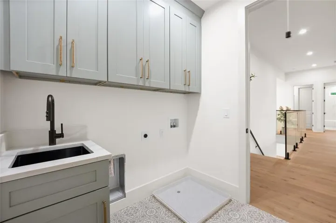
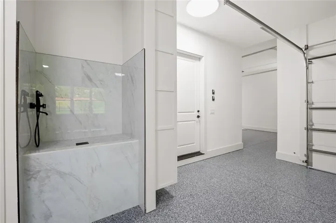
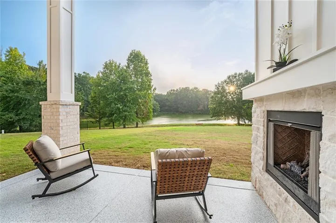
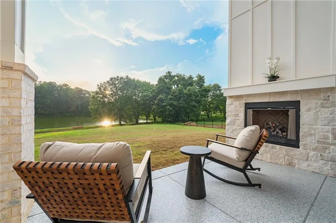
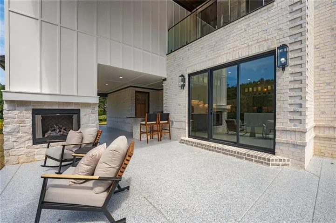
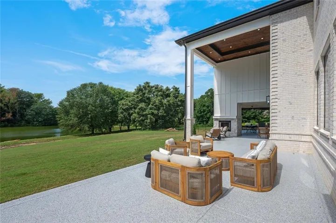
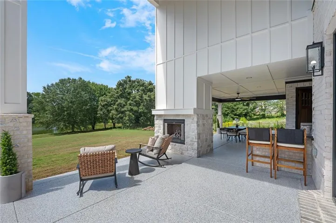
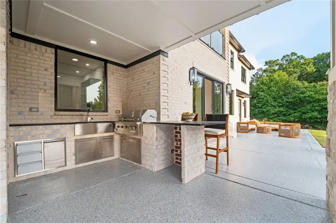
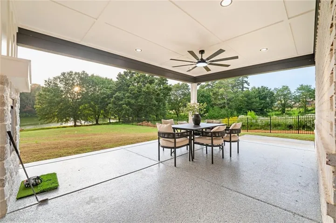
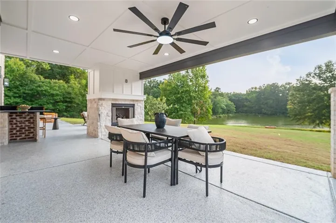
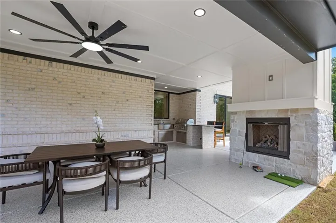
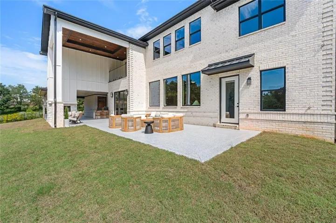
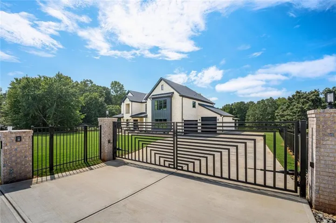
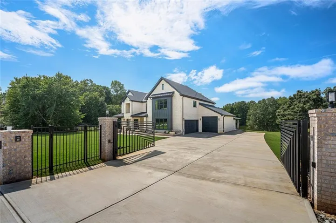
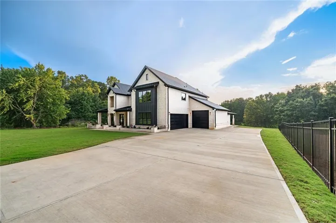
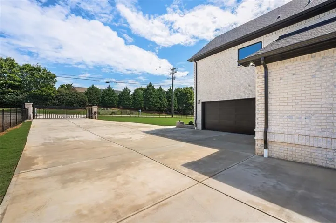
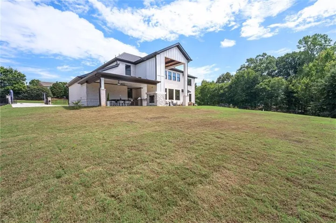
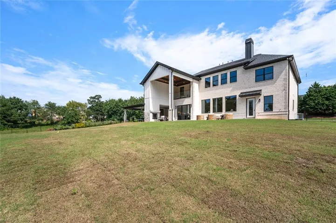
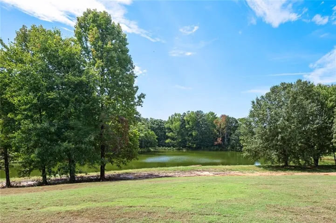
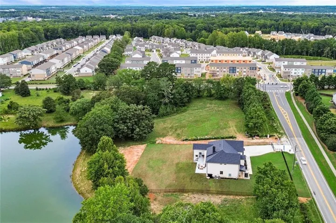
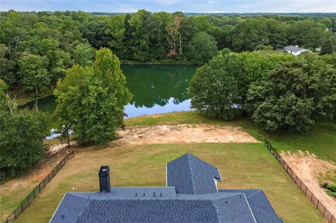
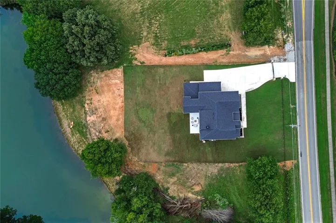
Set on 1.7 private acres along the lake, this gated and fenced estate brings together a peaceful waterfront setting and thoughtfully designed modern living. Expansive windows, soaring ceilings, wide-plank hardwood floors, custom millwork, architectural details, and glass railings create a bright, refined interior. The dramatic living room features a floor-to-ceiling stone fireplace. Designed for everyday living and entertaining, the home includes three kitchens: a main kitchen with luxury appliances and custom cabinetry, a separate prep kitchen, and an outdoor kitchen with built-in grilling and food-preparation space. The covered outdoor living area also features a double-sided fireplace and convenient access to a full bath. The home offers five bedrooms, each with a private en-suite, and six-and-a-half baths. A main-level guest suite adds flexibility, while the upstairs primary retreat features a spa-inspired bath and a custom dressing room with extensive built-ins and a center island. A spacious loft with its own fireplace provides a second living area. Four fireplaces add warmth and inviting gathering spaces throughout the home and covered outdoor area.
Address
Open on Google Maps-
Address: 2182 Prospect Road Ne, Lawrenceville, Georgia 30043
-
City: Lawrenceville
-
State/county: GA
-
Zip/Postal Code: 30043
-
Area: NONE
Details
Updated on October 17, 2026 at 5:10 pm-
Property ID 7846628
-
Price $1,650,000
-
Property Size 4795 m²
-
Land Area 1.7 m²
-
Bedrooms 5
-
Bathrooms 7
-
Garages 3
-
Year Built 2026
-
Property Type Single Family Residence, Residential
-
Property Status Active, For Sale
Additional details
-
Listing Terms Other
-
Roof Composition
-
Utilities Cable Available, Electricity Available, Natural Gas Available, Phone Available, Sewer Available, Water Available
-
Sewer Septic Tank
-
Cooling Ceiling Fan(s), Central Air
-
Heating Central, Natural Gas
-
Flooring Hardwood, Tile, Ceramic Tile
-
County Gwinnett - GA
-
Property Type Residential
-
Pool None
-
Parking Driveway, Garage, Level Driveway
-
Elementary School Woodward Mill
-
Middle School Twin Rivers
-
High School Mountain View
-
Community Features Fishing, Lake
-
Waterfront Pond
-
Architectural Style Contemporary, Traditional
Mortgage Calculator
-
Down Payment
-
Loan Amount
-
Monthly Mortgage Payment
-
Property Tax
-
Home Insurance
-
PMI
-
Monthly HOA Fees

- Jason Tatum