














- Condominium, Residential
- 2
- 2
- 1587 m²

Description
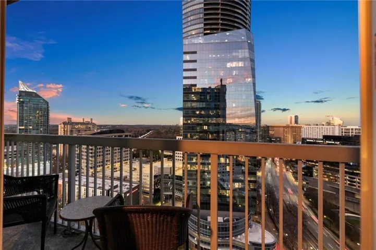
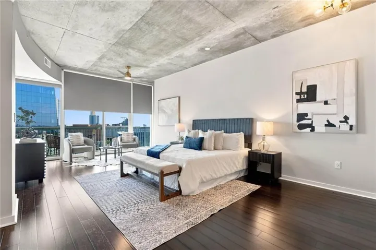
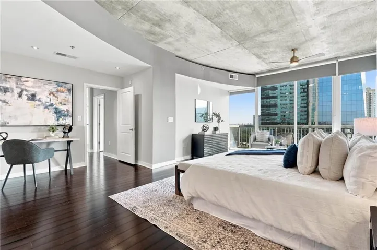
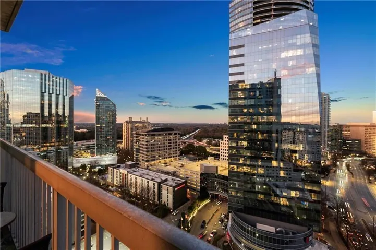
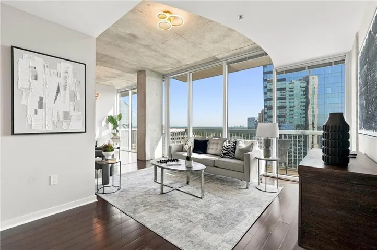
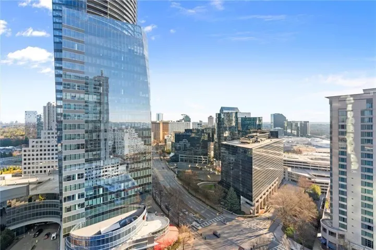
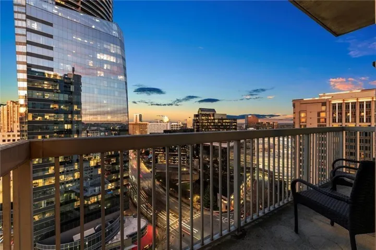
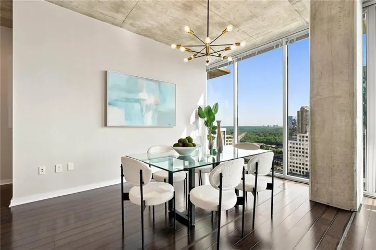
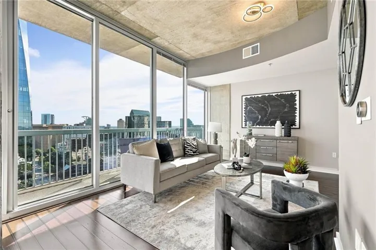
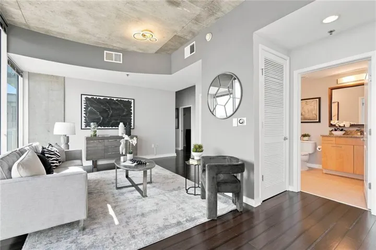
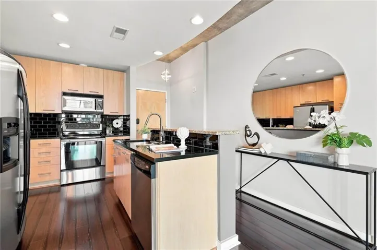
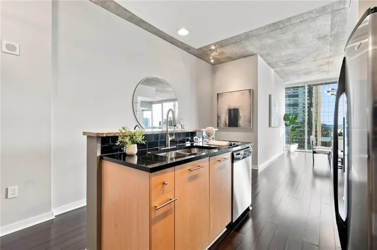
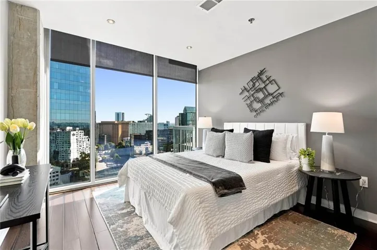
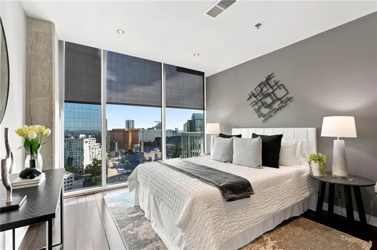
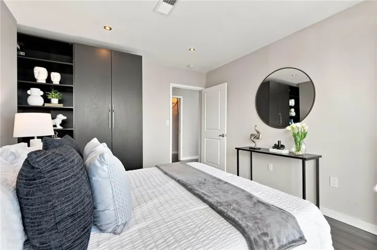
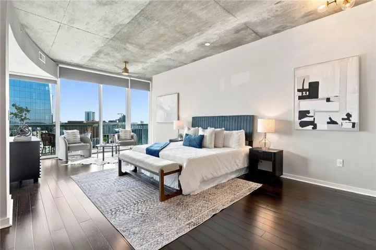
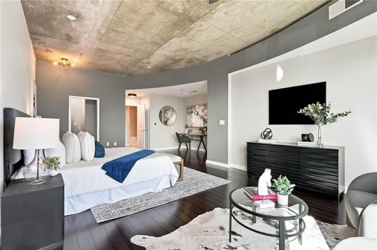
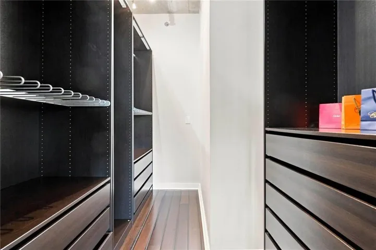
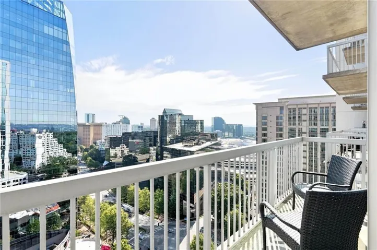
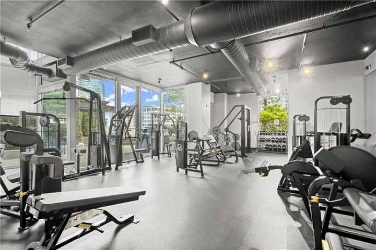
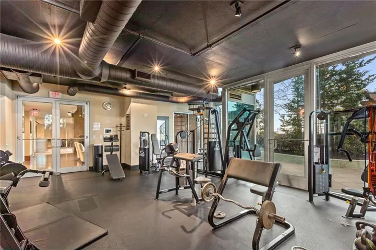
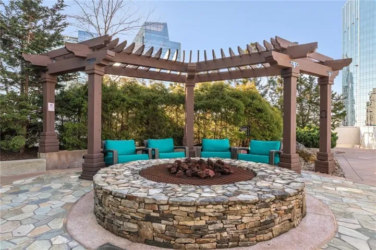
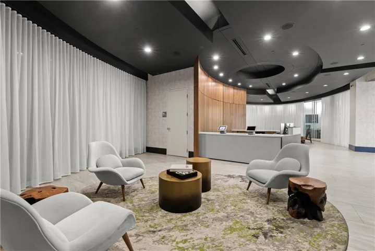
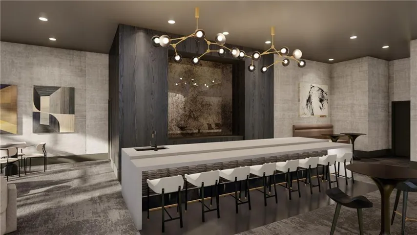
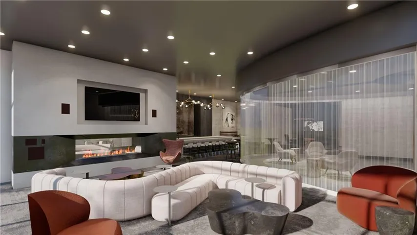
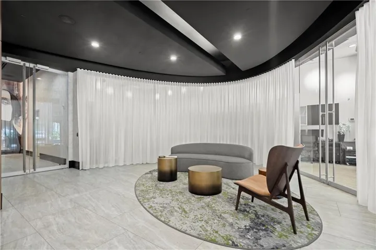
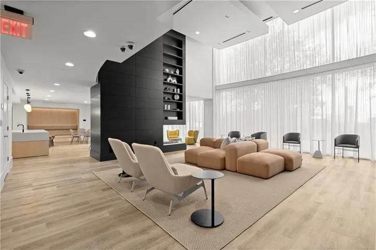
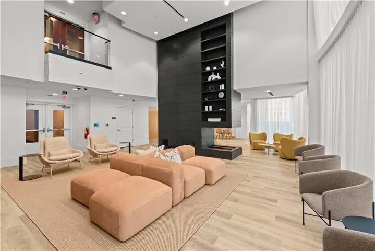
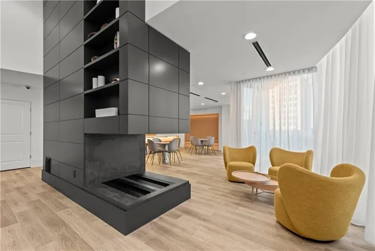
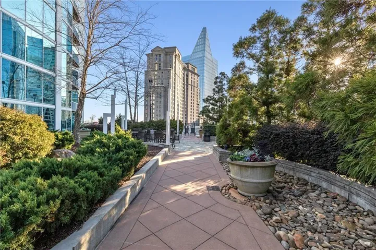
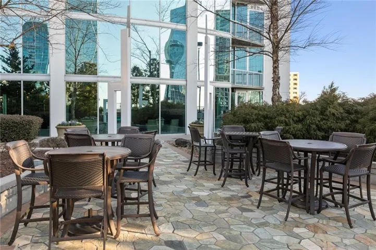
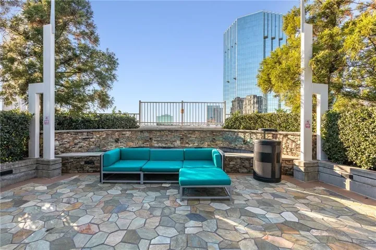
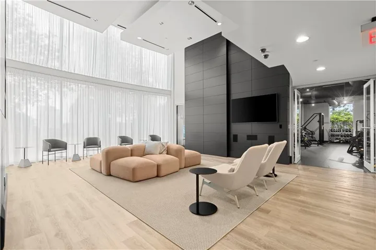
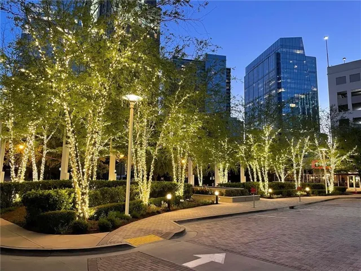
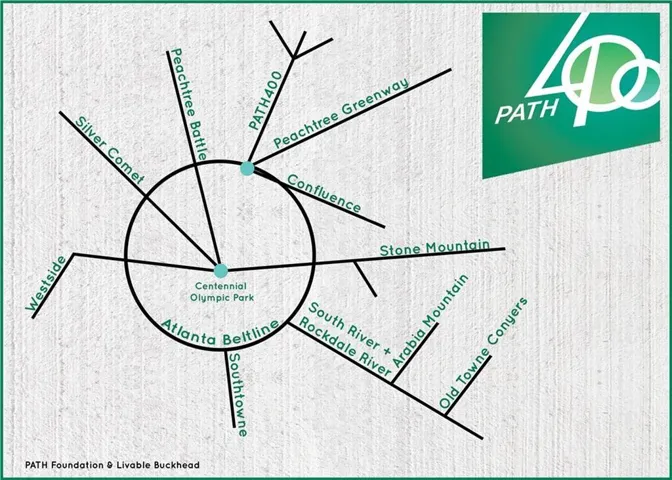
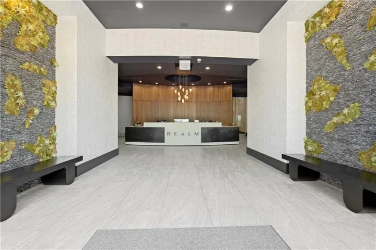
Experience exceptional 19th floor high-rise living in this custom-One-of-a-Kind designed 2-bedroom residence at REALM Buckhead, Elevated Luxury Living in the Heart of Buckhead offering **stunning skyline views**, sophisticated upgrades, and an expansive layout rarely available in the building. The home features a **HUGE owner’s suite with its own private den and balcony**, creating a serene retreat high above the city. Wide-plank hardwood flooring, **floor-to-ceiling windows**, and custom motorized bedroom shades set a tone of modern elegance throughout. The spacious kitchen is beautifully appointed with granite countertops, stainless steel appliances, a breakfast bar, and a **walk-in pantry**, while the custom bar area and thoughtfully designed laundry room add both style and convenience. With **two private balconies**, you’ll enjoy spectacular day-to-night views of the Buckhead skyline from every angle. REALM Buckhead elevates everyday living with a full suite of luxury amenities, including **24/7 concierge service, a resort-style saltwater pool, outdoor gas grill with dining and lounge areas, an inviting outdoor firepit, and two stylish clubrooms perfect for work or relaxation**. Wellness is front and center with a **two-story fitness center** offering full cardio and weight training. Residents also enjoy a **24-hour complimentary coffee bar**, a **private pet walk**, and a **large onsite bike room** that makes storage effortless. Perfectly positioned in one of Atlanta’s most desirable neighborhoods, this home offers an **easy walk to the Buckhead MARTA Red Line**, the brand-new Publix, and world-class shopping at **Lenox Square, Phipps Plaza, and The Shops of Buckhead**. Indulge in premier dining, vibrant nightlife, and direct access to **Path 400**, connecting you to the BeltLine and miles of scenic trails. This residence delivers the ultimate blend of luxury, convenience, and urban energy — a rare opportunity to own a truly one-of-a-kind home in the heart of Buckhead.
Address
Open on Google Maps-
Address: 3324 Peachtree Road Ne Unit 1911, Atlanta, Georgia 30326
-
City: Atlanta
-
State/county: GA
-
Zip/Postal Code: 30326
-
Area: REALM
Details
Updated on September 13, 2026 at 9:08 pm-
Property ID 7828836
-
Price $519,000
-
Property Size 1587 m²
-
Land Area 0.0281 m²
-
Bedrooms 2
-
Bathrooms 2
-
Year Built 2005
-
Property Type Condominium, Residential
-
Property Status Active, For Sale
Additional details
-
Association Fee 1010
-
Roof Concrete, Other
-
Utilities Cable Available, Electricity Available, Phone Available, Sewer Available, Water Available
-
Sewer Public Sewer
-
Cooling Ceiling Fan(s), Central Air, Heat Pump, Zoned
-
Heating Electric, Heat Pump, Zoned
-
Flooring Ceramic Tile, Hardwood, Tile
-
County Fulton - GA
-
Property Type Residential
-
Pool In Ground, Salt Water
-
Parking Assigned
-
Elementary School Sara Rawson Smith
-
Middle School Willis A. Sutton
-
High School North Atlanta
-
Community Features Barbecue, Catering Kitchen, Clubhouse, Concierge, Dog Park, Fitness Center, Meeting Room, Near Beltline, Near Public Transport, Near Schools, Near Shopping, Near Trails/Greenway
-
Waterfront None
-
Architectural Style High Rise (6 or more stories)
Mortgage Calculator
-
Down Payment
-
Loan Amount
-
Monthly Mortgage Payment
-
Property Tax
-
Home Insurance
-
PMI
-
Monthly HOA Fees

- Jason Tatum