








- Single Family Residence, Residential
- 4
- 4
- 2
- 2968 m²

Description
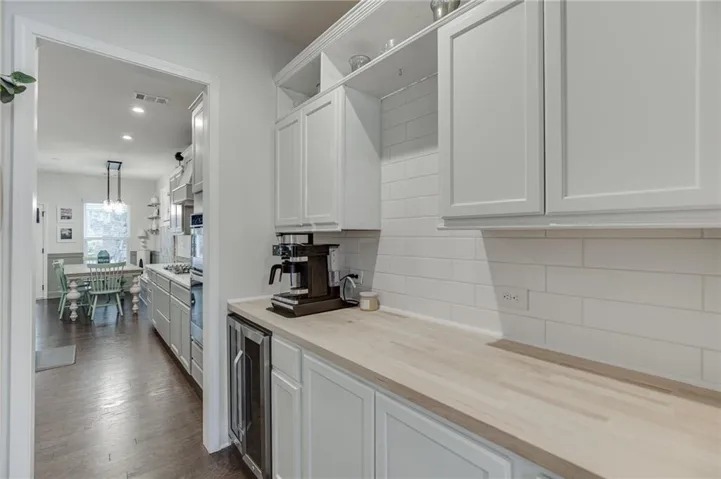
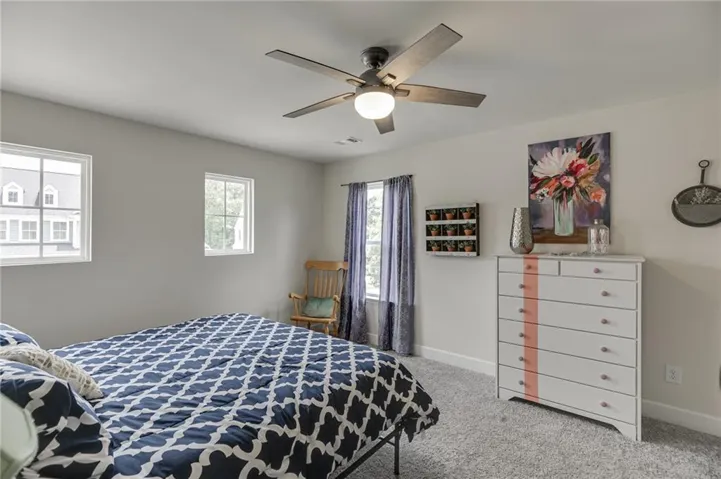
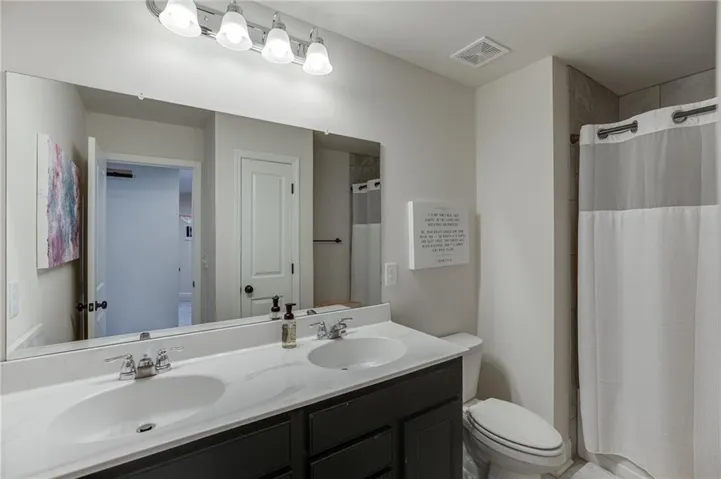
Double front porches, great outdoor living, and a flexible floor plan in the sought-after Reunion Country Club community in Hoschton! This well-maintained 4-bedroom, 2.5-bath home offers plenty of space inside and out. The double front porches, complete with two porch swings, give the home great curb appeal, while the huge covered back patio provides an ideal space for relaxing, entertaining, and enjoying the backyard. Inside, LVP flooring run throughout the main level. The formal dining room opens to a spacious kitchen featuring gray cabinetry, quartz countertops, tile backsplash, stainless steel appliances, wall oven, gas cooktop, large pantry, built-in storage, wine bar area, and shiplap accents. An additional main-level bonus room offers flexible space for a home office, craft room, playroom, or whatever fits your needs. Upstairs, a large large loft provides even more living space. The three secondary bedrooms share a hall bath with dual vanities, while the oversized primary suite features a spacious bathroom with a large shower and separate his-and-hers closets. The laundry room is conveniently located upstairs near all four bedrooms. Reunion Country Club is known for its incredible amenities, including an 18-hole championship golf course designed by Michael Riley, resort-style pool with large water slide, children’s play area, tennis and pickleball courts, fitness center, clubhouse, dining, and community activities. The community Life Path also provides golf cart access to nearby shopping and restaurants. Drive your golf cart to Chick-fil-A or grab an ice cream at Culvers. Need a gallon of milk? Make an adventure out of it and take the golf cart. This is more than a home, this is a lifestyle!! Conveniently located near I-85, I-985, Lake Lanier, Braselton, and Hoschton, this home offers a great combination of space, amenities, and location.
Address
Open on Google Maps-
Address: 5922 Ash Hill Place, Hoschton, Georgia 30548
-
City: Hoschton
-
State/county: GA
-
Zip/Postal Code: 30548
-
Area: REUNION
Details
Updated on September 17, 2026 at 6:22 pm-
Property ID 7839371
-
Price $550,000
-
Property Size 2968 m²
-
Land Area 0.23 m²
-
Bedrooms 4
-
Bathrooms 4
-
Garages 2
-
Year Built 2019
-
Property Type Single Family Residence, Residential
-
Property Status Active, For Sale
Additional details
-
Association Fee 1200
-
Roof Composition
-
Utilities Cable Available, Electricity Available, Natural Gas Available, Phone Available, Sewer Available, Underground Utilities, Water Available
-
Sewer Public Sewer
-
Cooling Ceiling Fan(s), Central Air, Electric
-
Heating Forced Air, Natural Gas
-
Flooring Carpet, Hardwood, Tile
-
County Hall - GA
-
Property Type Residential
-
Pool None
-
Parking Attached, Covered, Driveway, Garage, Garage Door Opener, Garage Faces Front
-
Elementary School Spout Springs
-
Middle School Cherokee Bluff
-
High School Cherokee Bluff
-
Community Features Fitness Center, Homeowners Assoc, Near Schools, Near Shopping, Park, Playground, Pool, Sidewalks, Street Lights, Tennis Court(s)
-
Waterfront None
-
Architectural Style Craftsman
Mortgage Calculator
-
Down Payment
-
Loan Amount
-
Monthly Mortgage Payment
-
Property Tax
-
Home Insurance
-
PMI
-
Monthly HOA Fees

- Jason Tatum