
- Single Family Residence, Residential
- 5
- 4
- 3
- 5286 m²

Description
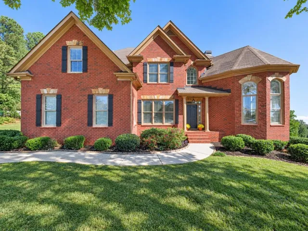
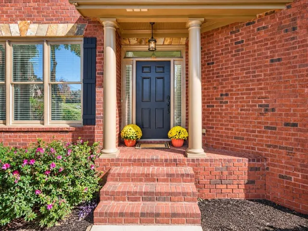
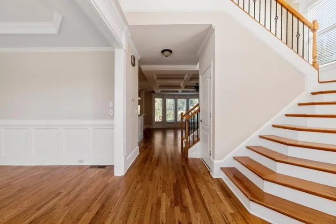
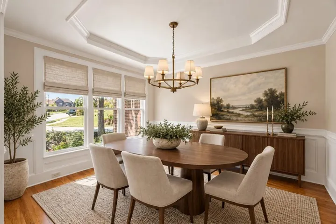
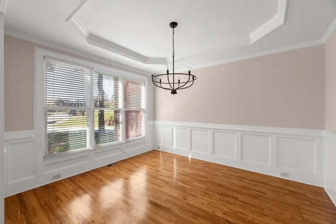
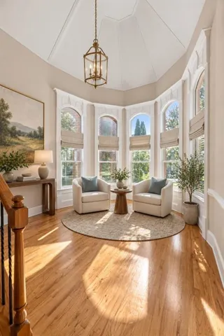
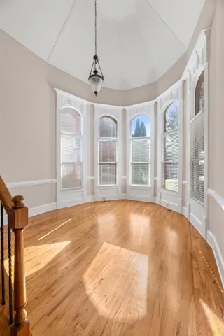
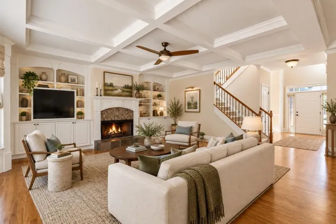
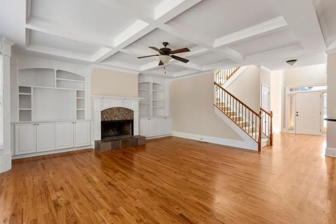
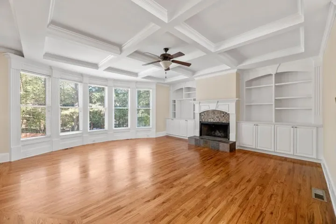
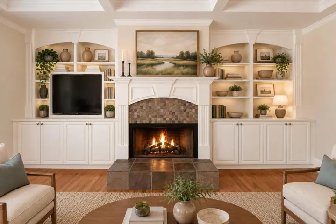
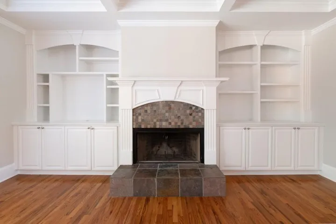
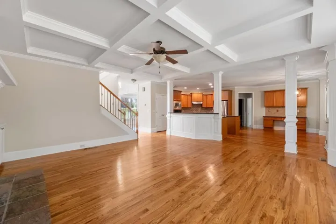
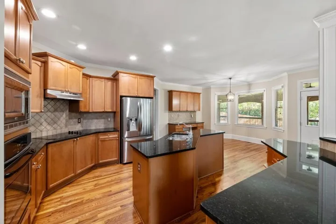
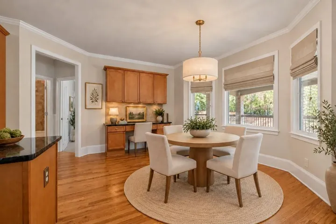
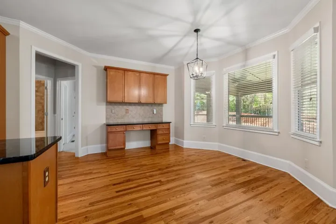
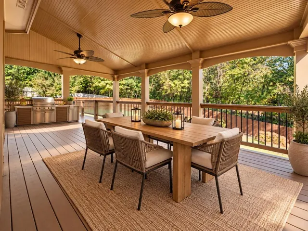
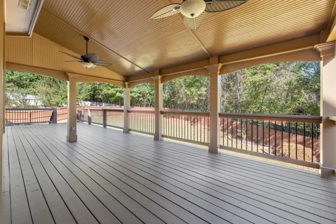
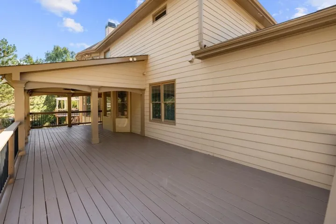
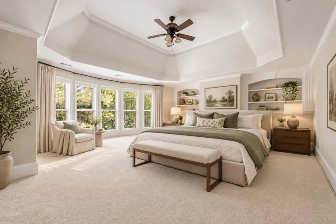
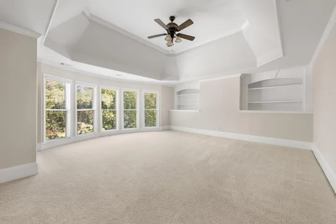
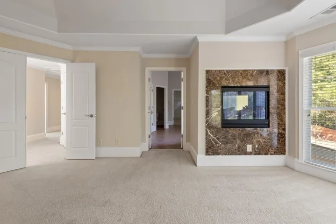
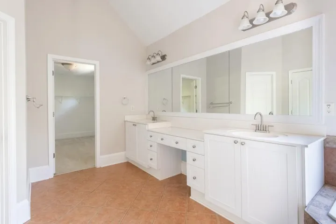
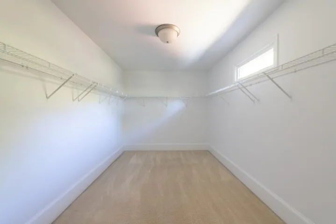
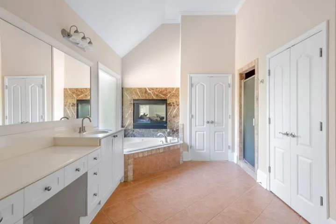
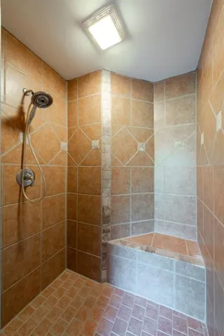
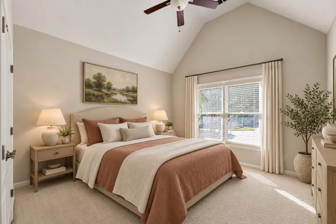
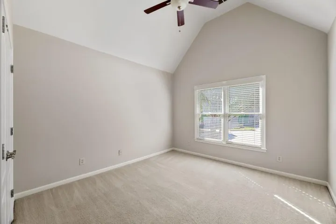
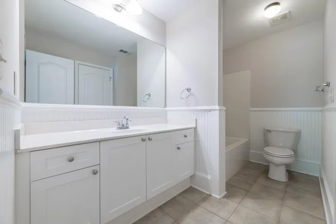
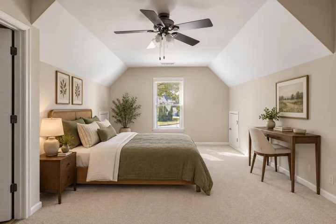
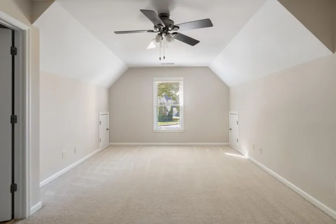
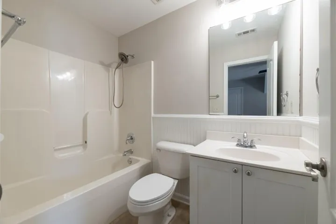
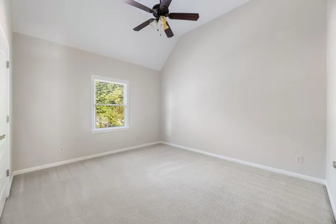
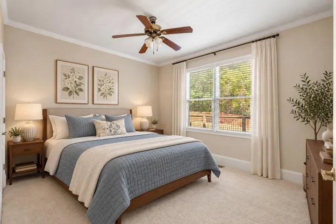
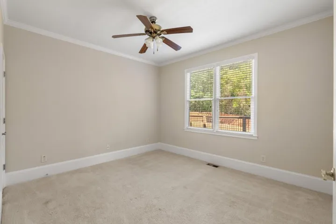
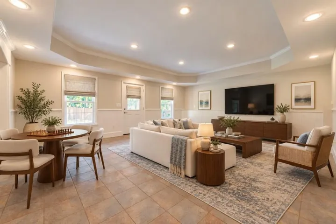
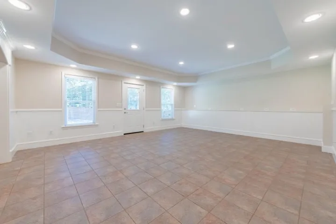
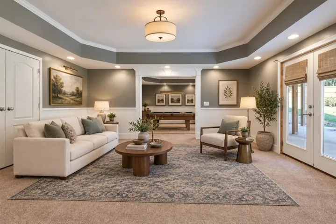
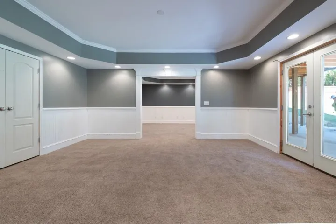
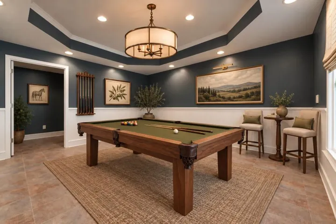
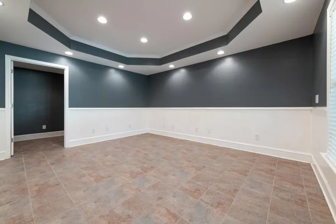
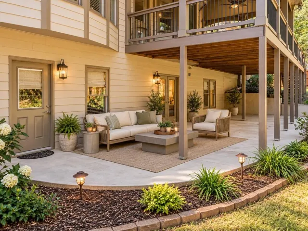
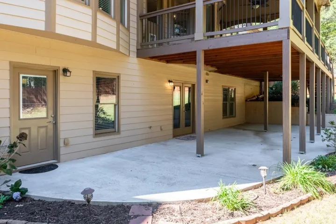
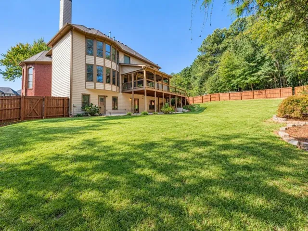
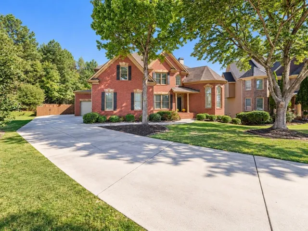
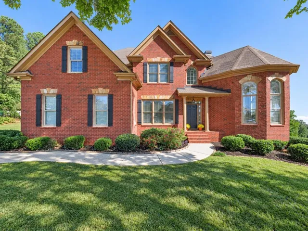
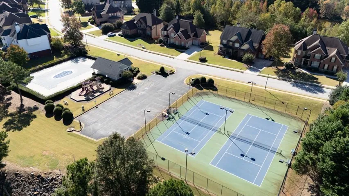
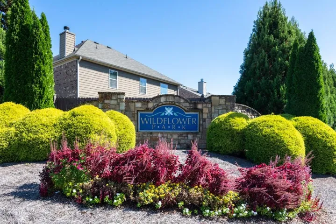
Thoughtfully updated, this elegant brick residence offers timeless architectural details and spacious, light-filled interiors. Fresh interior and exterior paint, updated fixtures, and a recently replaced HVAC system provide modern comfort and peace of mind. The main level features hardwood floors, coffered ceilings, a dramatic two-story sitting room with floor-to-ceiling windows, and an inviting living room with custom built-ins and a stone fireplace. The spacious kitchen features an oversized island and adjoining breakfast area, while a dedicated office and main-level guest suite offer added versatility. Upstairs, the expansive primary suite features a fireplace, custom built-ins, a spa-inspired bath, and generous walk-in closet, complemented by three additional bedrooms and two full bathrooms. The finished terrace level offers exceptional flexibility with a movie theater area, additional living and dining spaces, and a flex room ideal for a gym, game room, or guest accommodations. Stubbed for a full bathroom with two exterior daylight entrances, this level offers endless possibilities. An expansive deck overlooks the fenced backyard, ideal for outdoor entertaining. Completing the home is a spacious three-car garage, offering ample room for vehicles, storage, and added everyday convenience. Situated in the sought-after community of Wildflower Park featuring a pool, clubhouse, tennis courts, and park. The home enjoys convenient access to shopping, dining, golf, Chateau Elan, and the downtown areas of Auburn and Braselton.
Address
Open on Google Maps-
Address: 3522 Cosmo Court, Auburn, Georgia 30011
-
City: Auburn
-
State/county: GA
-
Zip/Postal Code: 30011
-
Area: Wildflower Park
Details
Updated on November 10, 2026 at 3:46 pm-
Property ID 7861421
-
Price $675,000
-
Property Size 5286 m²
-
Land Area 0.27 m²
-
Bedrooms 5
-
Bathrooms 4
-
Garages 3
-
Year Built 2005
-
Property Type Single Family Residence, Residential
-
Property Status Active, For Sale
Additional details
-
Listing Terms 1031 Exchange, Cash, Conventional
-
Roof Composition
-
Utilities Cable Available, Electricity Available, Sewer Available, Underground Utilities
-
Sewer Public Sewer
-
Cooling Central Air
-
Heating Central
-
Flooring Carpet, Ceramic Tile, Hardwood, Tile
-
County Gwinnett - GA
-
Property Type Residential
-
Pool None
-
Parking Driveway, Garage, Garage Faces Front, Garage Faces Side, Kitchen Level, Level Driveway
-
Elementary School Mulberry
-
Middle School Dacula
-
High School Dacula
-
Community Features Playground, Pool, Tennis Court(s)
-
Waterfront None
-
Architectural Style Traditional
Mortgage Calculator
-
Down Payment
-
Loan Amount
-
Monthly Mortgage Payment
-
Property Tax
-
Home Insurance
-
PMI
-
Monthly HOA Fees

- Jason Tatum