- Condominium, Residential Lease
- 2
- 2
- 2
- 950 m²

Description
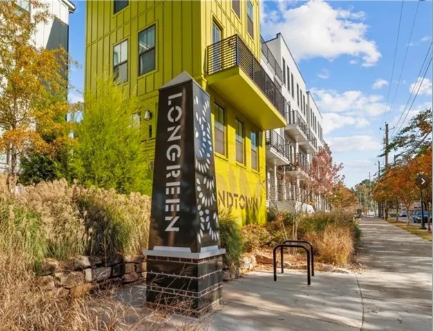
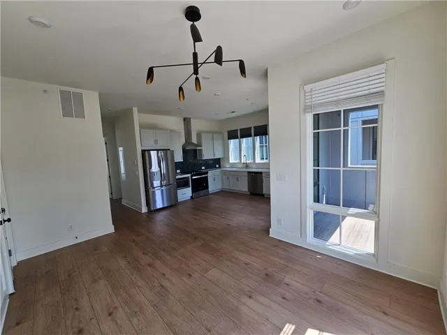
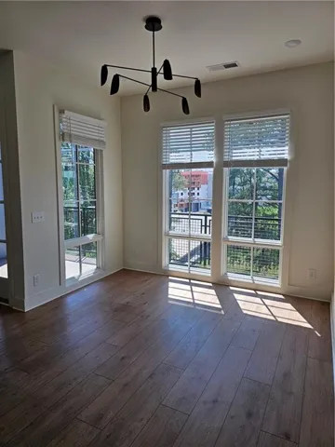
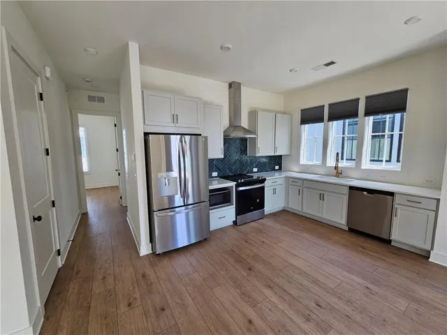
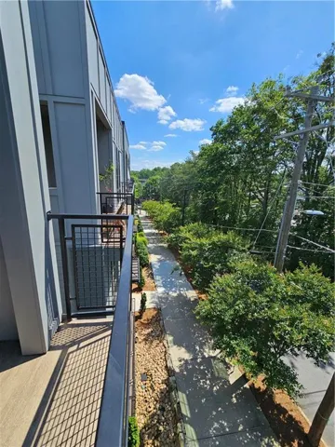
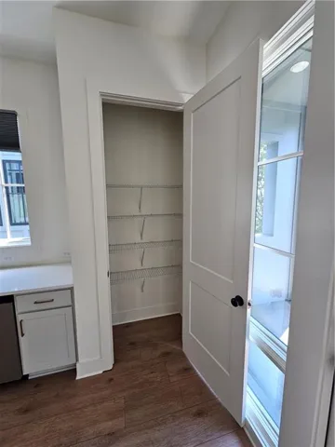
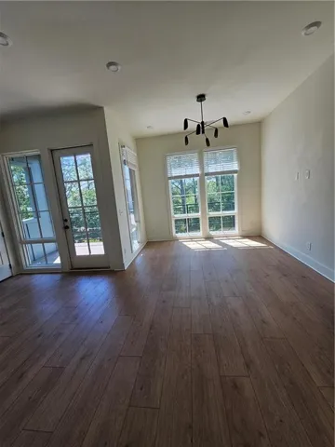
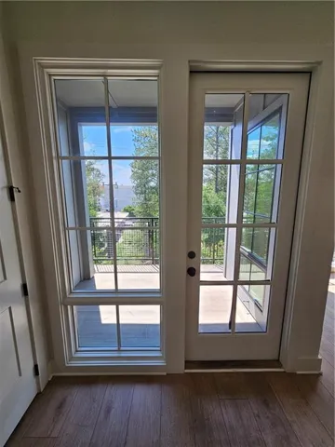
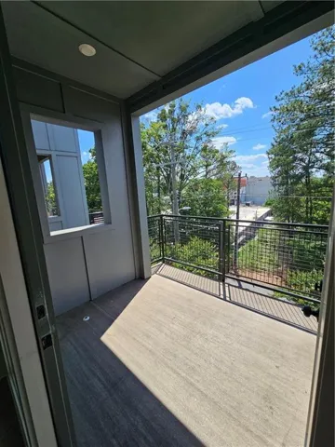
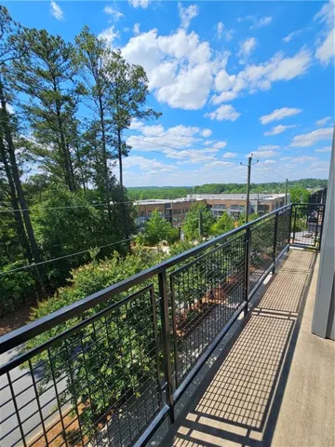
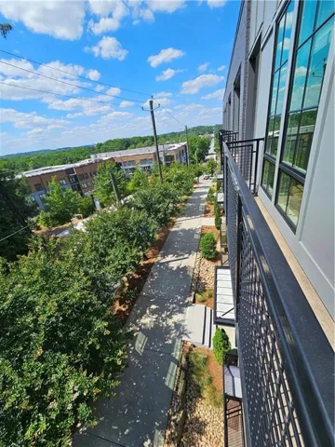
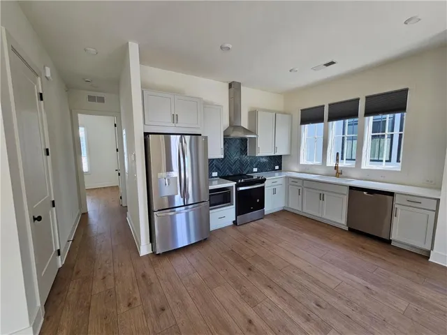
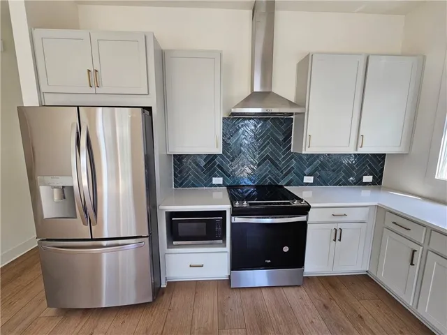
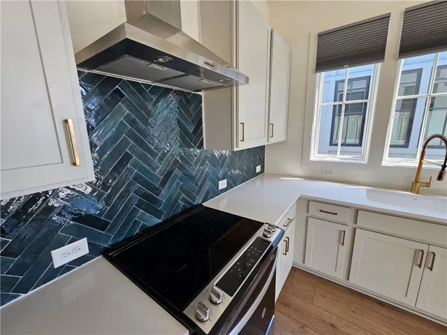
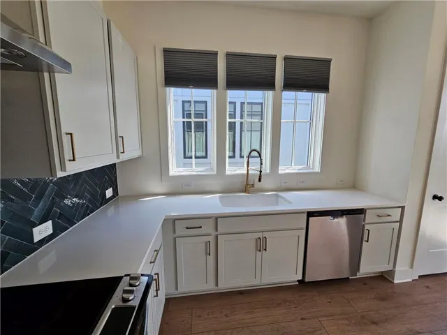
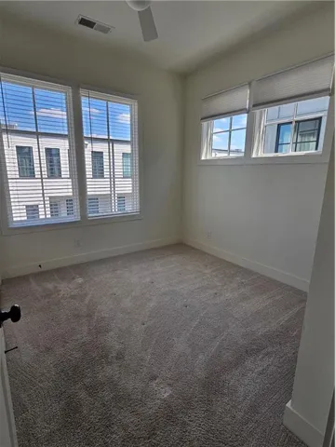
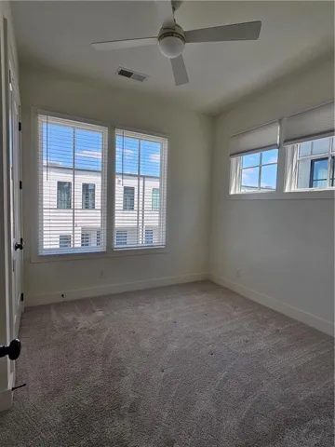
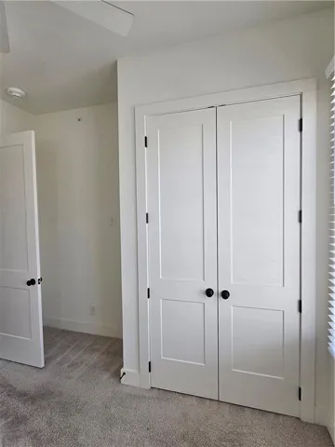
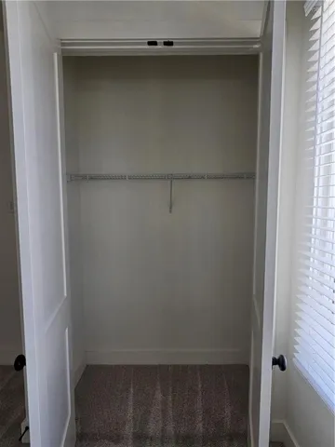
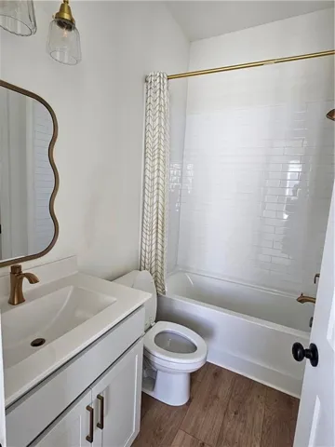
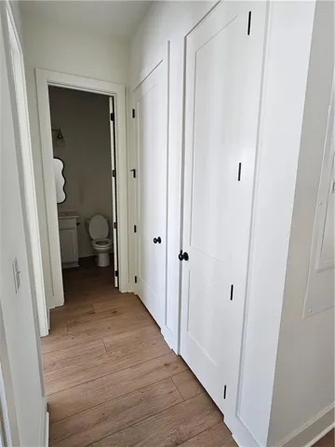
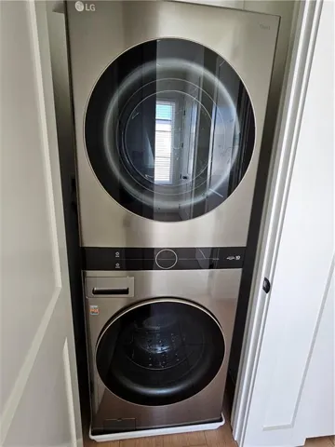
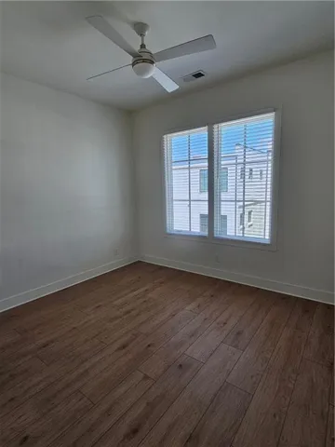
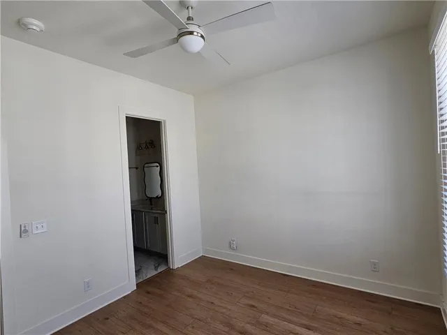
LOCATION –LOCATION–LOCATION!!! Welcome to Longreen, where modern design and the unrivaled Upper Westside location come together. Come home to a community offering a serene environment for residents and their guest to enjoy. This 3rd level unit features 2 bed – 2 full bath home flooded with natural light, modern open-concept offering elegant finishes and thoughtful detail. The heart of the unit boasts a well-designed chef’s kitchen featuring sleek white cabinetry, stainless steel appliances, and spacious quartz countertops. The kitchen flows into the open living area which opens to a private balcony perfect for relaxing and taking in serene views of city and beautiful trees. This unit offers a washer/dryer in the hall. the spacious primary suite serves as a peaceful retreat with a luxurious ensuite bath boasting a frameless glass spa shower and a walk-in closet. A secondary bedroom, perfect for guests or a dedicated home office, sits near the entry and is paired with its own beautifully finished full bath with another frameless glass shower. Additional storage and a private one-car garage complete the home. Residents of Longreen enjoy access to exceptional community amenities including a covered pavilion with grilling and prep stations, picnic seating, and a dedicated dog park for your four-legged family members. Set in the vibrant Upper Westside, this home places you minutes from Westside Provisions, The Interlock, Chattahoochee Food Works, top-rated breweries, boutique fitness, and the Beltline. Commuters will appreciate easy access to I-75/I-85, Georgia Tech, Midtown, Mercedes-Benz Stadium, and Hartsfield-Jackson Airport. Pets are welcome with landlord approval. Experience the best of Upper Westside living at Longreen, modern, convenient, and effortlessly connected.
Address
Open on Google Maps-
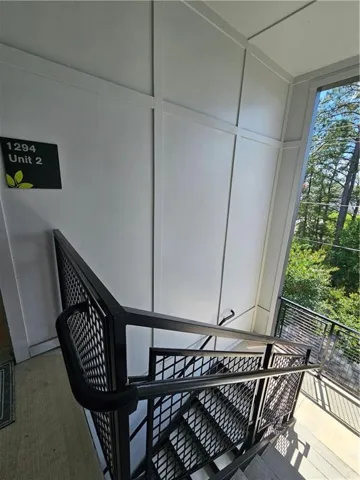
Address: 1294 Longreen Terrace Nw Unit 2, Atlanta, Georgia 30318
-
City: Atlanta
-
State/county: GA
-
Zip/Postal Code: 30318
-
Area: LONGREEN
Details
Updated on August 30, 2026 at 1:41 pm-
Property ID 7772995
-
Price $2,500
-
Property Size 950 m²
-
Bedrooms 2
-
Bathrooms 2
-
Garages 2
-
Year Built 2024
-
Property Type Condominium, Residential Lease
-
Property Status Active, For Rent
Additional details
-
Roof Tar/Gravel
-
Utilities Electricity Available, Natural Gas Available, Water Available
-
Cooling Central Air
-
Heating Central, Hot Water, Separate Meters
-
Flooring Carpet, Luxury Vinyl, Marble
-
County Fulton - GA
-
Property Type Residential Lease
-
Pool None
-
Parking Assigned, Attached, Drive Under Main Level, Garage, Garage Door Opener, Garage Faces Rear
-
Elementary School Fulton - Other
-
Middle School Fulton - Other
-
High School Fulton - Other
-
Community Features Dog Park, Homeowners Assoc, Near Beltline, Near Public Transport, Near Schools, Near Shopping, Near Trails/Greenway, Park, Restaurant, Sidewalks, Street Lights
-
Waterfront None
-
Architectural Style Contemporary
Mortgage Calculator
-
Down Payment
-
Loan Amount
-
Monthly Mortgage Payment
-
Property Tax
-
Home Insurance
-
PMI
-
Monthly HOA Fees

- Jason Tatum