


- Single Family Residence, Residential Lease
- 3
- 3
- 2
- 1488 m²

Description
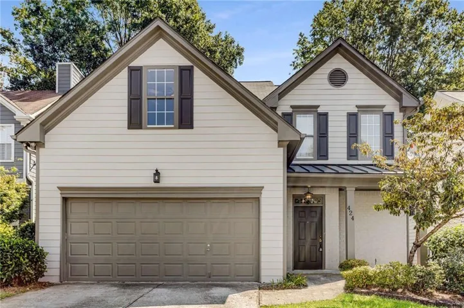
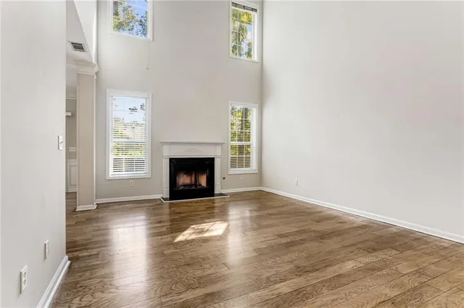
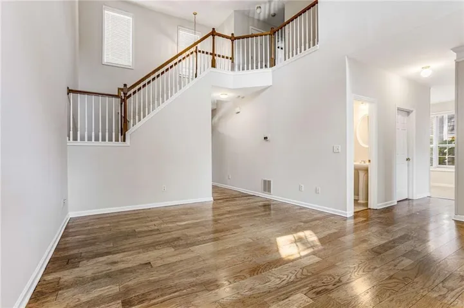
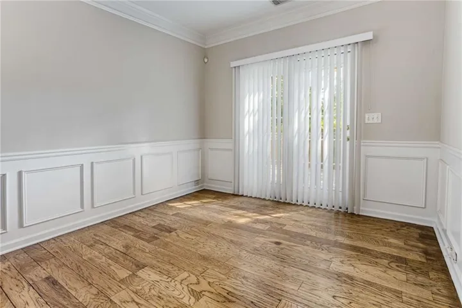
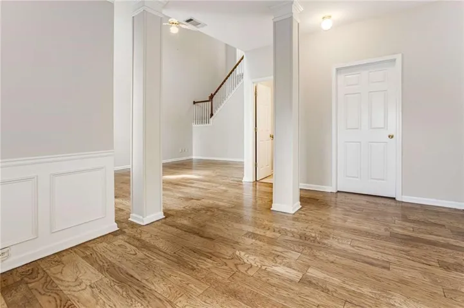
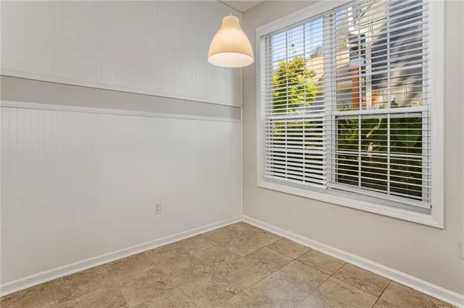
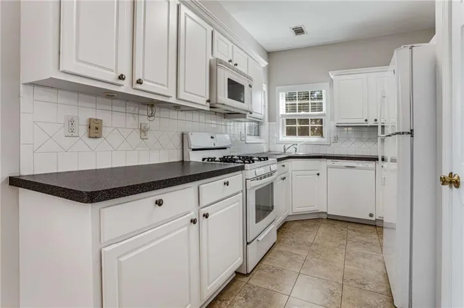
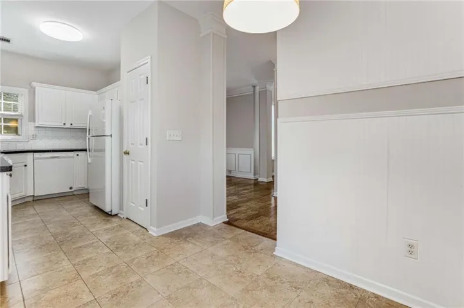
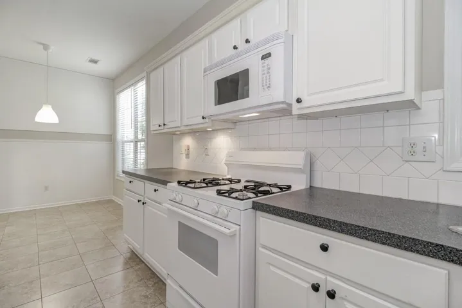
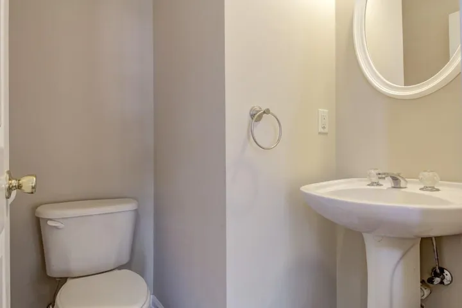
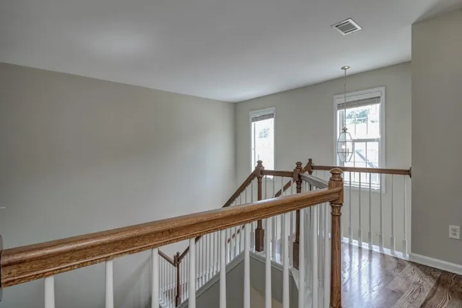
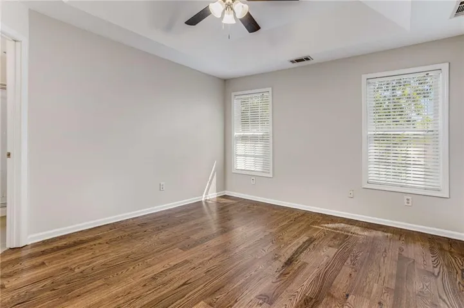
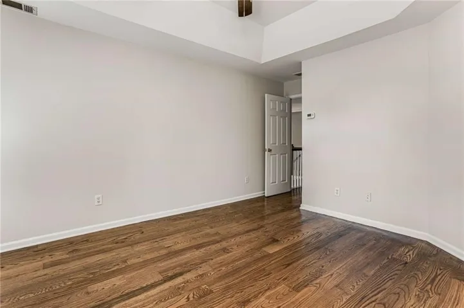
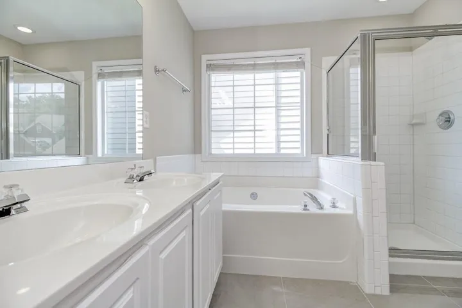
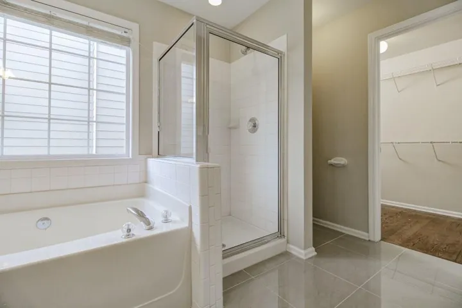
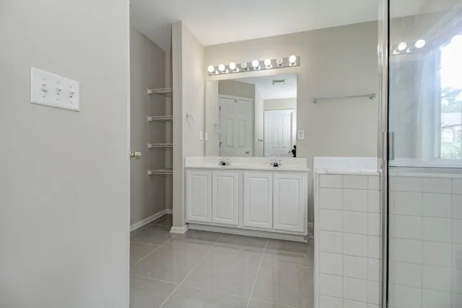
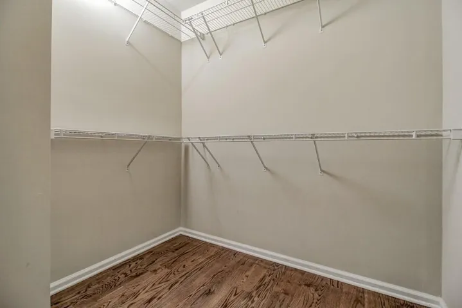
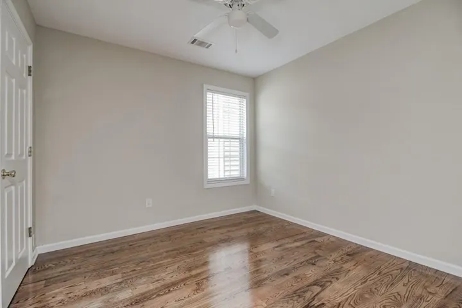
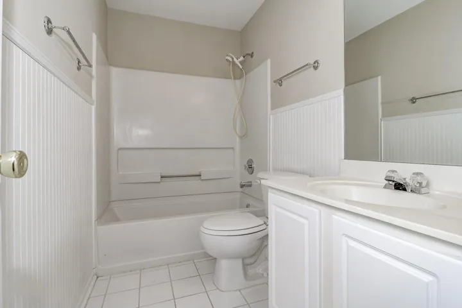
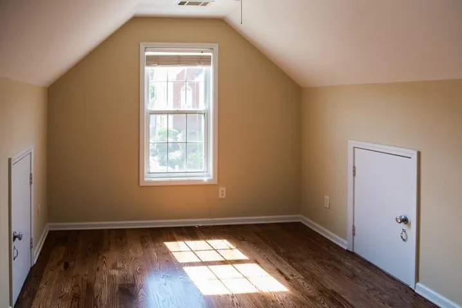
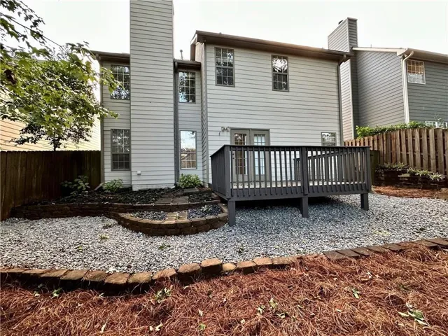
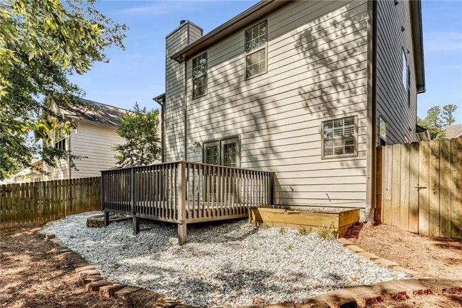
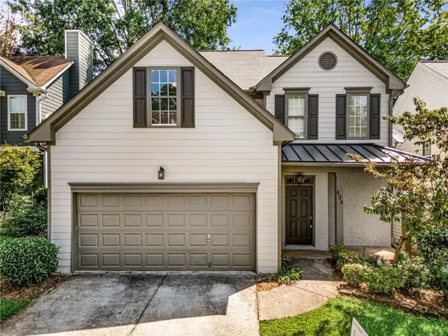
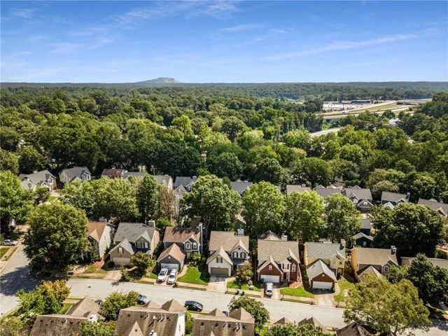
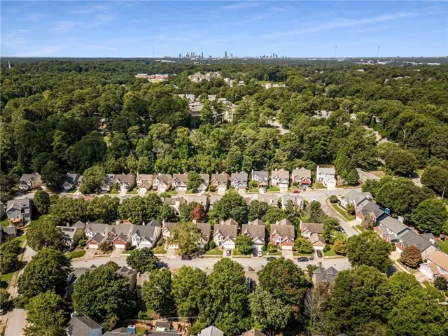
Traditional home located in the quiet Kensington Parc community of Avondale Estates, offering a functional floor plan and convenient access to Downtown Decatur, the DeKalb Farmers Market, Emory University, and all of your favorite intown neighborhoods. The main level features a dramatic two-story living room with hardwood floors and a cozy fireplace, creating a welcoming space to unwind or gather. A separate dining room provides space for hosting, while the eat-in kitchen offers a practical layout for everyday living. A conveniently located laundry room and half bath add function to the main level. Upstairs, the primary suite is a comfortable retreat with tray ceilings, hardwood floors, a walk-in closet, and a private bathroom featuring dual vanities, a garden tub, and a separate shower. Two additional bedrooms and a full bathroom complete this floor. Outside, the deck extends the living space and overlooks a nicely sized backyard, ideal for outdoor dining, entertaining, or enjoying fresh air. A two-car garage provides additional convenience and storage. Move-in ready and ideally located near shopping and dining, this home offers a great combination of space, comfort, and accessibility. Schedule your showing today and come see it in person! Min credit score required 680.
Address
Open on Google Maps-
Address: 424 Kensington Parc Way, Atlanta, Georgia 30002
-
City: Avondale Estates
-
State/county: GA
-
Zip/Postal Code: 30002
-
Area: Kensington Parc
Details
Updated on October 21, 2026 at 3:24 pm-
Property ID 7854682
-
Price $2,600
-
Property Size 1488 m²
-
Land Area 0.1 m²
-
Bedrooms 3
-
Bathrooms 3
-
Garages 2
-
Year Built 2000
-
Property Type Single Family Residence, Residential Lease
-
Property Status Active, For Rent
Additional details
-
Roof Shingle
-
Utilities Cable Available, Electricity Available, Natural Gas Available, Water Available
-
Cooling Ceiling Fan(s), Central Air
-
Heating Natural Gas
-
Flooring Hardwood
-
County Dekalb - GA
-
Property Type Residential Lease
-
Pool None
-
Parking Attached, Driveway, Garage, Garage Door Opener, Garage Faces Front, Kitchen Level, Level Driveway
-
Elementary School Avondale
-
Middle School Druid Hills
-
High School Druid Hills
-
Community Features Near Public Transport, Near Schools, Near Shopping, Near Trails/Greenway
-
Waterfront None
-
Architectural Style Traditional
Mortgage Calculator
-
Down Payment
-
Loan Amount
-
Monthly Mortgage Payment
-
Property Tax
-
Home Insurance
-
PMI
-
Monthly HOA Fees

- Jason Tatum