1751 Mulberry Lake Drive, Dacula, Georgia 30019
- $645,000
- $649,000


- Single Family Residence, Residential
- 4
- 4
- 2
- 4336 m²

- $645,000
- $649,000
Description
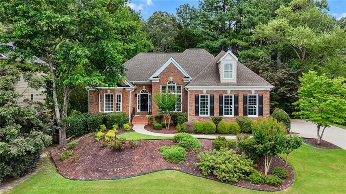
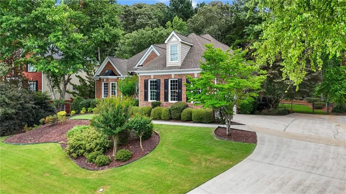
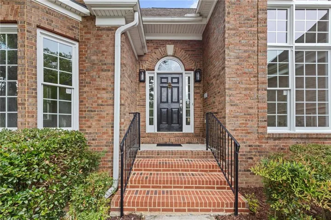
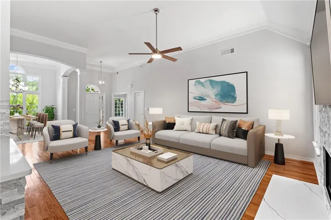
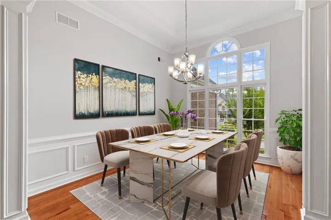
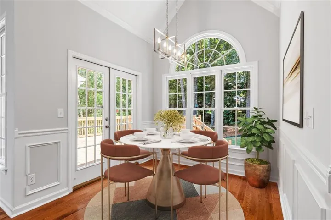
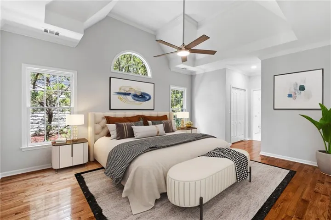
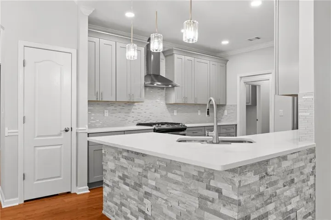
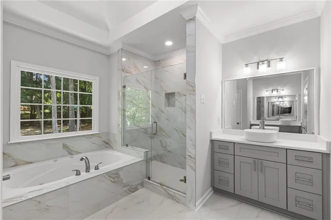
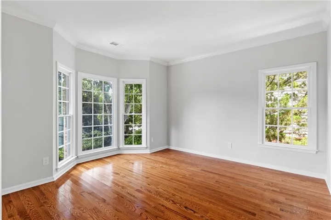
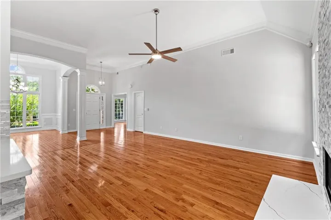
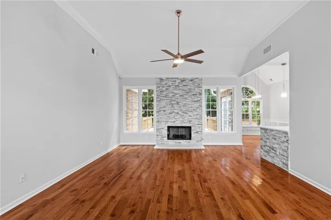
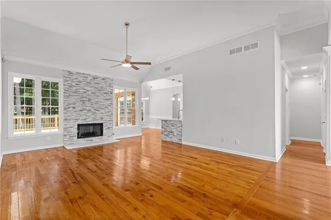
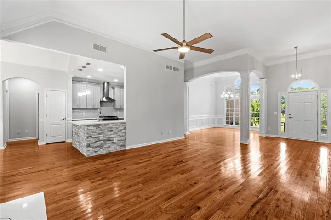
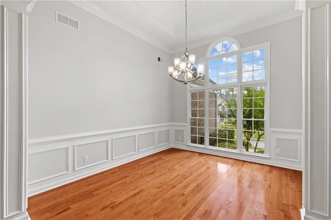
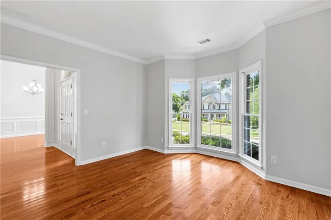
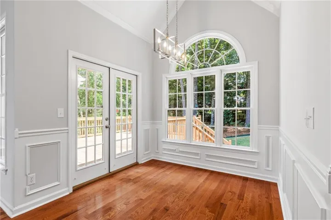
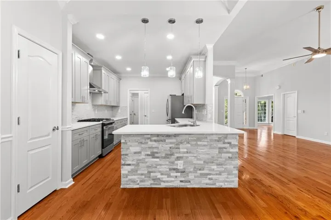
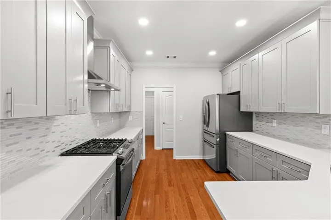
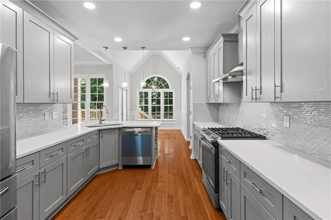
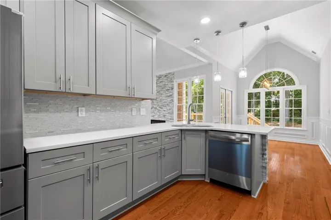
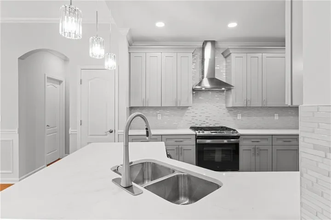
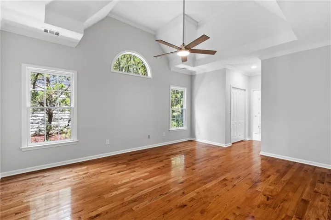
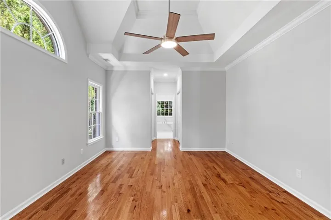
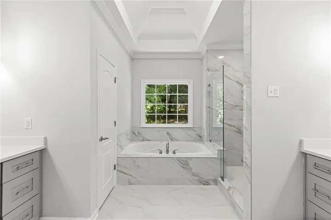
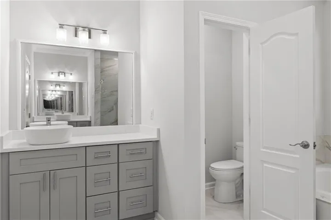
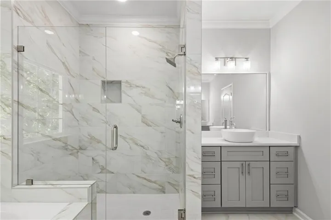
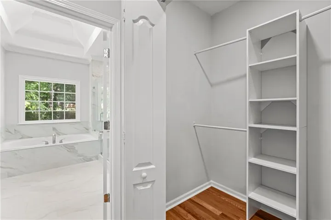
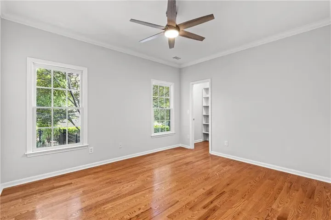
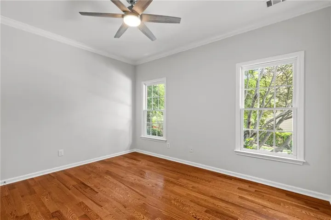
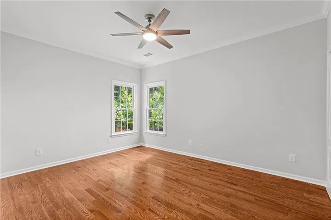
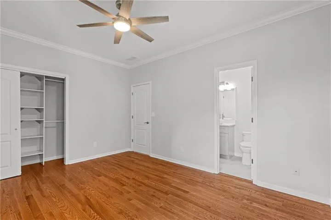
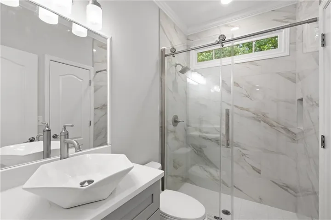
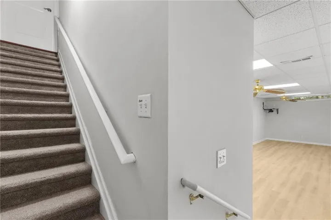
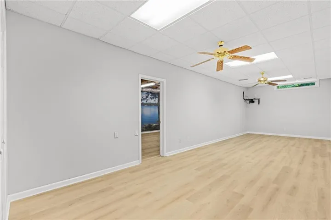
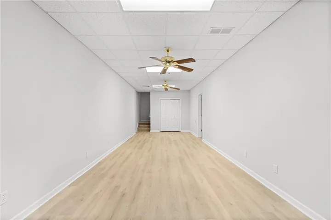
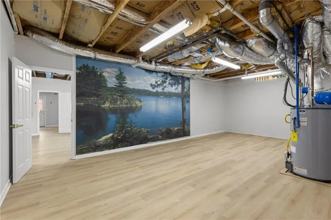
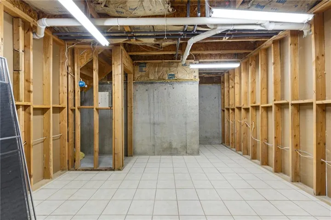
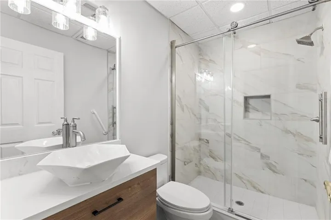
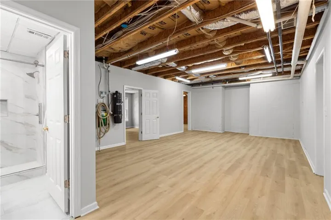
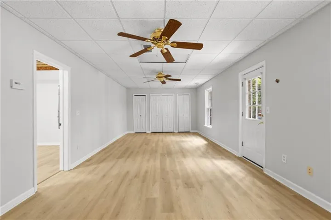
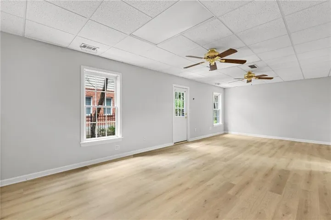
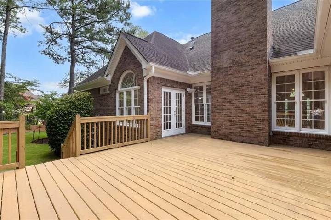
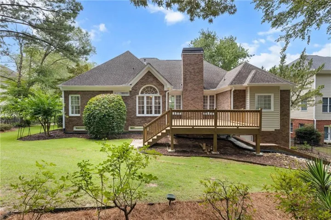
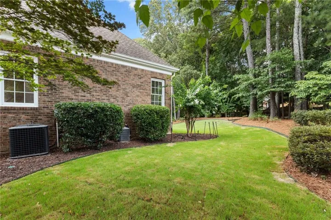
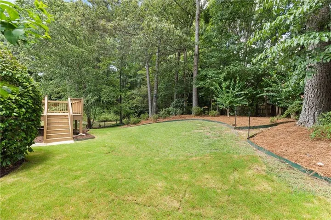
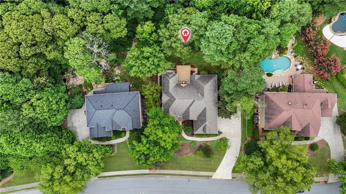
*** AMAZINGLY PRICED 4 sided Brick RANCH in Hamilton Mill*** Welcome to 1751 Mulberry Lake Drive — a rare, fully renovated four-sided brick ranch with a full basement in the coveted Lakeside section of Hamilton Mill. Completely reimagined in 2025, this home blends timeless curb appeal with modern elegance and high-end finishes throughout. From the moment you step inside, you’ll notice the attention to detail — brand-new hardwood floors, new windows, upgraded insulation, fresh designer paint, and updated lighting that fills the home with natural light.The spacious primary suite on the main level offers a true retreat, featuring dual walk-in closets and a beautifully renovated spa-inspired bath with all-new finishes. At the heart of the home, the fully renovated gourmet kitchen showcases contemporary design and functionality, seamlessly opening into expansive living spaces ideal for entertaining and everyday living. Step outside to enjoy the brand-new oversized deck overlooking a level, fenced backyard — perfect for gatherings, pets, or quiet mornings with coffee. The expansive daylight basement provides endless possibilities: create a home theater, gym, workshop, additional living quarters, or a private guest suite. Located just steps from lake views and within walking distance to Hamilton Mill’s premier swim and tennis amenities, this is one of the most desirable locations in the community. Move-in ready. Rare ranch floor plan. Full basement. Prime Lakeside location. This is a must-see — and it’s priced to move.
Address
Open on Google Maps-
Address: 1751 Mulberry Lake Drive, Dacula, Georgia 30019
-
City: Dacula
-
State/county: GA
-
Zip/Postal Code: 30019
-
Area: HAMILTON MILL
Details
Updated on August 3, 2026 at 1:23 pm-
Property ID 7713711
-
Price $645,000
-
Property Size 4336 m²
-
Land Area 0.43 m²
-
Bedrooms 4
-
Bathrooms 4
-
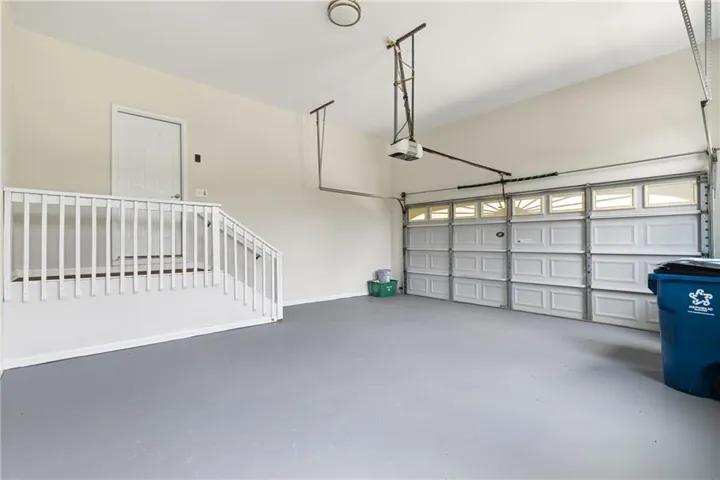
Garages 2
-
Year Built 1998
-
Property Type Single Family Residence, Residential
-
Property Status Pending, For Sale
Additional details
-
Association Fee 1200
-
Roof Composition
-
Utilities Cable Available, Electricity Available, Natural Gas Available, Sewer Available
-
Sewer Public Sewer
-
Cooling Ceiling Fan(s), Central Air
-
Heating Forced Air
-
Flooring Hardwood
-
County Gwinnett - GA
-
Property Type Residential
-
Pool None
-
Parking Garage, Garage Faces Side, Kitchen Level
-
Elementary School Puckett's Mill
-
Middle School Osborne
-
High School Mill Creek
-
Community Features Clubhouse, Fishing, Fitness Center, Homeowners Assoc, Lake, Near Schools, Near Shopping, Near Trails/Greenway, Playground, Pool, Sidewalks, Tennis Court(s)
-
Waterfront None
-
Architectural Style Ranch, Traditional
Mortgage Calculator
-
Down Payment
-
Loan Amount
-
Monthly Mortgage Payment
-
Property Tax
-
Home Insurance
-
PMI
-
Monthly HOA Fees

- Jason Tatum