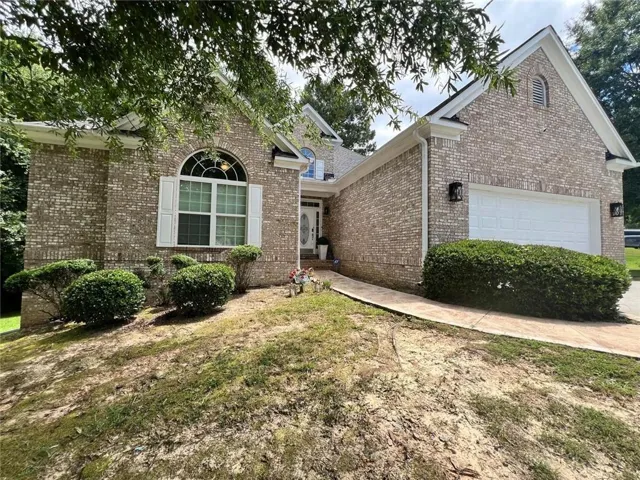

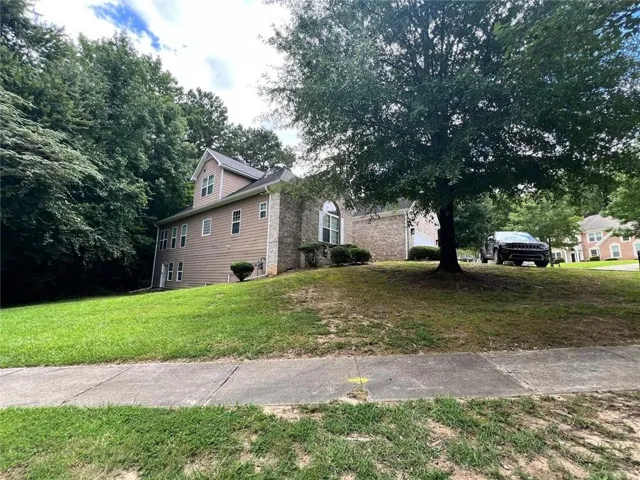

- Single Family Residence, Residential
- 4
- 2
- 2
- 5702 m²

Description
Probate sale—offer is contingent upon court approval. Don’t miss this spacious brick-front Atlanta home situated on a desirable corner lot with a long, stately driveway, extended parking pad, and two-car garage. Enter through the inviting doorway into a dramatic two-story foyer. The open floor plan features extensive trim work, a soaring two-story family room with a fireplace, and a gourmet kitchen with granite countertops, stainless-steel appliances, and a breakfast area. A separate formal dining room provides additional space for entertaining. The oversized main-level owner’s suite offers a sitting area, private deck access, and a spacious retreat. Two additional bedrooms and a full bathroom are also located on the main level. Upstairs, discover an oversized bedroom, full bathroom, and flexible space ideal for guests, a home office, or a private suite. The impressive catwalk overlooks the family room below. The full finished basement expands the living space with a half bathroom, workout or bonus room, home theater, and generous storage. Enjoy a private, wooded backyard ready for gardening, play, entertaining, or creating your own outdoor retreat. Conveniently located near Atlanta shopping, dining, entertainment, major highways, and Hartsfield-Jackson Atlanta International Airport. Property is being SOLD As-is and is offer is subject to court approval.
Address
Open on Google Maps-
Address: 5441 The Vyne Avenue, Atlanta, Georgia 30349
-
City: Atlanta
-
State/county: GA
-
Zip/Postal Code: 30349
-
Area: UNION CROSSING
Details
Updated on August 26, 2026 at 12:04 pm-
Property ID 7815264
-
Price $628,100
-
Property Size 5702 m²
-
Land Area 0.846 m²
-
Bedrooms 4
-
Bathrooms 2
-
Garages 2
-
Year Built 2005
-
Property Type Single Family Residence, Residential
-
Property Status Active, For Sale
Additional details
-
Listing Terms Cash, 1031 Exchange, FHA, Conventional, VA Loan
-
Association Fee 800
-
Roof Composition
-
Utilities Electricity Available, Natural Gas Available, Underground Utilities, Sewer Available, Water Available
-
Sewer Public Sewer
-
Cooling Ceiling Fan(s), Central Air
-
Heating Central, Natural Gas
-
Flooring Hardwood, Carpet, Ceramic Tile
-
County Fulton - GA
-
Property Type Residential
-
Pool None
-
Parking Garage
-
Elementary School Stonewall Tell
-
Middle School Sandtown
-
High School Westlake
-
Community Features Clubhouse, Homeowners Assoc, Near Schools, Playground, Sidewalks, Street Lights, Tennis Court(s), Pool
-
Waterfront None
-
Architectural Style Modern, Traditional
Mortgage Calculator
-
Down Payment
-
Loan Amount
-
Monthly Mortgage Payment
-
Property Tax
-
Home Insurance
-
PMI
-
Monthly HOA Fees

- Jason Tatum