104 Vickers Point Drive, Fairburn, Georgia 30213
- $368,900
- $383,900

- Single Family Residence, Residential
- 4
- 3
- 1
- 2129 m²

- $368,900
- $383,900
Description
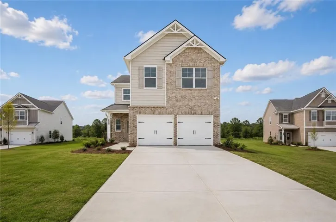
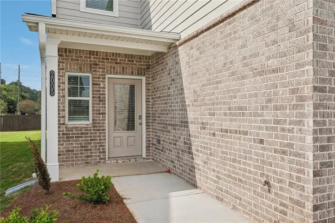
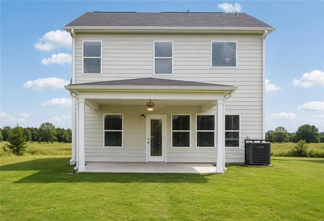
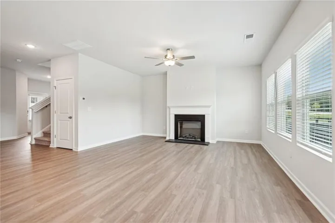
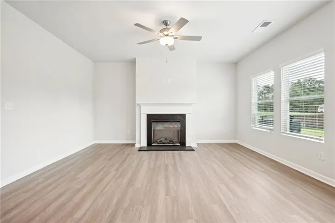
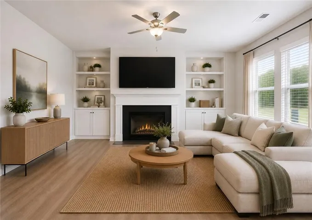
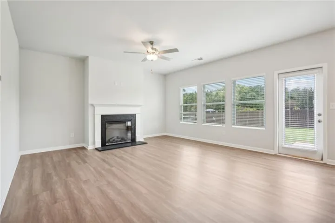
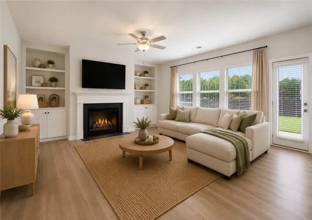
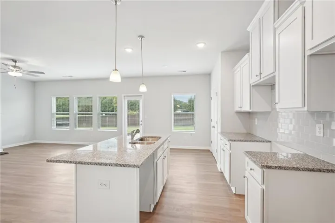
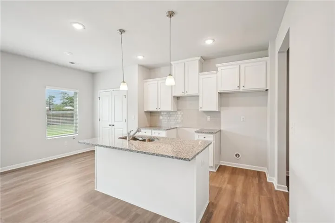
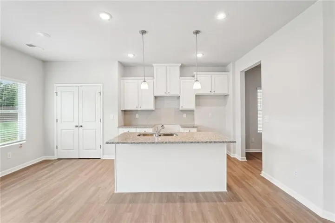
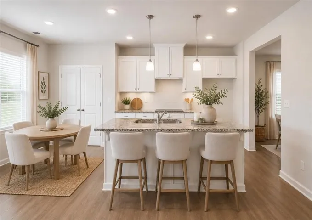
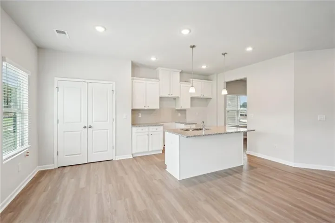
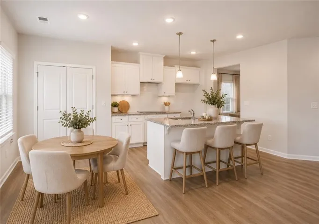
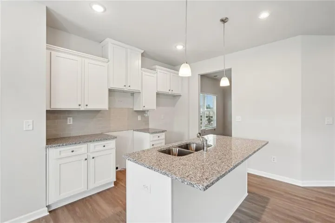
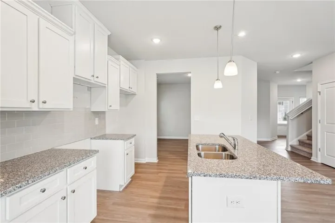
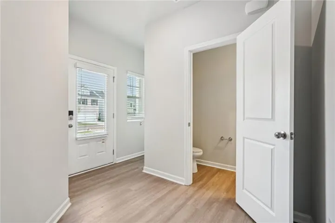
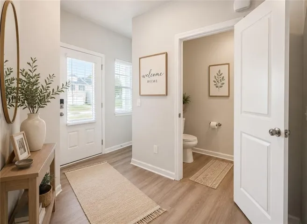
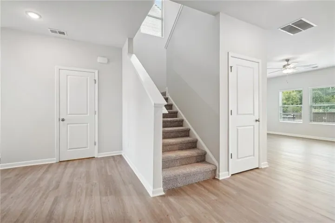
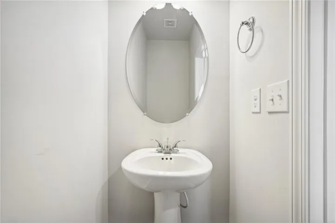
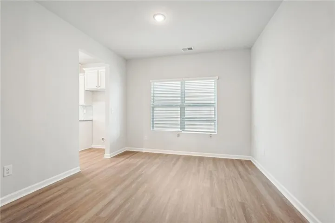
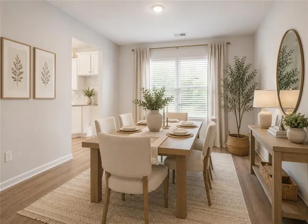
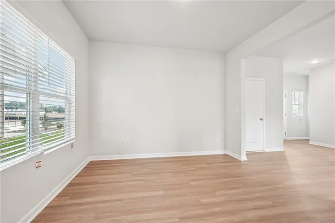
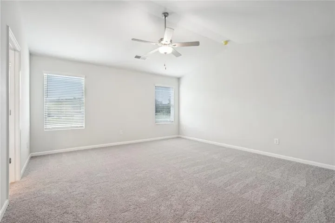
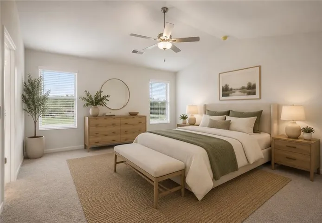
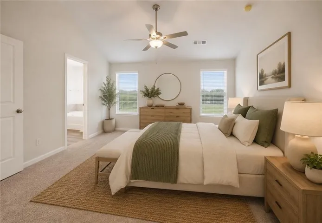
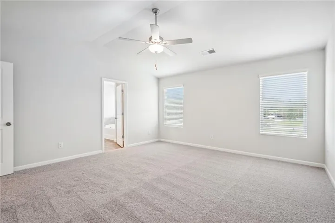
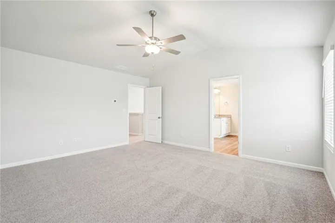
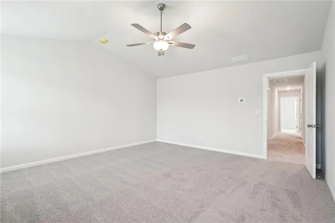
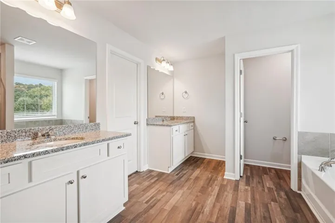
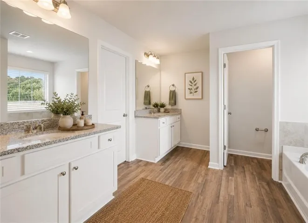
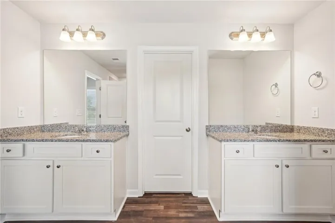
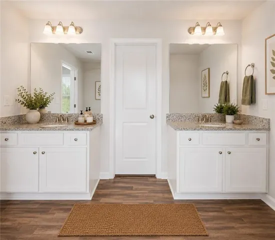
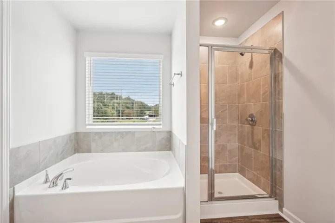
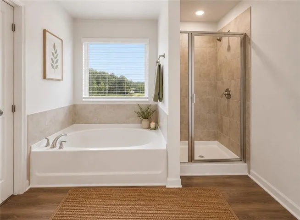
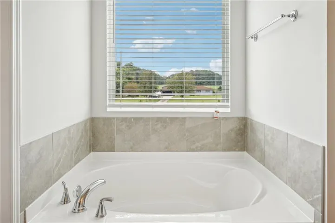
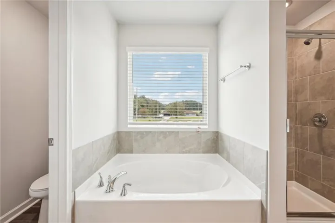
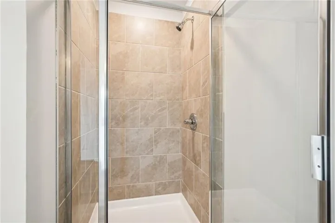
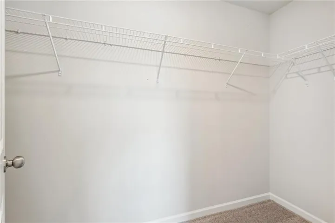
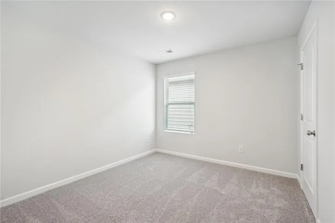
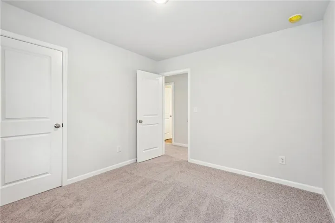
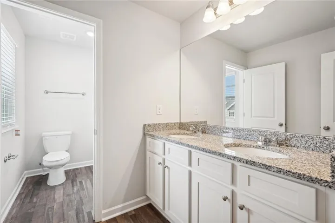
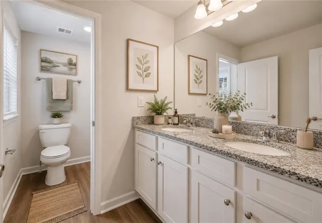
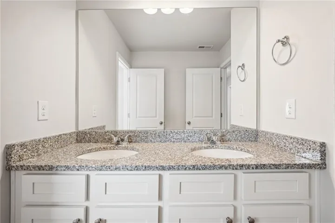
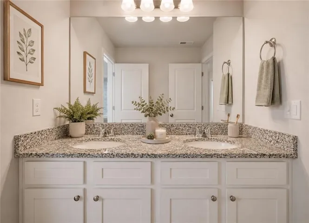
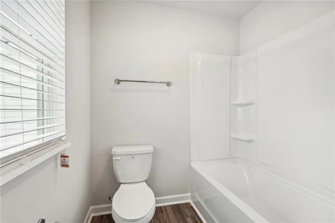
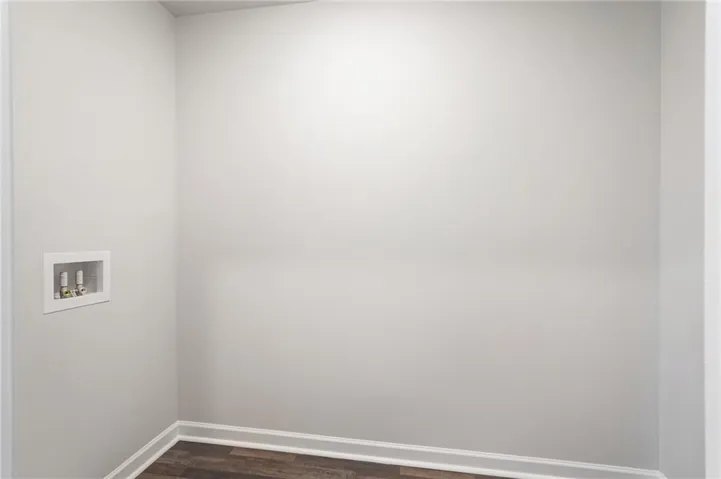
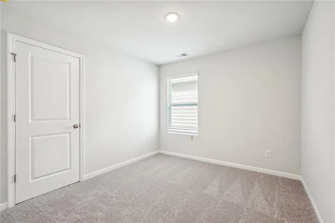
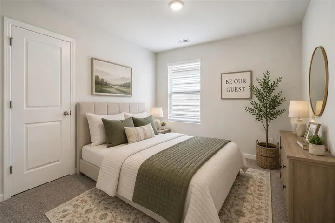
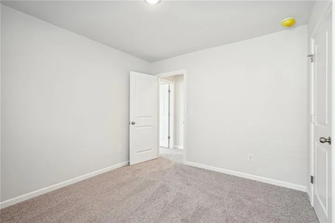
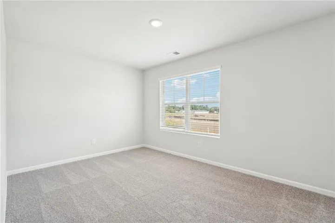
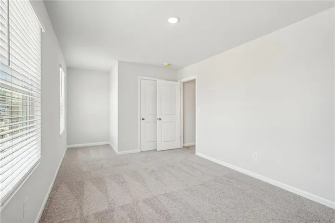
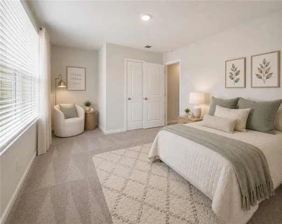
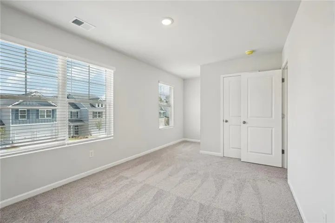
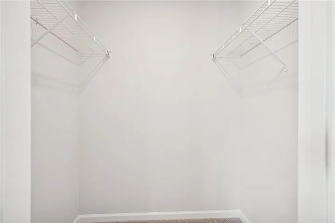
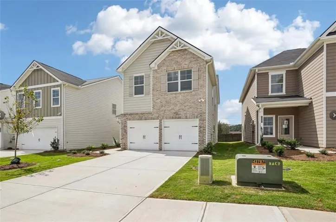
Welcome to the Westfield plan by Direct Residential Communities in Vickers Point. The Westfield plan is an inspiring open concept floor plan, a nod to Form meets Function! The 4 Bedroom, 2.5 baths and 2 car garage, foyer entrance allows an intuitive flow for creative decorative space. The family room, which has an impressive linear electric fireplace that creates genuine warmth and a fine balance of livable spaciousness! Energy efficient LED lighting throughout! A modern open galley style kitchen offers an expansive island bar with multifunctional use, under-mount stainless steel sink, granite counter-tops, stainless-steel appliances, pantry and plenty of cabinets, a great place to work, prepare food and entertain! The upper level reveals functional livable hallway space. Over-sized secondary bedrooms with walk in closets are positioned near a full bathroom. The Owner’s suite offers a perfect blend of space that’s complete with a luxurious bath, separate shower, glass shower door and separate tub with tile surround for the ultimate relaxation experience. Laundry room conveniently located on the upper level. This inspiring floor plan is where your story begins! *****ASK ABOUT OUR UNPARALLELED INCENTIVES! CLOSE WITH LITTLE OUT OF POCKET!!!
Address
Open on Google Maps-
Address: 104 Vickers Point Drive, Fairburn, Georgia 30213
-
City: Fairburn
-
State/county: GA
-
Zip/Postal Code: 30213
-
Area: Vickers Point
Details
Updated on September 14, 2026 at 4:24 pm-
Property ID 7805746
-
Price $368,900
-
Property Size 2129 m²
-
Bedrooms 4
-
Bathrooms 3
-
Garage 1
-
Year Built 2026
-
Property Type Single Family Residence, Residential
-
Property Status Active, For Sale
Additional details
-
Association Fee 1200
-
Roof Composition
-
Utilities Cable Available, Electricity Available, Sewer Available, Underground Utilities
-
Sewer Public Sewer
-
Cooling Central Air
-
Heating Central
-
Flooring Carpet, Vinyl
-
County Fulton - GA
-
Property Type Residential
-
Pool None
-
Parking Attached, Garage
-
Elementary School Campbell
-
Middle School Renaissance
-
High School Langston Hughes
-
Community Features Homeowners Assoc, Near Schools, Near Shopping, Sidewalks, Street Lights
-
Waterfront None
-
Architectural Style Townhouse
Mortgage Calculator
-
Down Payment
-
Loan Amount
-
Monthly Mortgage Payment
-
Property Tax
-
Home Insurance
-
PMI
-
Monthly HOA Fees

- Jason Tatum