557 Grover Street, Hoschton, Georgia 30548
- $424,990
- $424,900




- Single Family Residence, Residential
- 4
- 3
- 2
- 2372 m²

- $424,990
- $424,900
Description
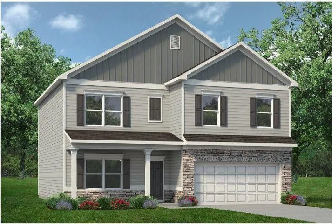
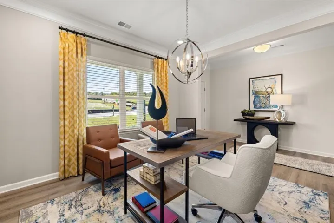
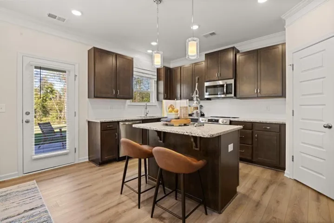
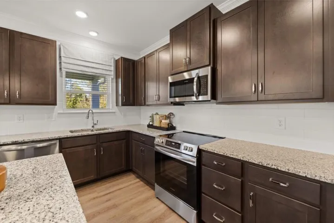
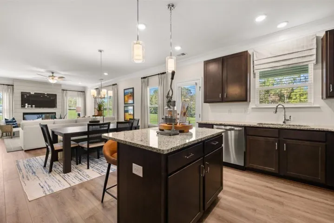
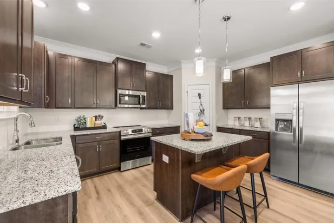
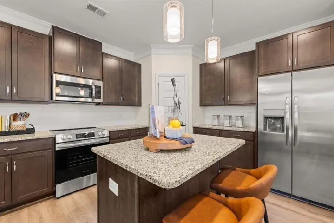
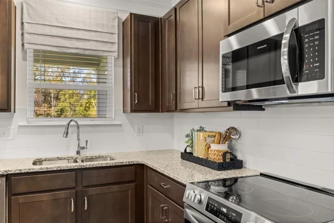
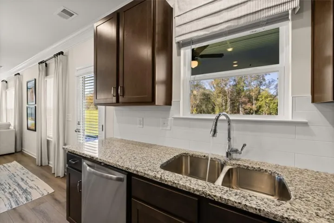
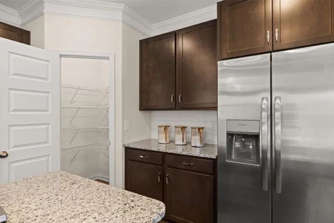
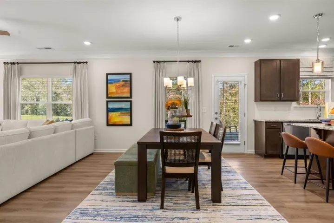
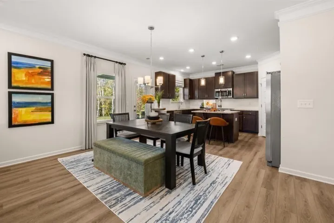
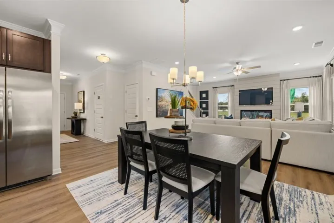
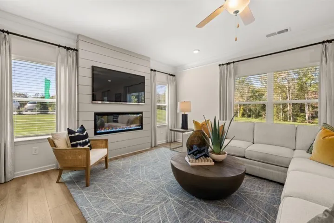
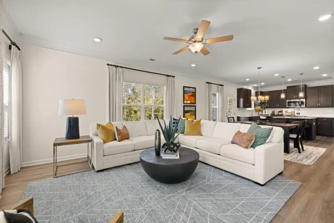
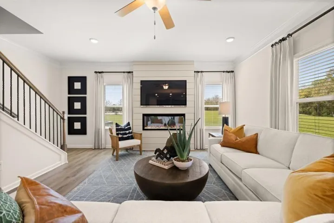
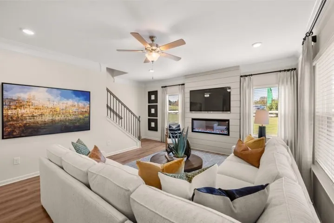
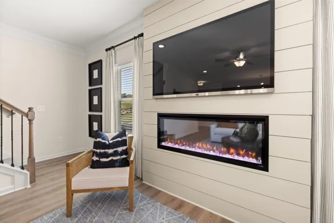
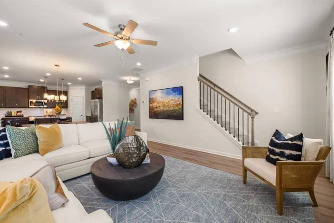
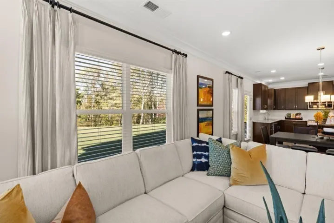
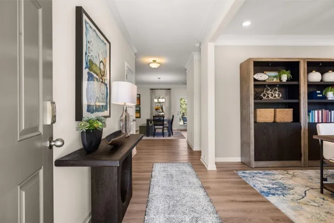
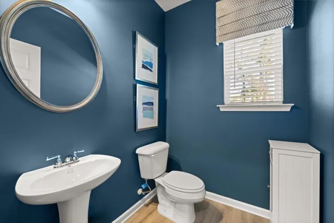
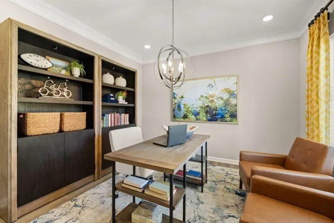
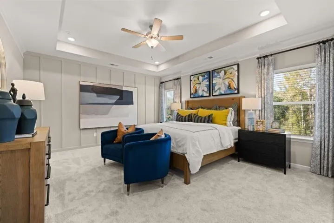
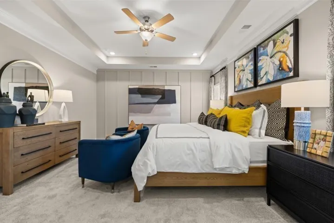
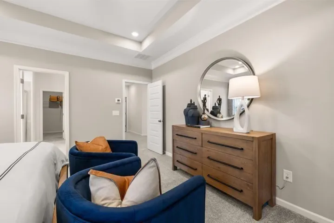
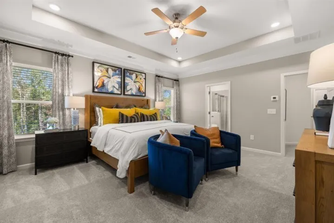
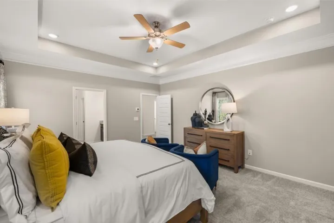
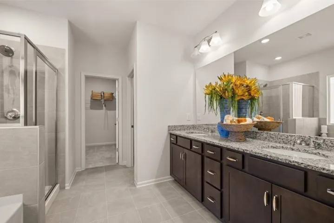
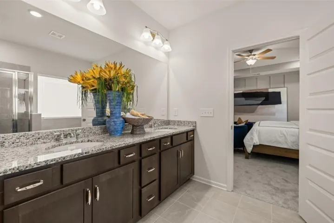
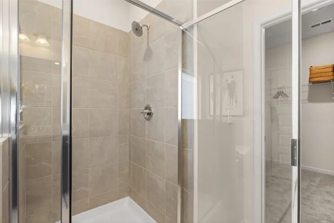
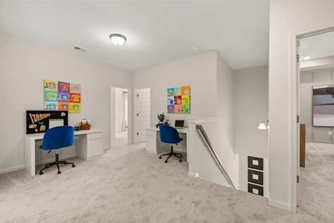
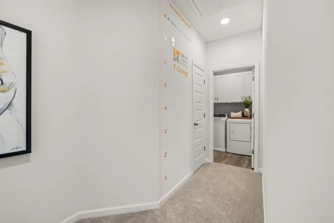
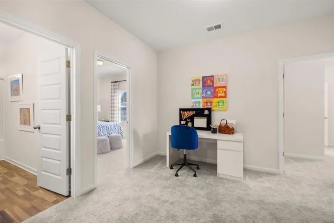
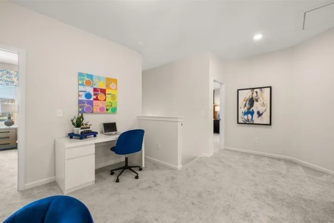
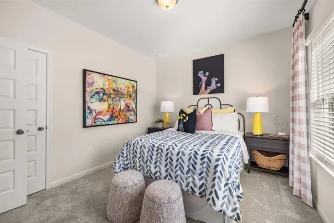
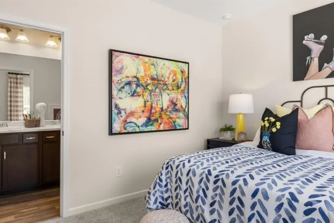
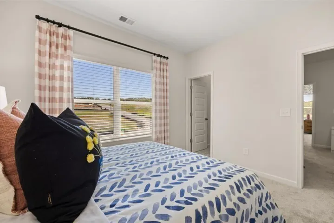
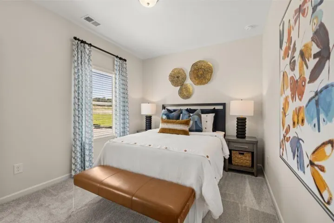
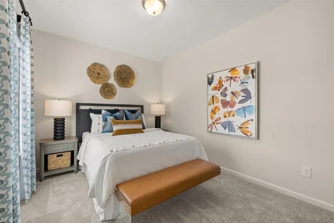
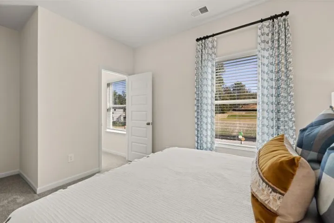
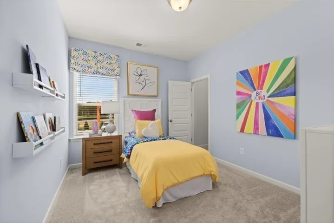
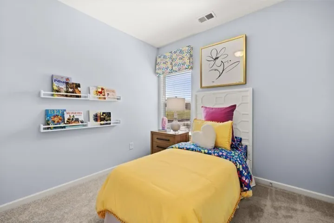
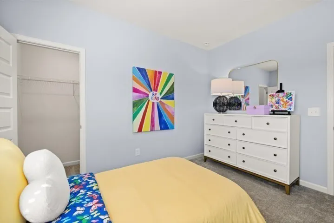
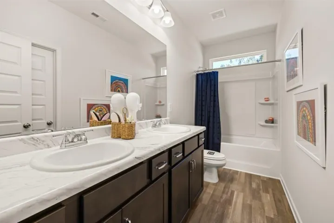
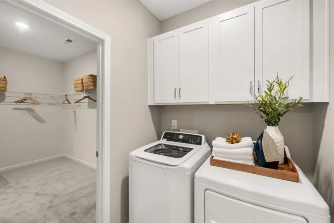
Move-in ready September! The McGinnis floor plan on an UNFINISHED BASEMENT by Smith Douglas Homes, located in the desirable Allen Manor community. This new construction home is perfectly positioned on a spacious .33-acre homesite at the end of a cul-de-sac, offering ample backyard space—ideal for outdoor entertaining, play, or future personalization. Buyers searching for a larger homesite will appreciate this rare opportunity. The main level features an open-concept layout designed for modern living. The open kitchen includes granite countertops, a large center island, upgraded 42″ cabinetry, tile backsplash, and upgraded appliances, all overlooking the inviting fireside family room—perfect for everyday living and gatherings. Upgraded vinyl plank flooring flows throughout the main living areas, including laundry and all bathrooms combining durability with style. Enjoy seamless indoor-outdoor living with convenient access to a Covered deck, ideal for grilling, entertaining, or relaxing. All three levels of the home showcase Smith Douglas Homes’ signature 9-foot ceiling heights, creating a bright, open, and spacious feel throughout. Upstairs, you’ll find three secondary bedrooms along with a spacious primary suite with an en-suite spa like bath, thoughtfully positioned off an open loft—a flexible space ideal for a home office, media area, or playroom. This layout is especially appealing for buyers seeking new homes with lofts, an unfinished basement giving you the opportunity to expand when you are ready and a private primary suite. Photos representative of plan not of home. Take advantage of seller incentives with use of preferred lender.
Address
Open on Google Maps-
Address: 557 Grover Street, Hoschton, Georgia 30548
-
City: Hoschton
-
State/county: GA
-
Zip/Postal Code: 30548
-
Area: Allen Manor
Details
Updated on August 17, 2026 at 4:42 pm-
Property ID 7767782
-
Price $424,990
-
Property Size 2372 m²
-
Land Area 0.33 m²
-
Bedrooms 4
-
Bathrooms 3
-
Garages 2
-
Year Built 2026
-
Property Type Single Family Residence, Residential
-
Property Status Active, For Sale
Additional details
-
Listing Terms Cash, Conventional, 1031 Exchange, FHA, VA Loan
-
Association Fee 480
-
Roof Composition
-
Utilities Electricity Available, Sewer Available, Water Available
-
Sewer Public Sewer
-
Cooling Central Air
-
Heating Central
-
Flooring Carpet, Luxury Vinyl
-
County Jackson - GA
-
Property Type Residential
-
Pool None
-
Parking Garage
-
Elementary School Gum Springs
-
Middle School West Jackson
-
High School Jackson County
-
Community Features Homeowners Assoc, Near Schools, Sidewalks, Street Lights
-
Waterfront None
-
Architectural Style Traditional
Mortgage Calculator
-
Down Payment
-
Loan Amount
-
Monthly Mortgage Payment
-
Property Tax
-
Home Insurance
-
PMI
-
Monthly HOA Fees

- Jason Tatum