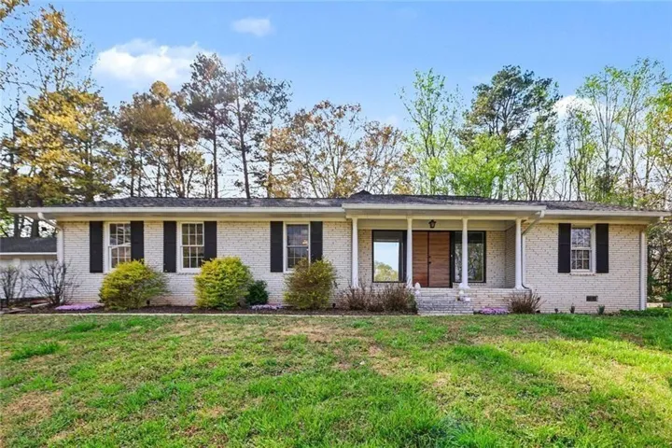

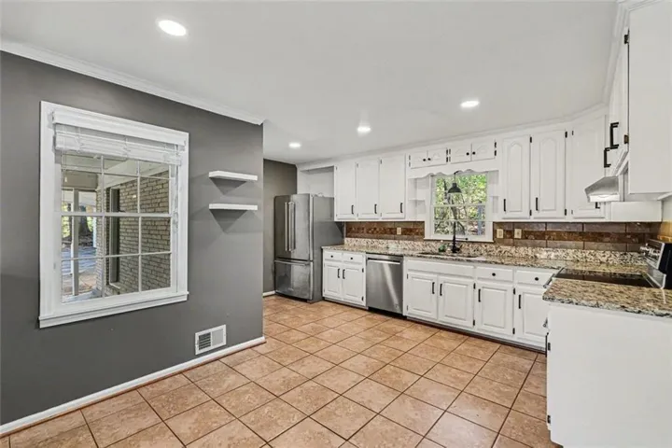
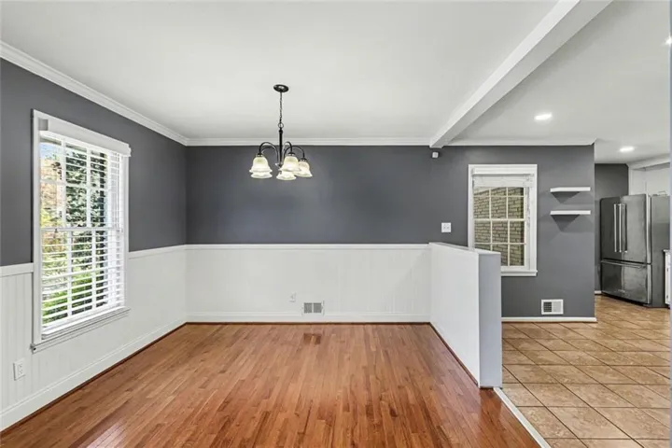
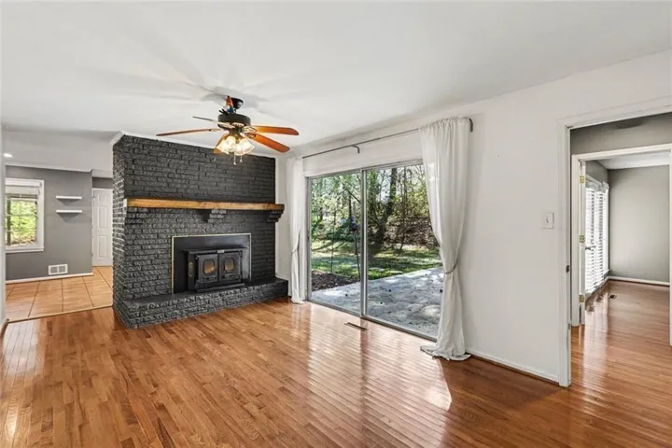
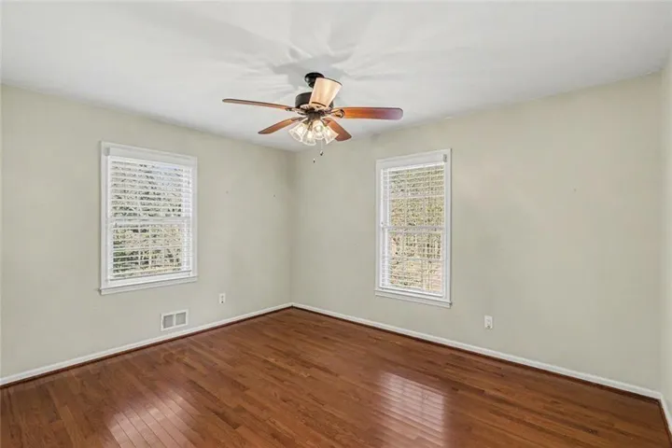
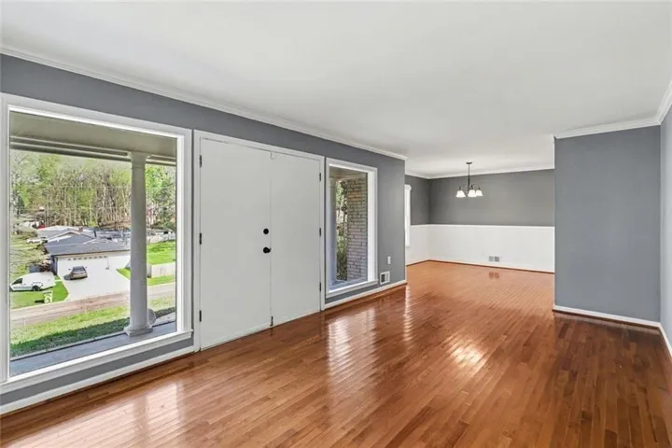
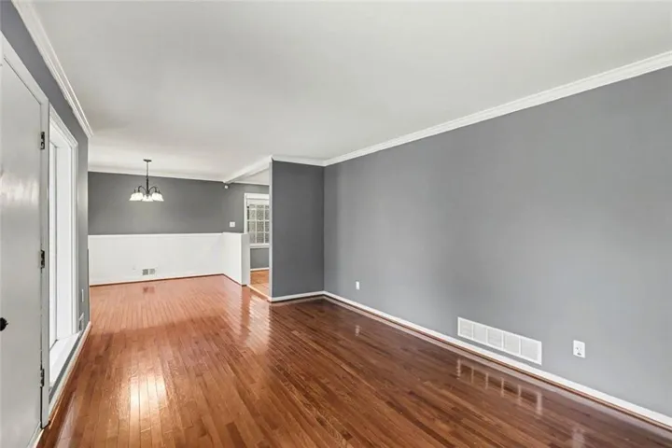
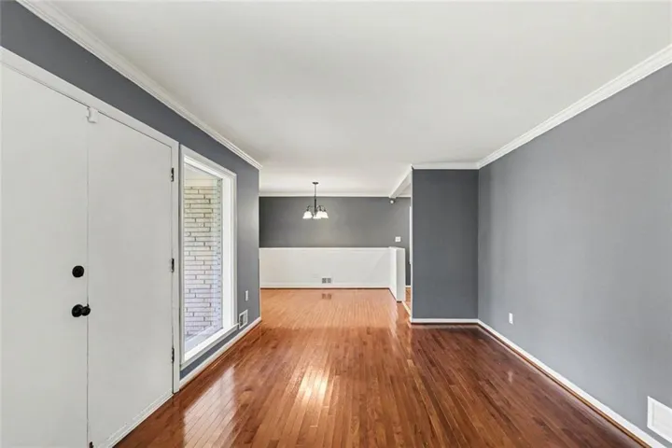
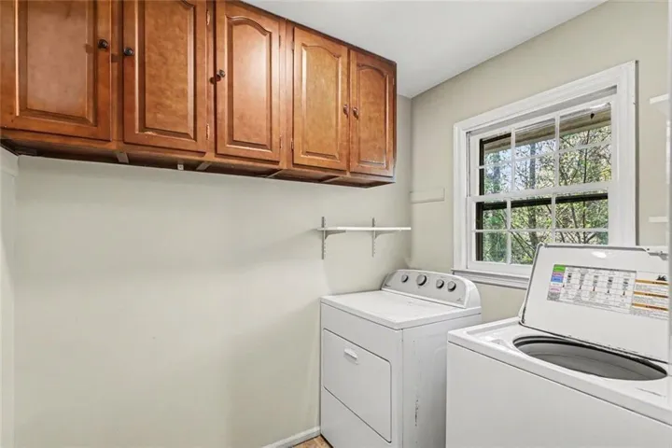
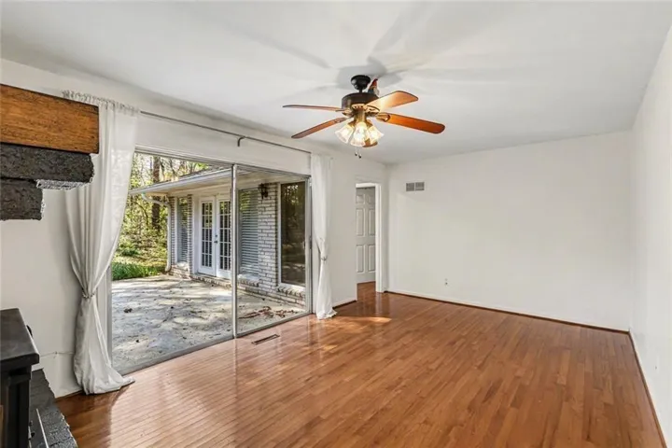

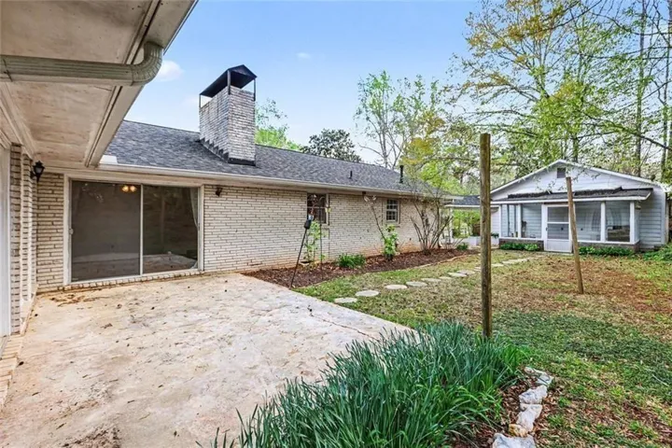

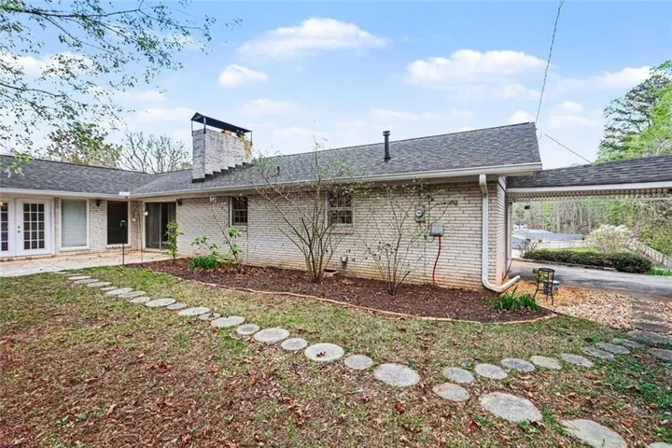
- Single Family Residence, Residential
- 3
- 2
- 2
- 1992 m²

Description
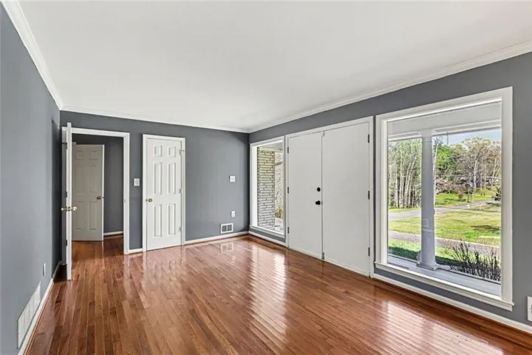
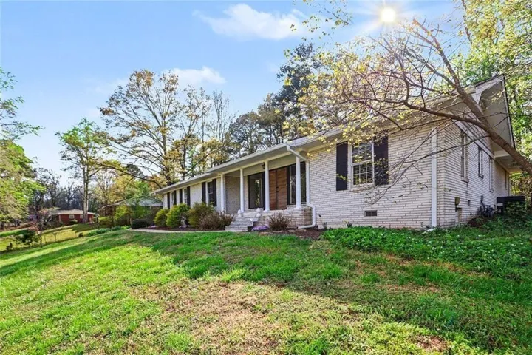
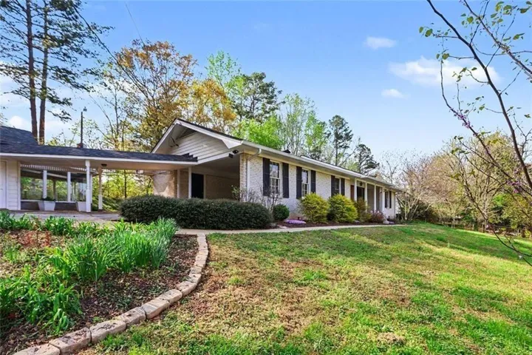
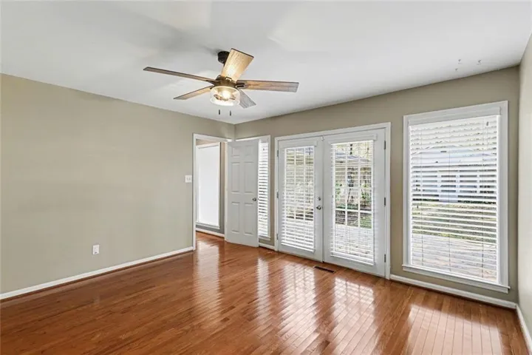
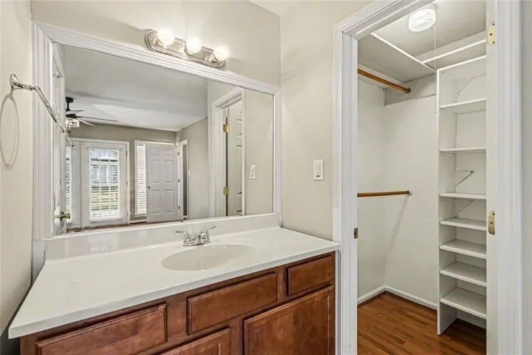
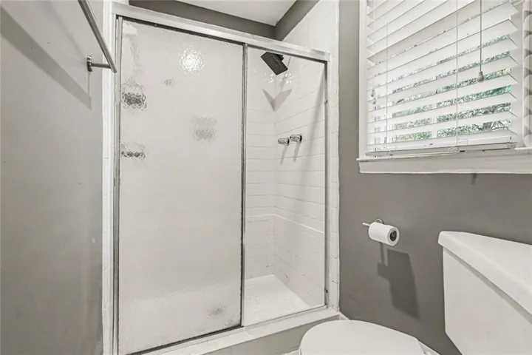
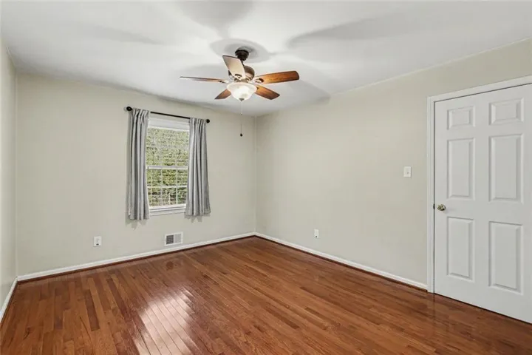
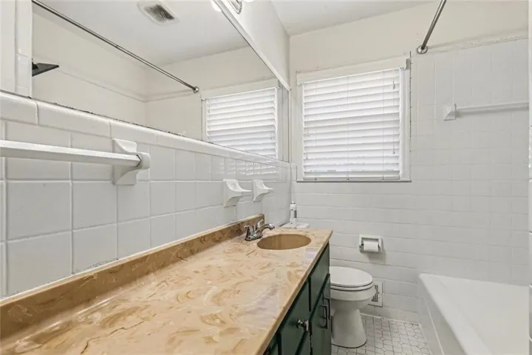
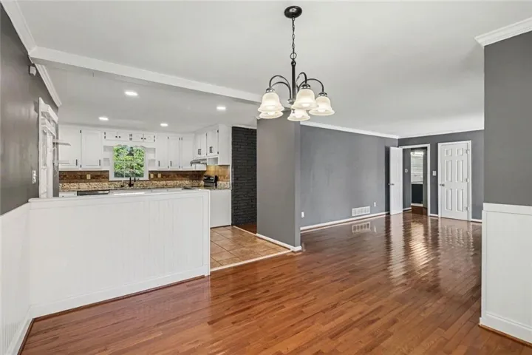
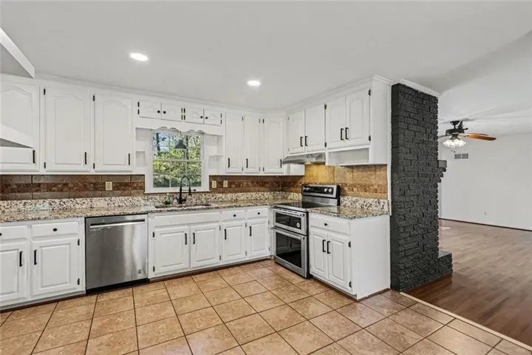
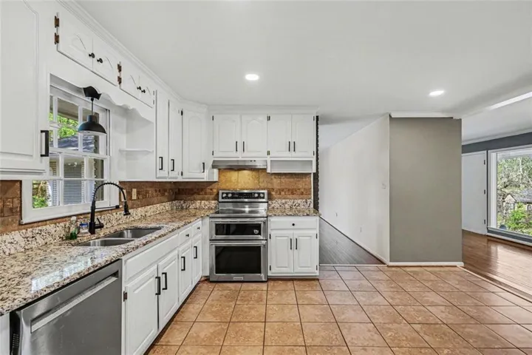
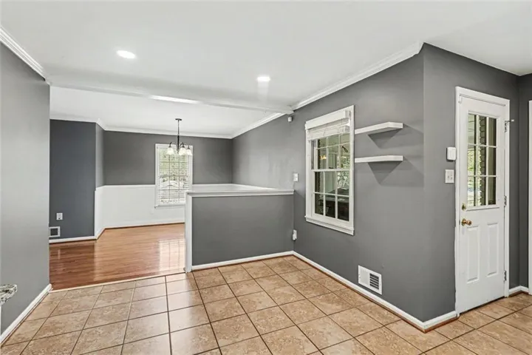
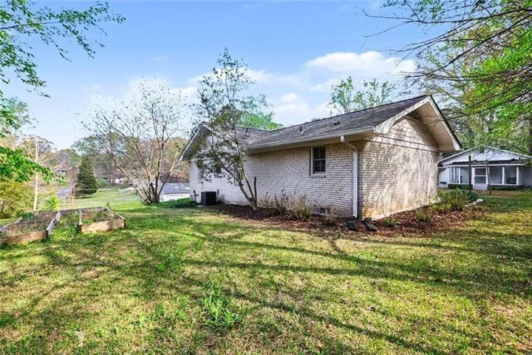
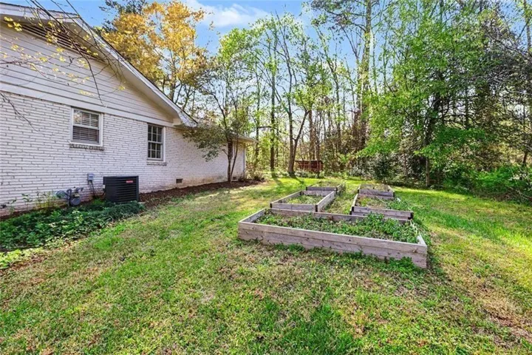
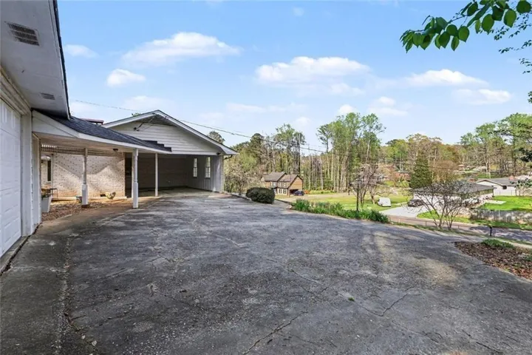
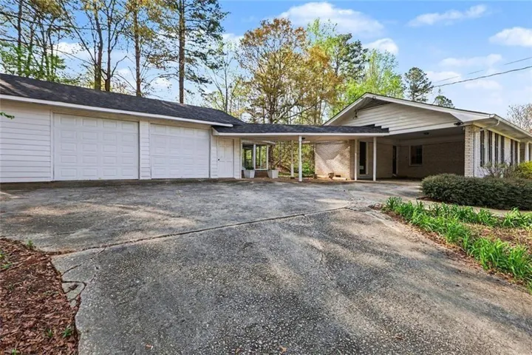
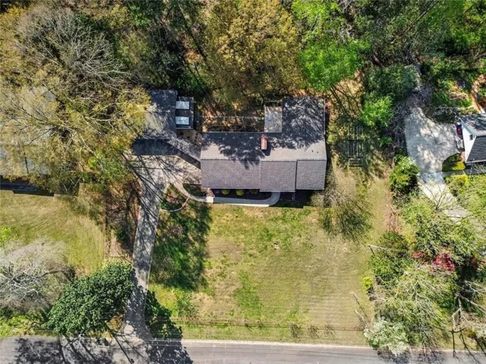
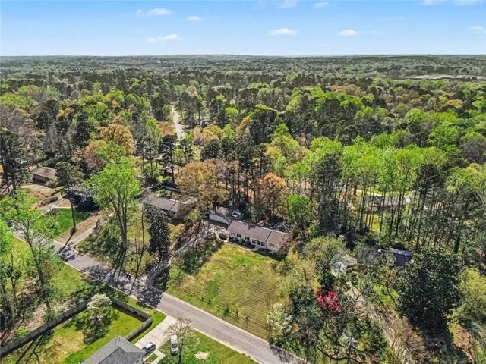
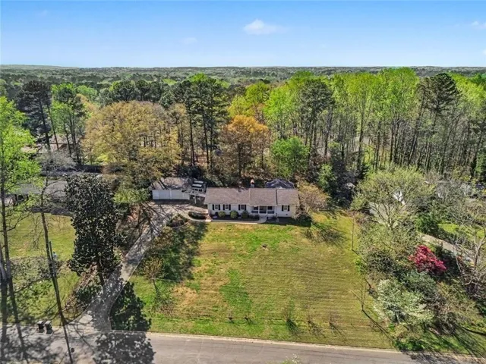
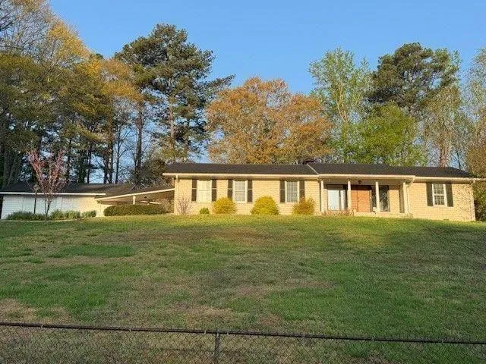
PRE-INSPECTED & MOVE-IN READY | 2-YEAR HOME WARRANTY | $9, 000 SELLER CONTRIBUTION! Welcome to 4576 Driftwood Drive, an updated 3-bedroom, 2-bath ranch in Austell, Georgia offering approximately 1, 992 square feet of living space, a detached garage/workshop and valuable buyer benefits designed to make your move easier. Start with added confidence. The home has been professionally inspected and identified repairs have been completed. The seller is also providing a 2-year home warranty, giving the new owner additional protection after closing. Looking for help with today’s mortgage costs? With an acceptable offer, the seller is offering up to $9, 000 toward buyer closing costs. Subject to lender approval and loan-program requirements, qualified buyers may be able to apply the contribution toward an interest-rate buydown to reduce their monthly mortgage payment, prepaid expenses or other allowable closing costs. Inside, you’ll find an updated and comfortable home with flexible living spaces ready to enjoy from day one. Outside, the detached garage/workshop provides additional room for vehicles, storage, hobbies or projects. If you’re searching for a move-in ready ranch home in Austell with a home warranty, seller-paid closing-cost assistance and a detached garage/workshop, 4576 Driftwood Drive deserves a spot on your showing schedule. Pre-inspected. Repairs completed. Move-in ready. 2-year home warranty. $9, 000 seller contribution. Schedule your showing today.
Address
Open on Google Maps-
Address: 4576 Driftwood Drive, Austell, Georgia 30106
-
City: Austell
-
State/county: GA
-
Zip/Postal Code: 30106
-
Area: ROCKINGWOOD ESTATES
Details
Updated on November 18, 2026 at 8:07 pm-
Property ID 7845039
-
Price $330,000
-
Property Size 1992 m²
-
Land Area 0.265 m²
-
Bedrooms 3
-
Bathrooms 2
-
Garages 2
-
Year Built 1966
-
Property Type Single Family Residence, Residential
-
Property Status Active, For Sale
Additional details
-
Listing Terms Cash, Conventional, FHA, VA Loan
-
Roof Composition
-
Utilities Cable Available, Electricity Available, Natural Gas Available, Phone Available, Sewer Available, Underground Utilities, Water Available
-
Sewer Public Sewer
-
Cooling Attic Fan, Central Air
-
Heating Central
-
Flooring Hardwood
-
County Cobb - GA
-
Property Type Residential
-
Pool None
-
Parking Attached, Carport, Garage
-
Elementary School Clarkdale
-
Middle School Garrett
-
High School South Cobb
-
Community Features Near Public Transport, Near Schools, Near Shopping
-
Waterfront None
-
Architectural Style Ranch
Mortgage Calculator
-
Down Payment
-
Loan Amount
-
Monthly Mortgage Payment
-
Property Tax
-
Home Insurance
-
PMI
-
Monthly HOA Fees

- Jason Tatum