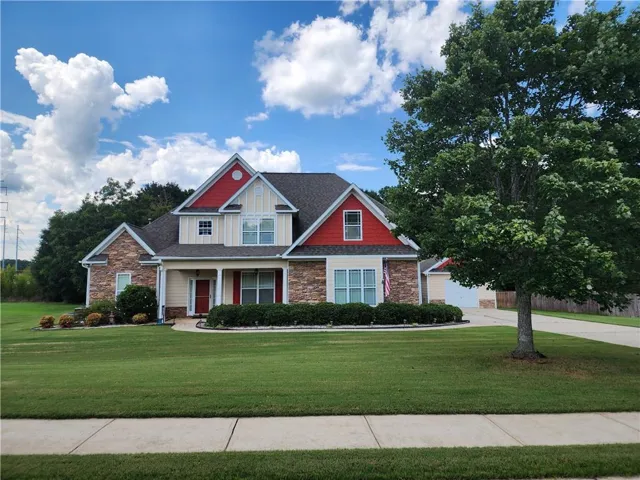
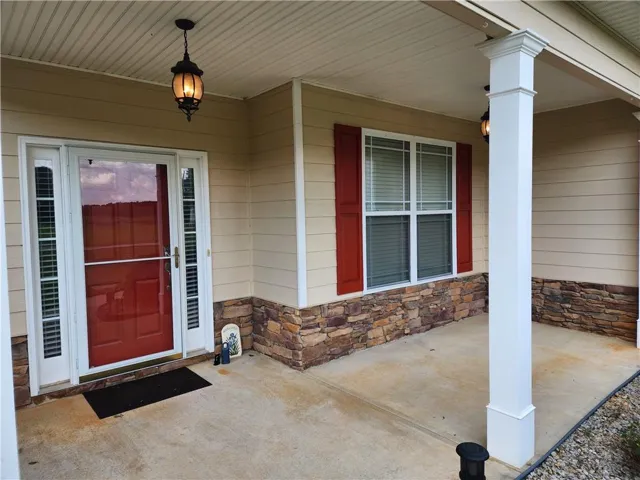
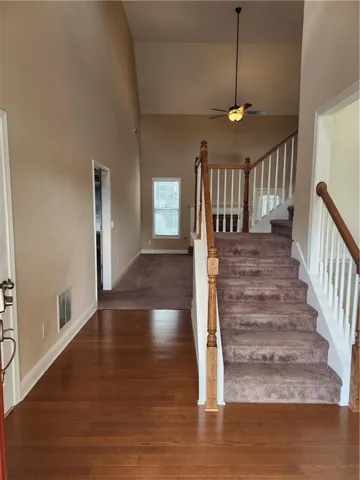
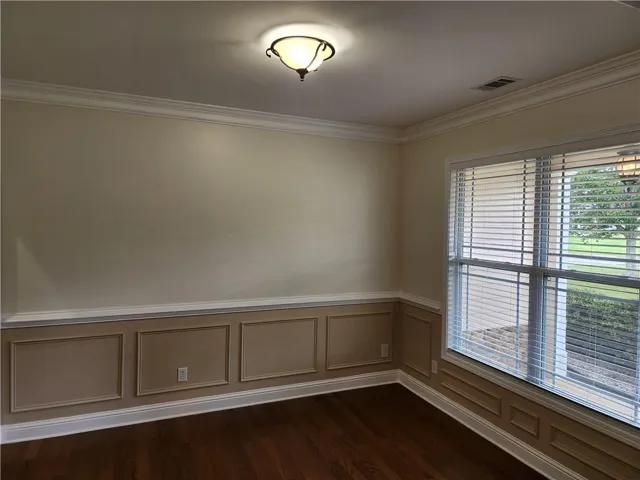
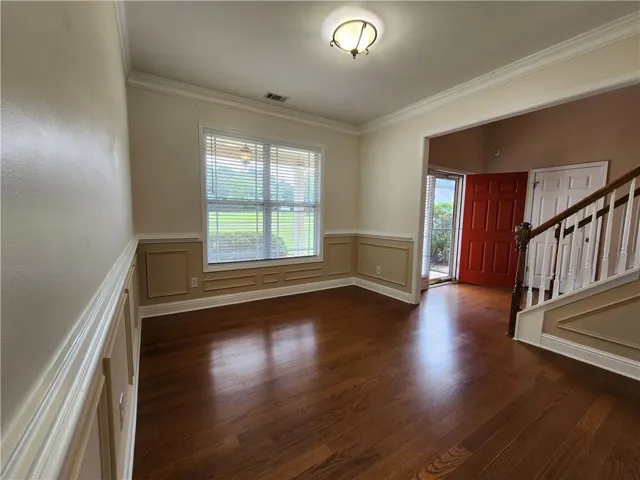
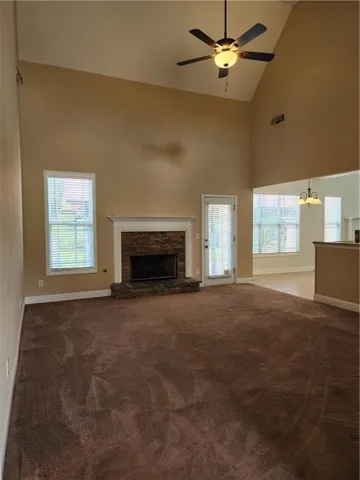
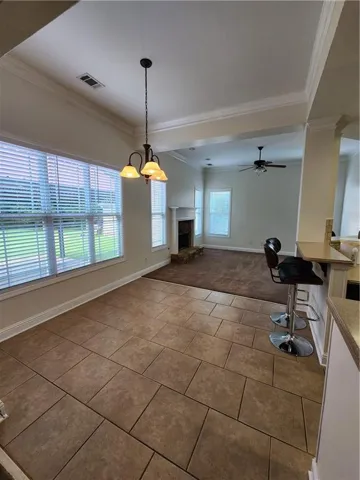
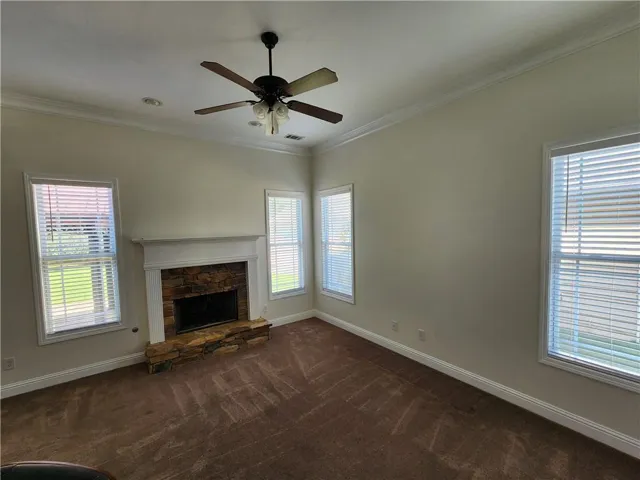
- Single Family Residence, Residential
- 4
- 3
- 2
- 2398 m²

Description
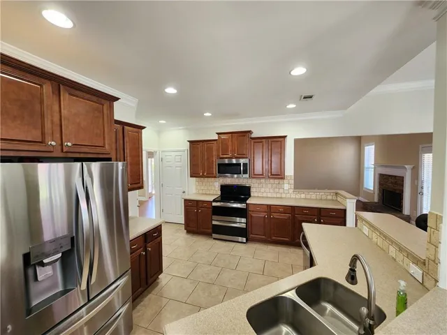
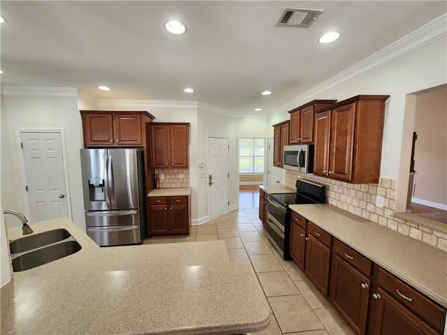
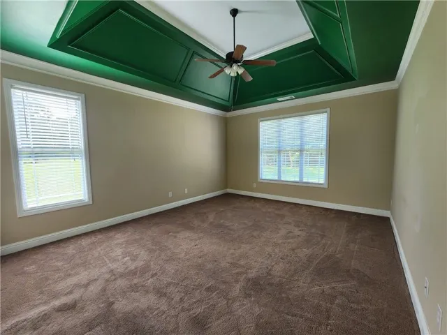
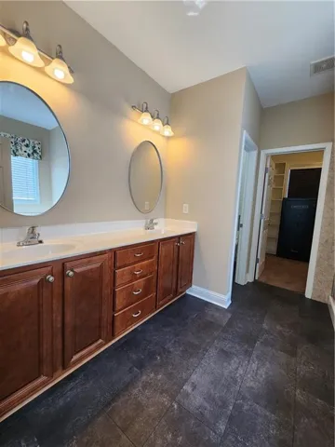
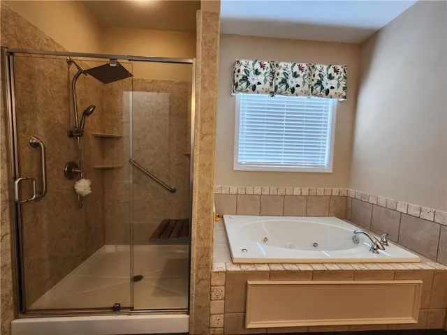
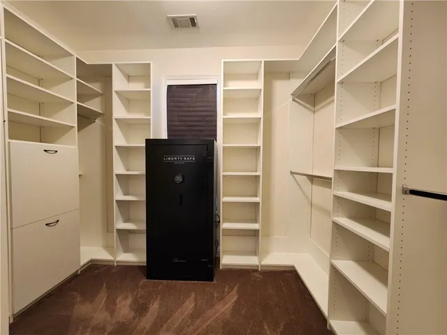
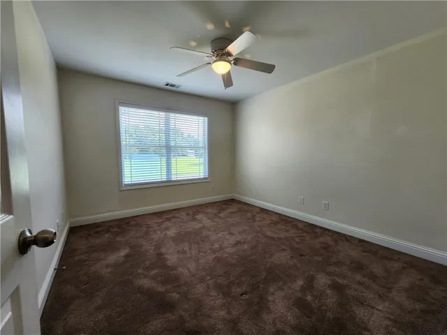
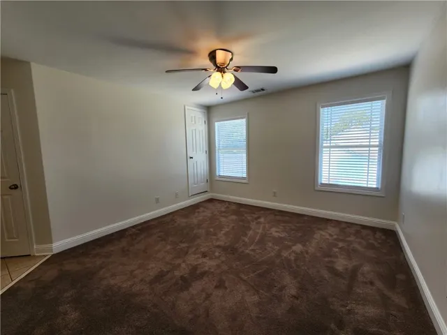
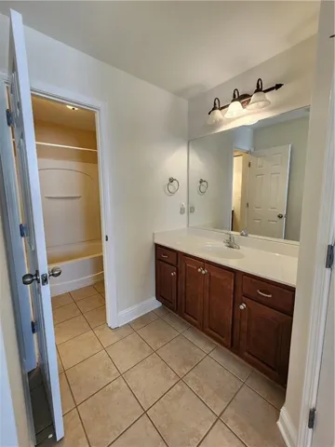
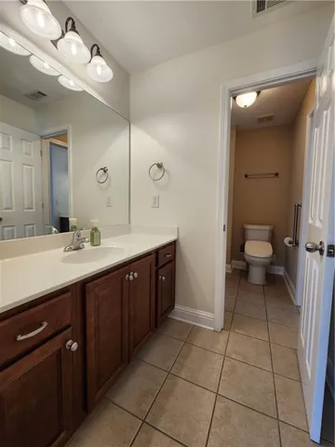
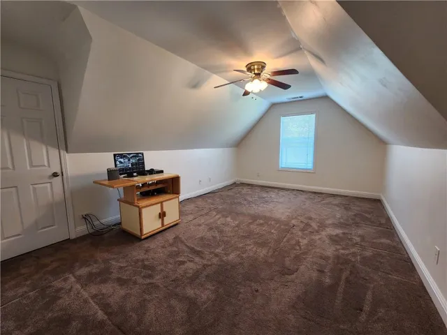
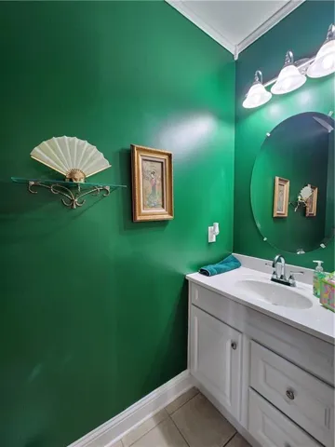
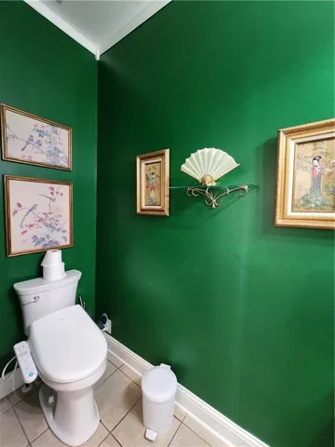
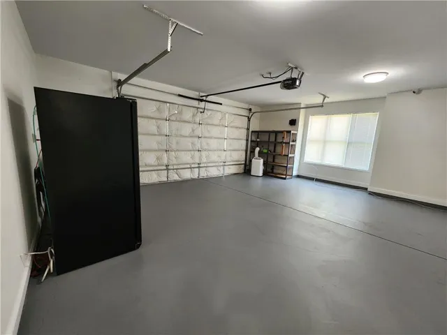
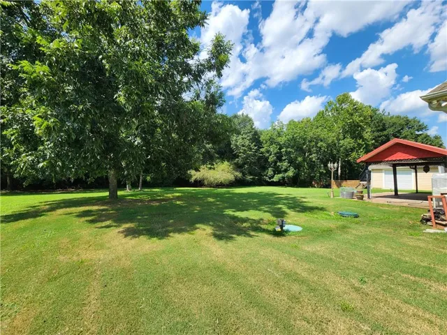
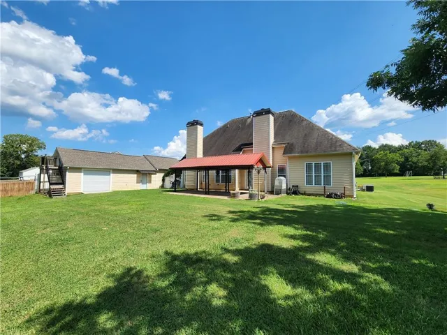
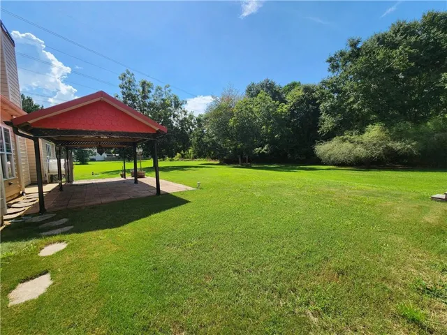
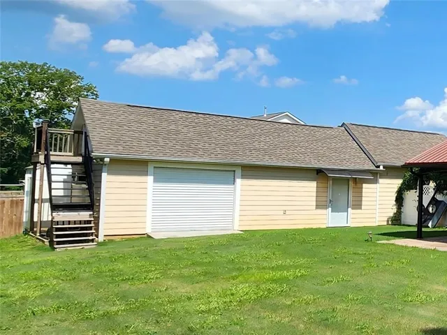
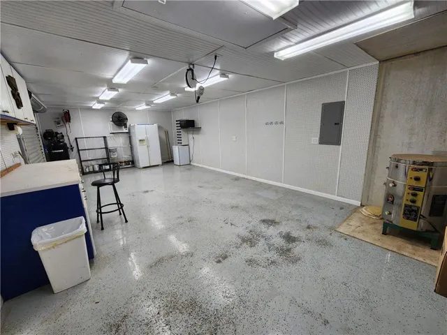
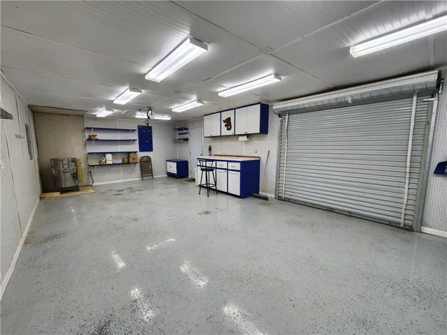
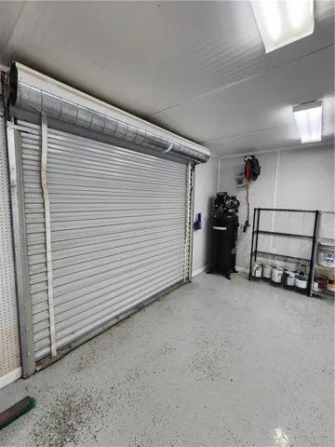
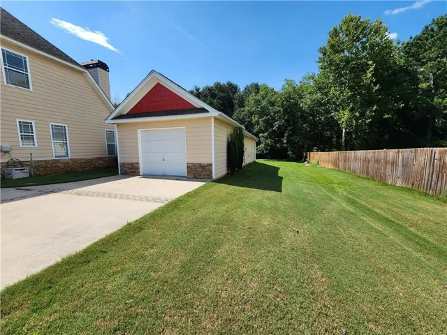
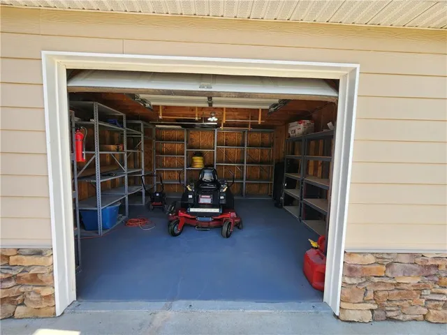
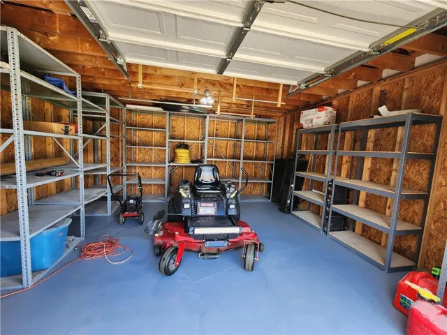
Welcome to a masterpiece of design, comfort, and functionality. Situated on an expansive, level lot, this magnificent 4-bedroom, 2.5-bathroom estate offers the perfect blend of elegant entertaining spaces and practical high-end upgrades. The impressive family room features a soaring two-story ceiling and a dramatic stacked stone fireplace as a stunning focal point. The floor plan seamlessly connects the family room to the heart of the home the grand kitchen, which is designed for both everyday meals and grand gatherings, boasts abundant counter space, lots of cabinets, a walk-in pantry, and a bright breakfast room. Adjacent to the kitchen is a cozy keeping room, complete with its own stone fireplace making the ultimate cozy corner for morning coffee or evening conversations. Step into luxury with an expansive owners’ suite located on the main level. Designed as a private sanctuary, the suite features a massive custom walk-in closet with built-in storage solutions. The spa-inspired ensuite bathroom is equipped with a soothing whirlpool tub, a frameless glass rainhead shower, and double vanities offering a daily retreat from the busyness of life. Upstairs, you will find 3 additional generously sized bedrooms, including a wonderful Jack-and-Jill bath layout that nicely serves family or guests. Car enthusiasts, tinkerers, hobbyists, and artists will fall in love with the property’s garage and workshop setup. The attached oversized 2-car garage is fully insulated, heated, and cooled for year-round comfort, project work, or vehicle care. The separate, climate-controlled 16 x 30 foot workshop comes fully equipped with an installed kiln and an air compressor, along with a storage attic with a remote-controlled boom lift making it ideal for woodworking, pottery, metalworking, or advanced crafting. You’ll also enjoy a large, completely level yard—offering endless possibilities for outdoor living, recreation, gardening, or adding a future pool. Don’t miss out on this incredible home that combines luxury living with unmatched workshop capability!
Address
Open on Google Maps-
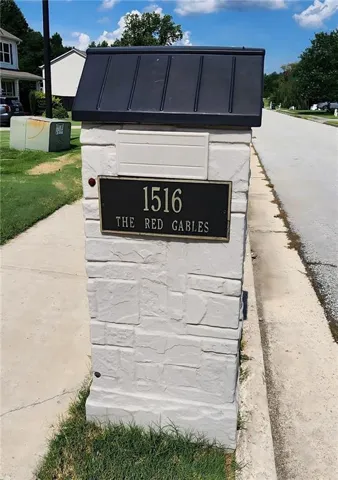
Address: 1516 Maddox Lane, Monroe, Georgia 30656
-
City: Monroe
-
State/county: GA
-
Zip/Postal Code: 30656
-
Area: The Preserve at Maddox Farms
Details
Updated on August 19, 2026 at 12:56 pm-
Property ID 7821593
-
Price $585,000
-
Property Size 2398 m²
-
Land Area 0.6 m²
-
Bedrooms 4
-
Bathrooms 3
-
Garages 2
-
Year Built 2006
-
Property Type Single Family Residence, Residential
-
Property Status Active, For Sale
Additional details
-
Roof Composition
-
Utilities Cable Available, Electricity Available, Natural Gas Available, Phone Available, Water Available
-
Sewer Septic Tank
-
Cooling Ceiling Fan(s), Central Air
-
Heating Central, Forced Air
-
Flooring Carpet, Ceramic Tile
-
County Walton - GA
-
Property Type Residential
-
Pool None
-
Parking Attached, Garage, Garage Door Opener, Garage Faces Side, Kitchen Level
-
Elementary School Loganville
-
Middle School Loganville
-
High School Loganville
-
Community Features Curbs, Sidewalks, Street Lights
-
Waterfront None
-
Architectural Style Traditional
Mortgage Calculator
-
Down Payment
-
Loan Amount
-
Monthly Mortgage Payment
-
Property Tax
-
Home Insurance
-
PMI
-
Monthly HOA Fees

- Jason Tatum