133 Twin Oaks Drive, Hampton, Georgia 30228
- $649,900

- Single Family Residence, Residential
- 4
- 4
- 2
- m²

- $649,900
Description
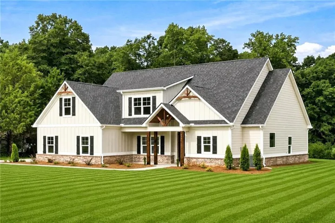
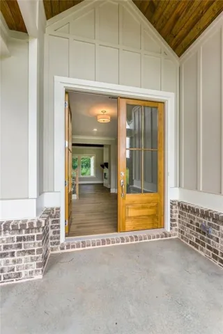
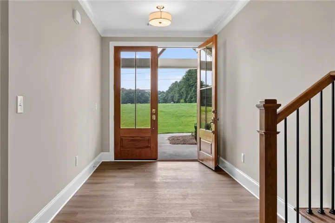
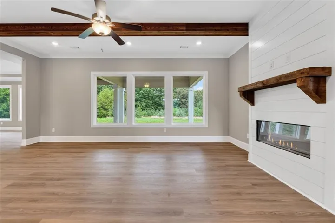
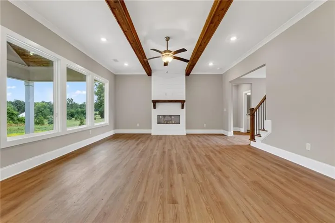
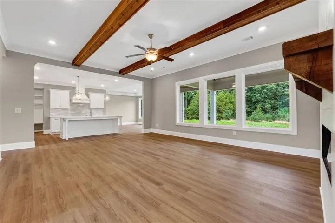
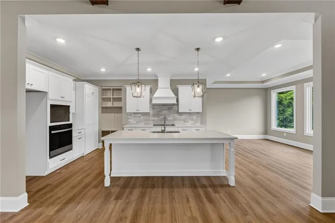
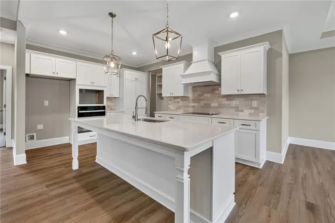
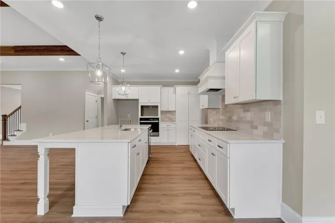
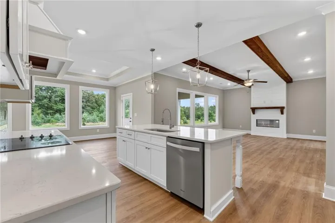
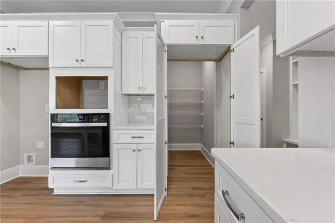
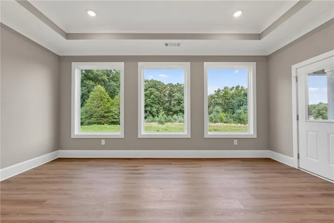
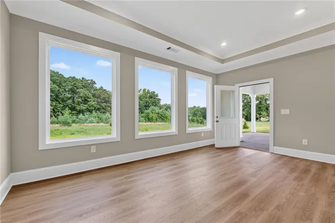
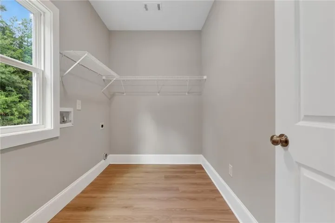
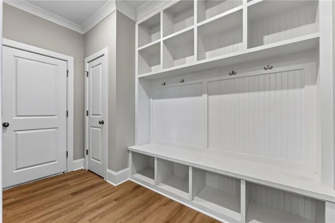
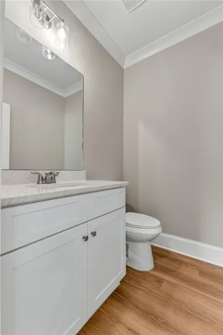
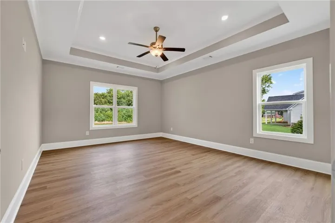
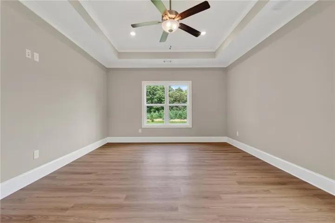
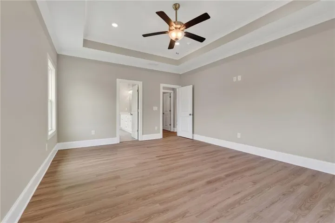
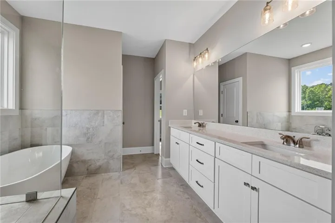
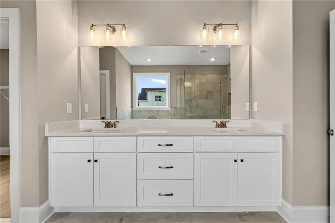
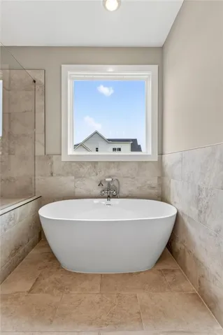
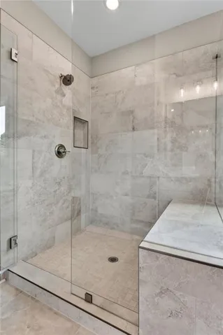
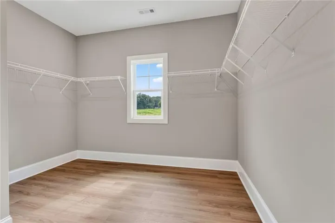
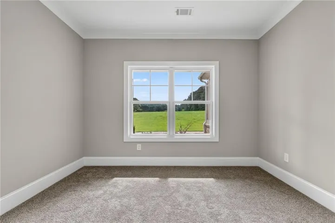
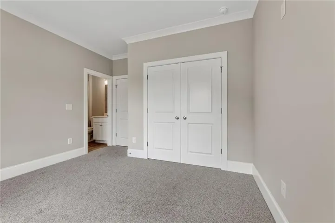
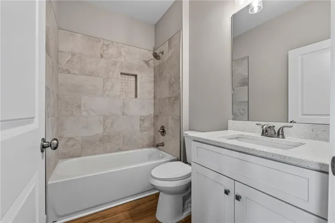
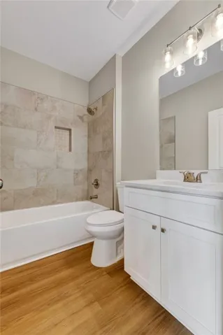
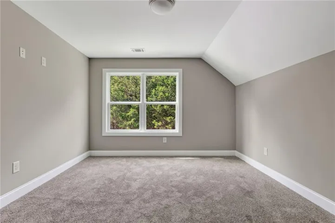
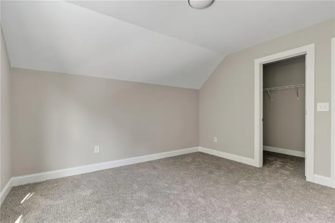
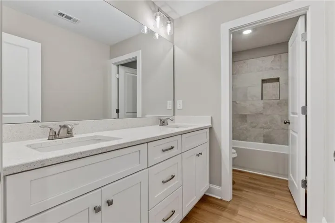
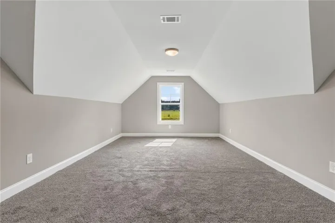
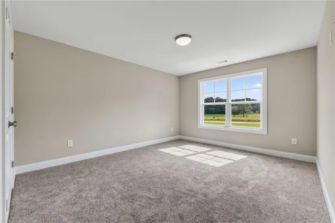
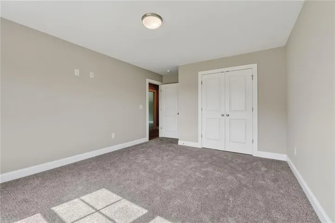
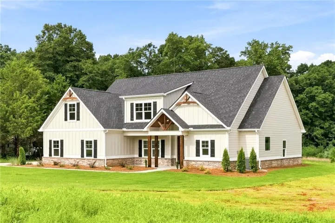
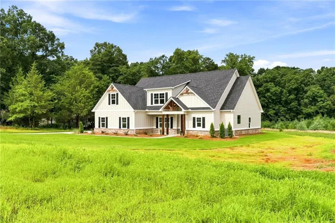
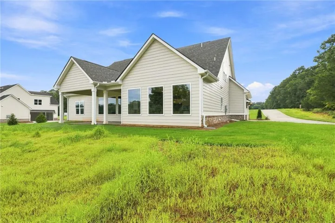
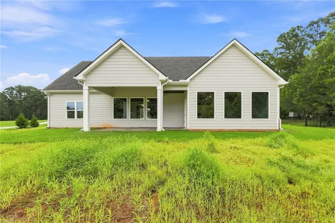
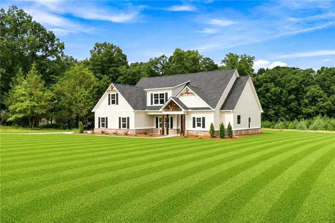
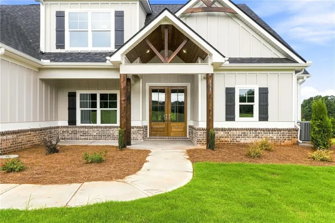
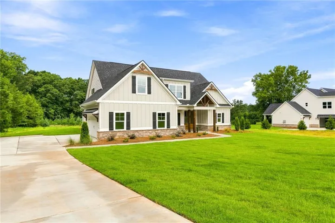
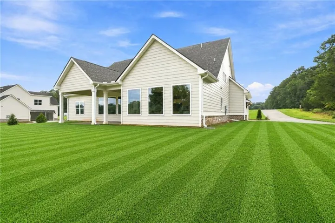
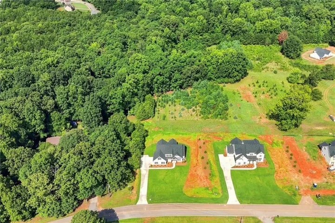
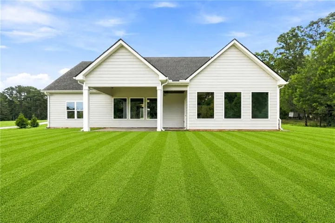
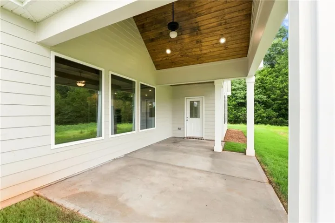
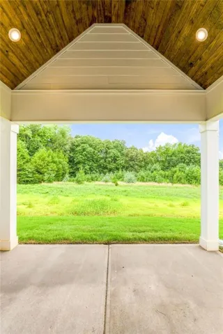
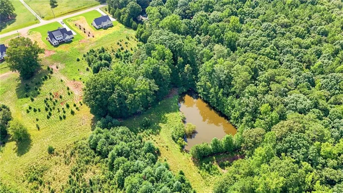
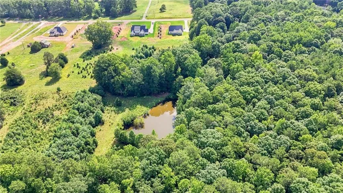
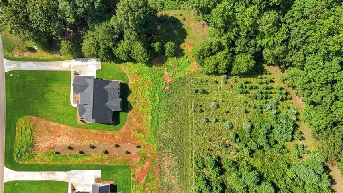
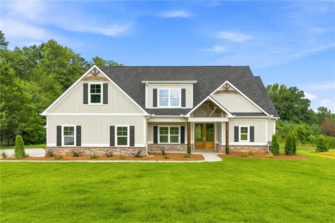
This newly built home by Life Built Homes offers the perfect combination of modern design, comfort, and acreage living. Nestled on approximately 3.9 acres, this property provides exceptional privacy while remaining close to conveniences in Henry County. The spacious 4-bedroom, 3.5-bath floor plan features an inviting open layout ideal for everyday living and entertaining. The main level includes a large family room, dedicated dining area, and a beautifully designed kitchen with ample counter space and a functional flow. The main-level owner’s suite offers a relaxing retreat with a well-appointed private bath. Upstairs, you’ll find additional bedrooms and a generous bonus room perfect for a media room, home office, or playroom. Enjoy outdoor living on the covered back porch overlooking the expansive property, complete with a serene pond. With 2, 894 square feet of thoughtfully designed space and quality finishes throughout, this home provides the opportunity to own a brand-new residence on hard-to-find acreage in Henry County. A truly exceptional property with room to spread out and enjoy the peaceful setting.
Address
Open on Google Maps-
Address: 133 Twin Oaks Drive, Hampton, Georgia 30228
-
City: Hampton
-
State/county: GA
-
Zip/Postal Code: 30228
-
Area: NONE
Details
Updated on September 4, 2026 at 11:43 am-
Property ID 7805514
-
Price $649,900
-
Land Area 3.9 m²
-
Bedrooms 4
-
Bathrooms 4
-
Garages 2
-
Year Built 2026
-
Property Type Single Family Residence, Residential
-
Property Status Active, For Sale
Additional details
-
Roof Composition
-
Utilities Electricity Available, Water Available
-
Sewer Septic Tank
-
Cooling Central Air, Dual, Zoned
-
Heating Central, Zoned
-
Flooring Carpet, Ceramic Tile
-
County Henry - GA
-
Property Type Residential
-
Pool None
-
Parking Attached, Garage, Garage Faces Rear, Garage Faces Side, Kitchen Level
-
Elementary School Mount Carmel - Henry
-
Middle School Dutchtown
-
High School Dutchtown
-
Community Features None
-
Waterfront Pond
-
Architectural Style Craftsman
Mortgage Calculator
-
Down Payment
-
Loan Amount
-
Monthly Mortgage Payment
-
Property Tax
-
Home Insurance
-
PMI
-
Monthly HOA Fees

- Jason Tatum