- Single Family Residence, Residential
- 5
- 3
- 2
- 2630 m²

Description
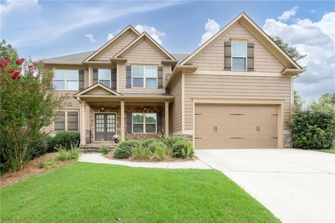
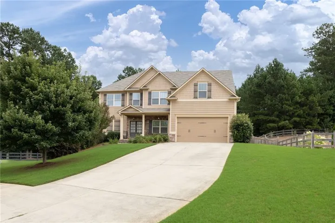
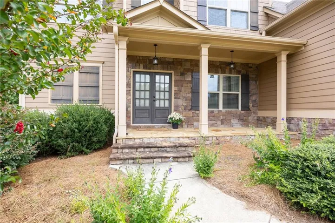
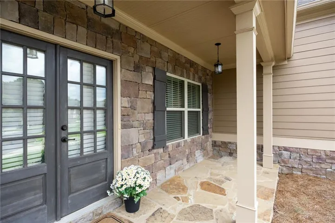
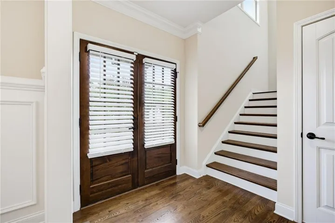
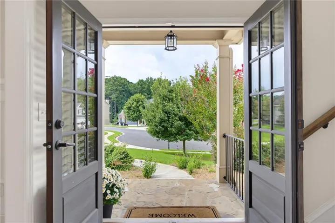
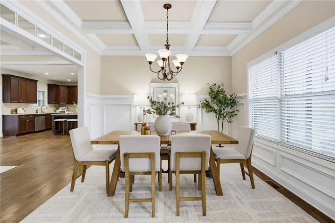
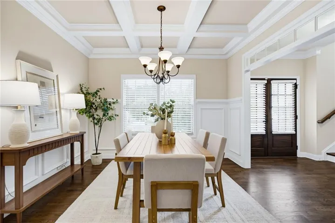
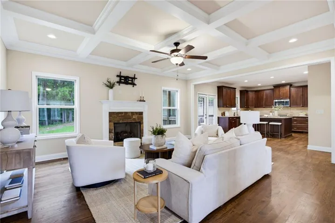
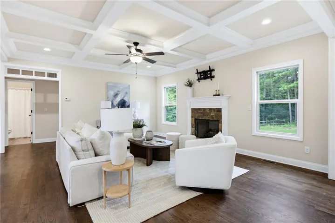
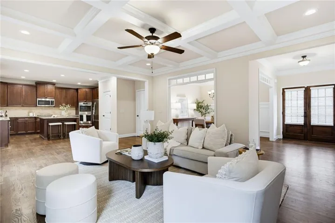
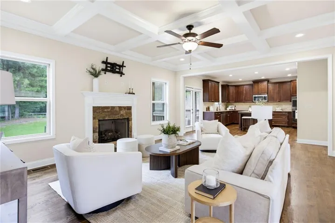
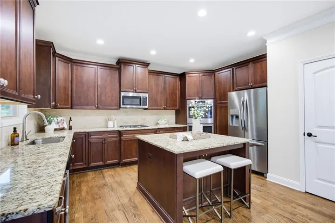
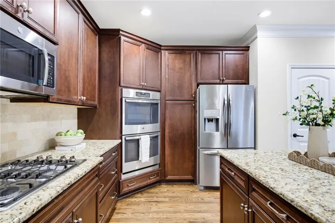
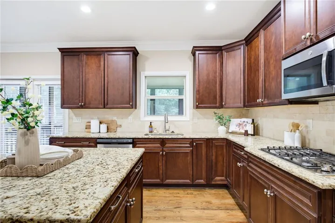
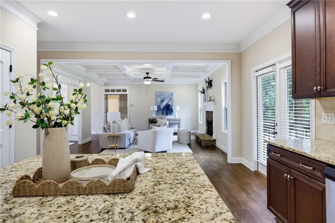
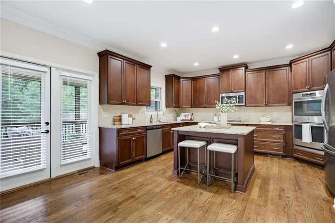
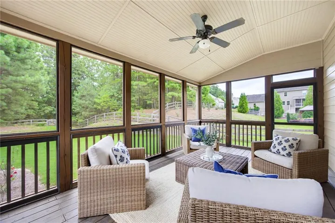
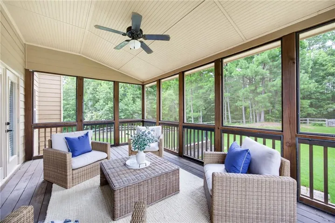
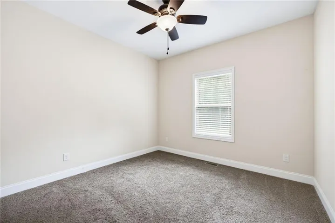
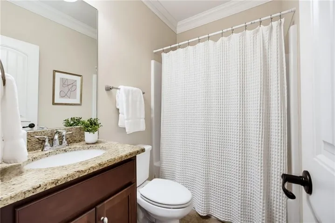
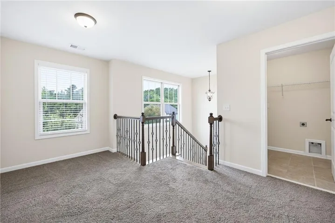
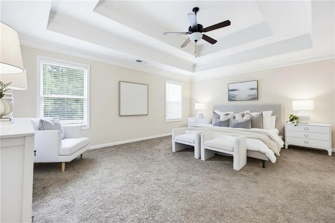
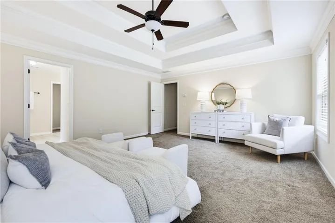
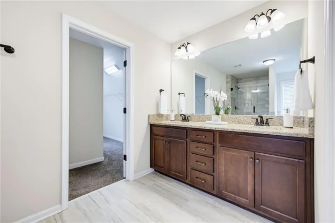
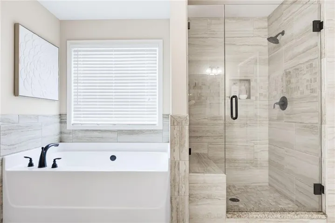
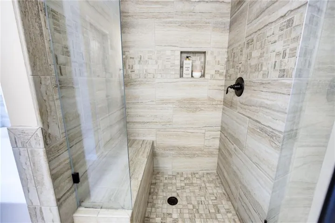
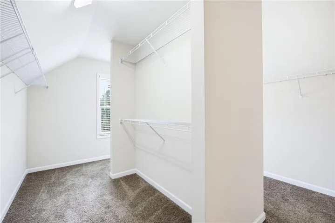
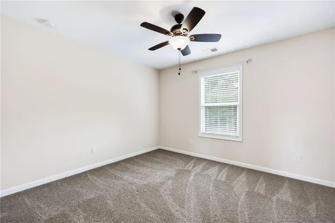
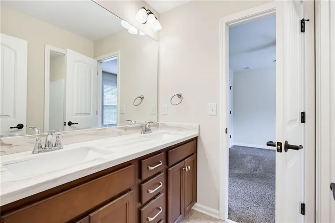
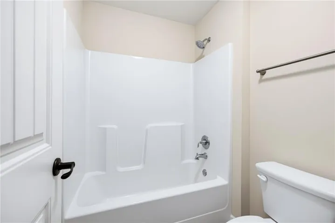
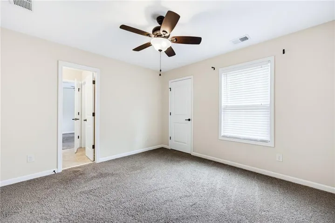
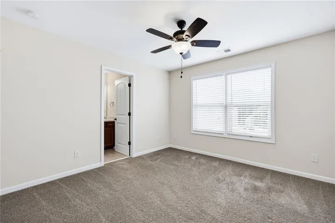
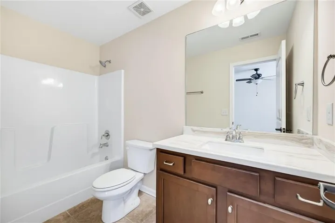
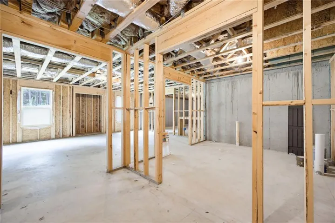
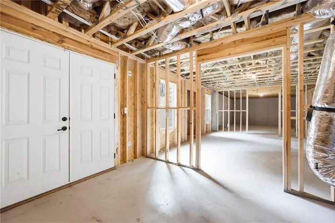
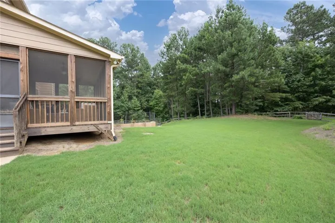
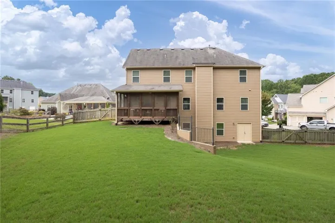
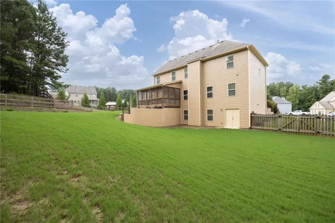
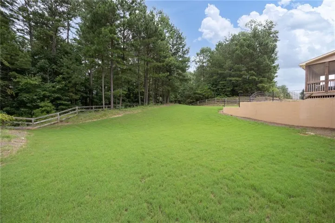
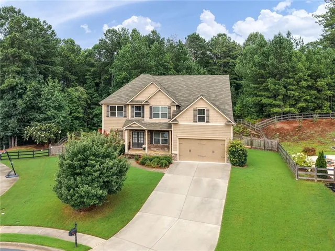
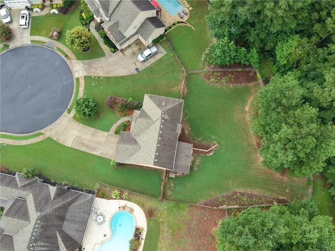
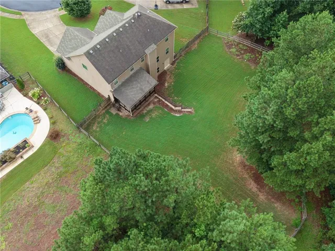
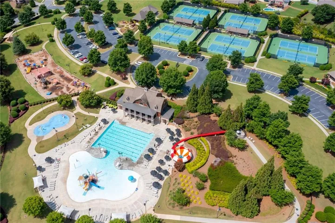
Welcome to this exceptional home nestled on a quiet cul-de-sac in the highly desirable Seven Hills community, renowned for its award-winning amenities and top-rated schools. Offering the perfect combination of space, comfort, and privacy, this beautiful residence features 5 bedrooms, 4 full bathrooms, and a thoughtfully designed floor plan ideal for today’s lifestyle. From the moment you step inside, you’ll immediately appreciate the extensive custom details and quality craftsmanship found throughout. Rich millwork, elegant transom windows, coffered ceilings, decorative trim, and architectural accents create a level of sophistication rarely found in today’s homes. Every room showcases thoughtful design elements that add timeless character and charm. The inviting fireside family room flows seamlessly into the elegant formal dining room with stunning coffered ceilings—perfect for hosting family gatherings and entertaining. At the heart of the home, the spacious open-concept kitchen is designed to impress, featuring a large center island, abundant cabinetry, stainless steel appliances, a gas cooktop, double ovens, built-in microwave, dishwasher, and a beautiful tile backsplash. Whether preparing a weeknight meal or entertaining a crowd, this kitchen offers both style and functionality. The main level features a generously sized bedroom and full bath, providing the perfect space for guests, a home office, or multi-generational living. Upstairs, the luxurious primary suite serves as a private retreat with a spa-inspired en suite bathroom and an oversized walk-in closet thoughtfully designed with dedicated his-and-her sides. Three additional secondary bedrooms offer exceptional space, including one connected by a Jack-and-Jill bathroom and another with its own private en suite bath. Step outside to the beautiful screened-in porch overlooking the large, fenced backyard with peaceful wooded views. This private outdoor oasis offers endless possibilities for outdoor living, whether you envision adding a custom patio, outdoor kitchen, fire pit, or even your dream pool. With plenty of room to create your own backyard retreat, this space is perfect for relaxing, entertaining, and making lasting memories. The full unfinished basement offers endless opportunities to customize the home to fit your lifestyle and is already plumbed for a future bathroom, making expansion even easier. Whether you dream of a home theater, fitness room, recreation area, guest suite, or all of the above, this space is ready for your personal vision. Additional highlights include a tankless water heater for enhanced energy efficiency and long-term comfort. Conveniently located just minutes from shopping, dining, parks, and all the outstanding amenities Seven Hills has to offer, this remarkable home combines timeless elegance, exceptional craftsmanship, and everyday functionality. If you’ve been searching for a home with luxury finishes, distinctive architectural details, generous living space, and an unbeatable location, your search ends here. Don’t miss your opportunity to make this stunning property your next home!
Address
Open on Google Maps-
Address: 60 Amberlily Court, Dallas, Georgia 30132
-
City: Dallas
-
State/county: GA
-
Zip/Postal Code: 30132
-
Area: SEVEN HILLS
Details
Updated on August 17, 2026 at 6:03 pm-
Property ID 7817007
-
Price $585,000
-
Property Size 2630 m²
-
Land Area 0.58 m²
-
Bedrooms 5
-
Bathrooms 3
-
Garages 2
-
Year Built 2017
-
Property Type Single Family Residence, Residential
-
Property Status Pending, For Sale
Additional details
-
Listing Terms Cash, Conventional, FHA, VA Loan
-
Association Fee 875
-
Roof Composition
-
Utilities Electricity Available, Natural Gas Available, Sewer Available, Underground Utilities
-
Sewer Public Sewer
-
Cooling Central Air
-
Heating None
-
Flooring Carpet, Hardwood, Tile
-
County Paulding - GA
-
Property Type Residential
-
Pool None
-
Parking Attached, Garage
-
Elementary School Floyd L. Shelton
-
Middle School Sammy McClure Sr.
-
High School North Paulding
-
Community Features Clubhouse, Homeowners Assoc, Pickleball, Playground, Pool, Sidewalks, Tennis Court(s)
-
Waterfront None
-
Architectural Style Craftsman, Traditional
Mortgage Calculator
-
Down Payment
-
Loan Amount
-
Monthly Mortgage Payment
-
Property Tax
-
Home Insurance
-
PMI
-
Monthly HOA Fees

- Jason Tatum