109 Southview Drive, Ellenwood, Georgia 30294
- $576,620



- Single Family Residence, Residential
- 5
- 4
- 3
- 2980 m²

- $576,620
Description
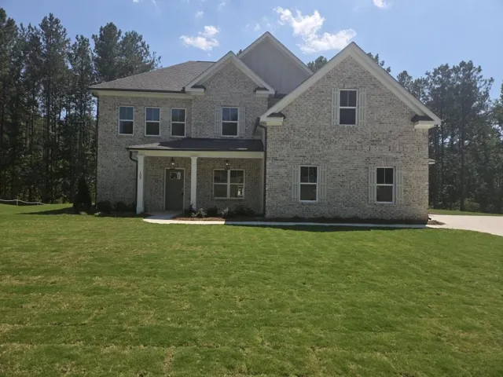
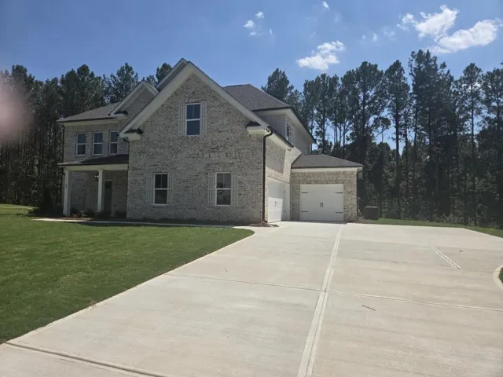
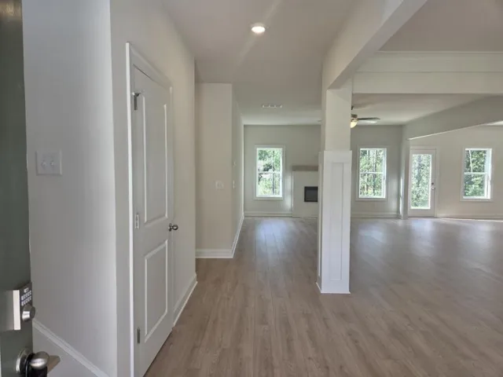
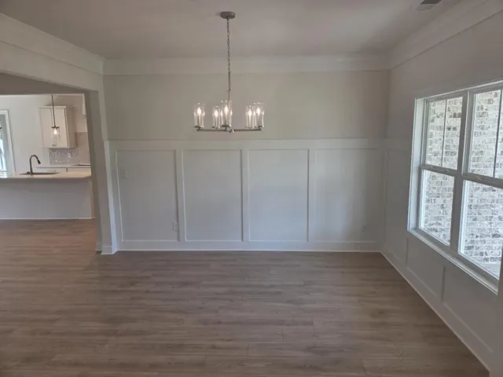
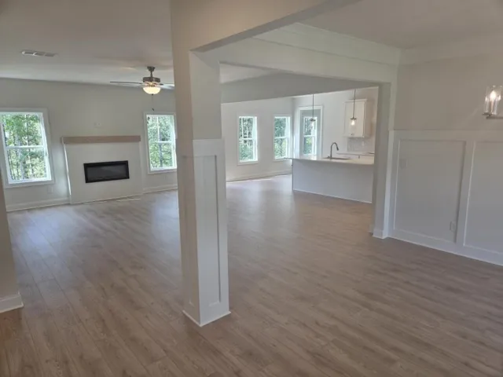
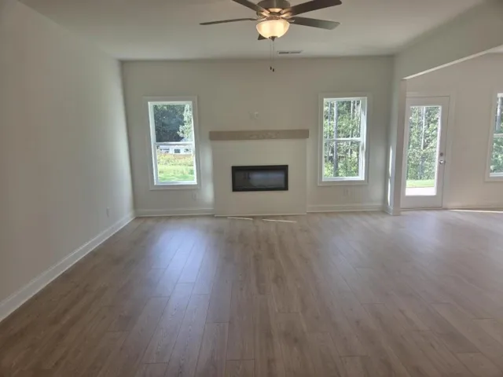
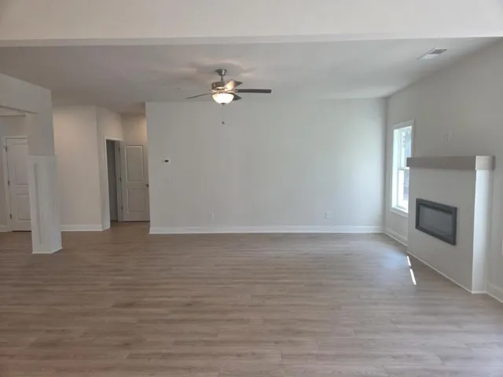
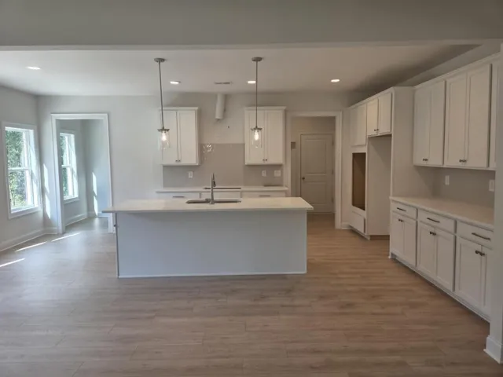
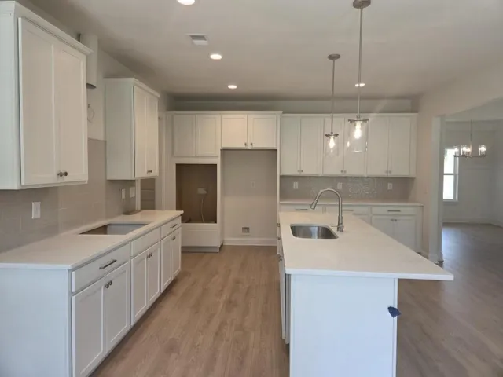
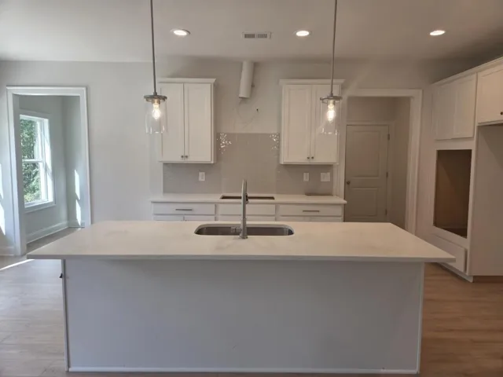
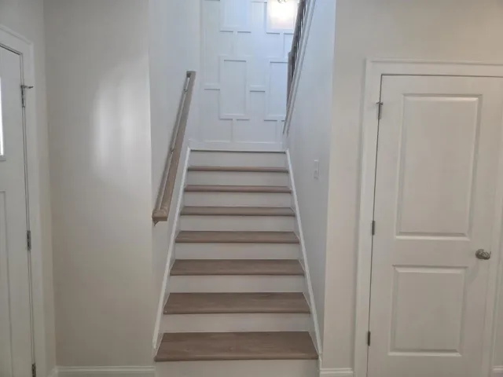
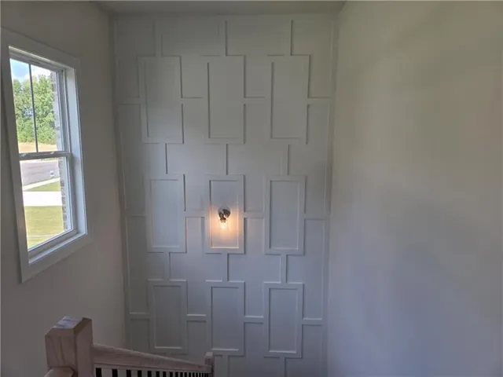
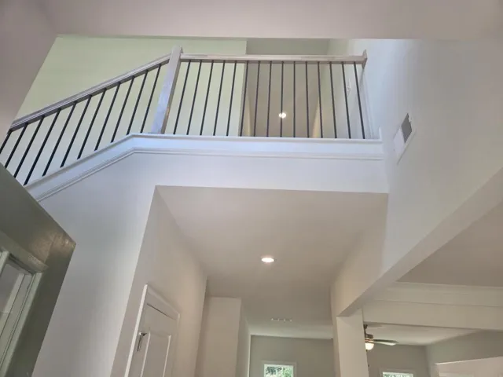
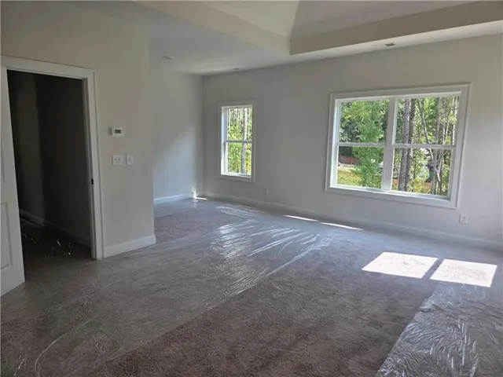
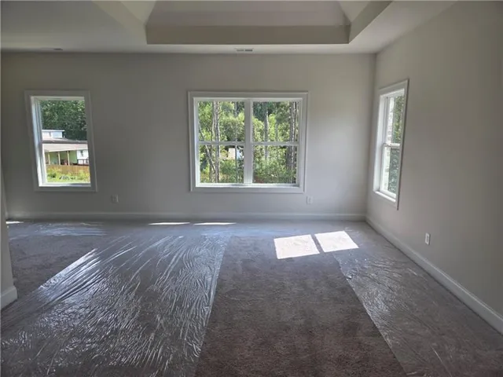
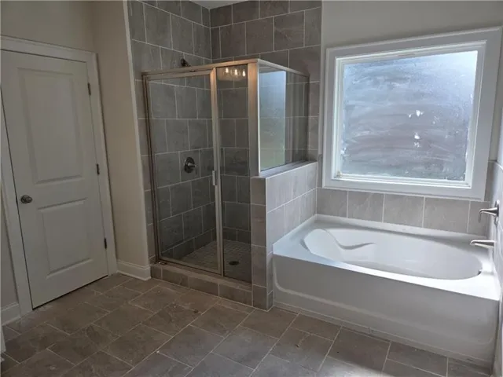
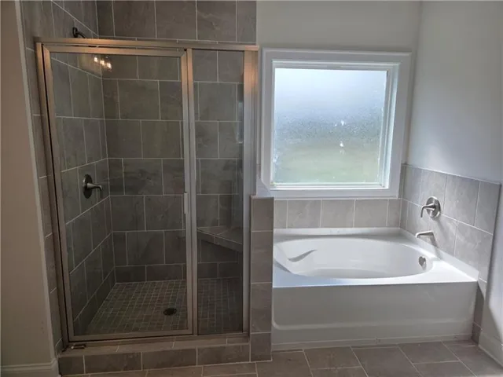
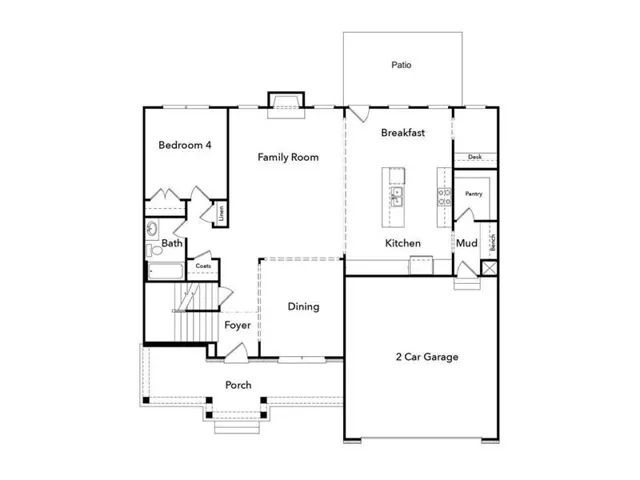
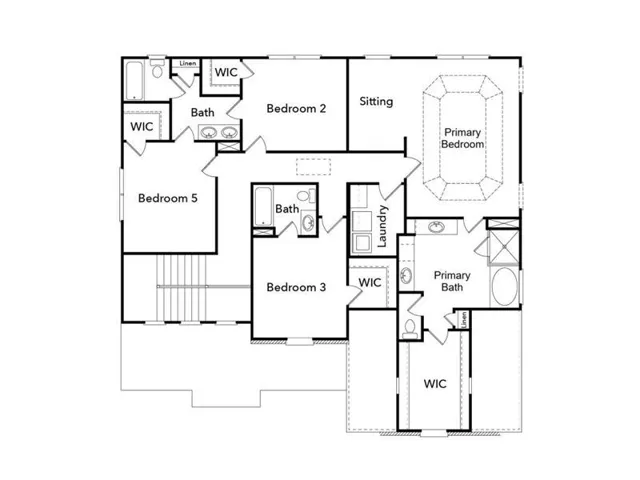
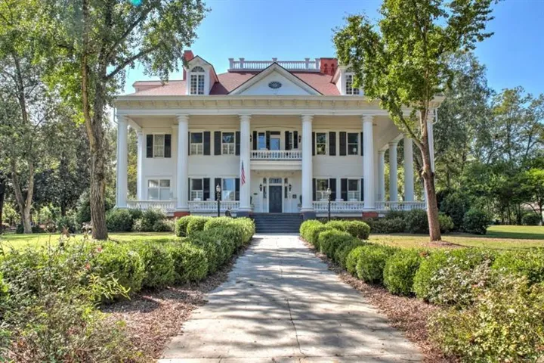
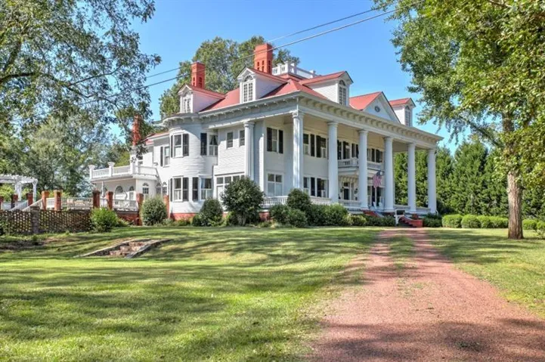
The Thomas floorplan built by Create Homes, you can imagine coming home to in comfort, style, and space in this beautifully appointed 5-bedroom, 4-bath home nestled in a quiet, intimate community in Ellenwood, GA. Bedroom on the main! With 9-foot ceilings and luxury vinyl flooring, the open layout feels bright, airy, and welcoming from the moment you step inside. The gourmet kitchen is designed for gathering, featuring a spacious center island, granite countertops, and a designer tile back-splash, all overlooking the family room so you’re always part of the conversation. Thoughtful finishes like Carrara-style interior doors, brushed nickel fixtures, an oak handrail with sleek aluminum balusters, and ceiling fans in the owner’s retreat and family room elevate the everyday living experience. Upstairs, retreat to your private owner’s suite while three additional bedrooms provide space for family, guests, or a home office. Outside, enjoy the oversized lot and the added convenience of a 2-car garage. Located just minutes from the interstate, shopping, and dining, this home offers the perfect balance of peaceful neighborhood living with easy access to everything you need. Live comfortably. Entertain effortlessly. Love where you live. *Estimated completion August 2026.*
Address
Open on Google Maps-
Address: 109 Southview Drive, Ellenwood, Georgia 30294
-
City: Ellenwood
-
State/county: GA
-
Zip/Postal Code: 30294
-
Area: Palm Springs Manor
Details
Updated on September 13, 2026 at 10:12 pm-
Property ID 7791521
-
Price $576,620
-
Property Size 2980 m²
-
Land Area 0.69 m²
-
Bedrooms 5
-
Bathrooms 4
-
Garages 3
-
Year Built 2026
-
Property Type Single Family Residence, Residential
-
Property Status Active, For Sale
Additional details
-
Listing Terms Cash, Conventional, FHA, VA Loan
-
Association Fee 750
-
Roof Composition, Shingle
-
Utilities Cable Available, Electricity Available, Phone Available, Sewer Available, Water Available
-
Sewer Public Sewer
-
Cooling Ceiling Fan(s), Central Air, Electric
-
Heating Central, Hot Water
-
Flooring Carpet, Vinyl
-
County Henry - GA
-
Property Type Residential
-
Pool None
-
Parking Garage, Garage Door Opener, Kitchen Level, Level Driveway
-
Elementary School Austin Road
-
Middle School Austin Road
-
High School Woodland - Henry
-
Community Features Near Schools, Near Shopping
-
Waterfront None
-
Architectural Style Traditional
Mortgage Calculator
-
Down Payment
-
Loan Amount
-
Monthly Mortgage Payment
-
Property Tax
-
Home Insurance
-
PMI
-
Monthly HOA Fees

- Jason Tatum