
- Single Family Residence, Residential
- 4
- 3
- 2
- 2608 m²

Description
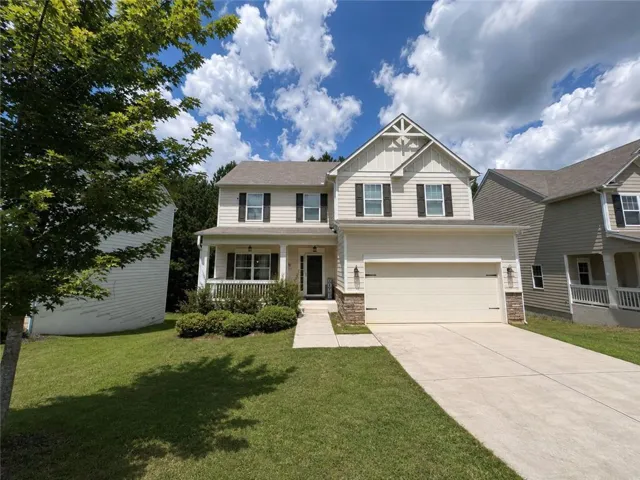
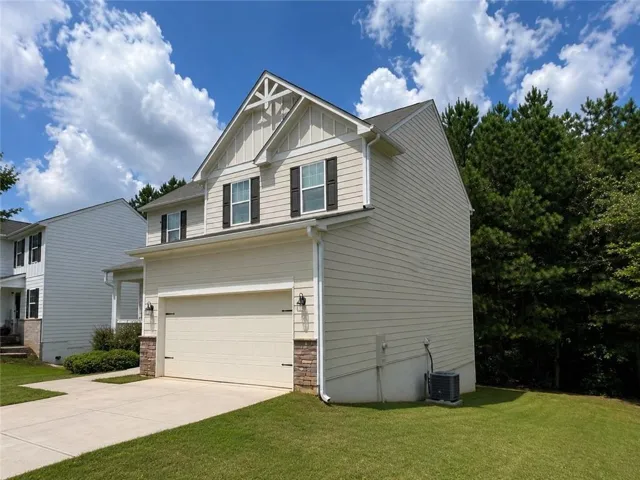
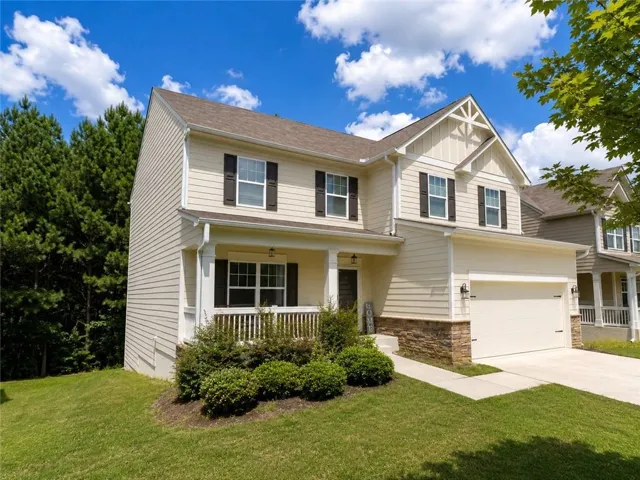
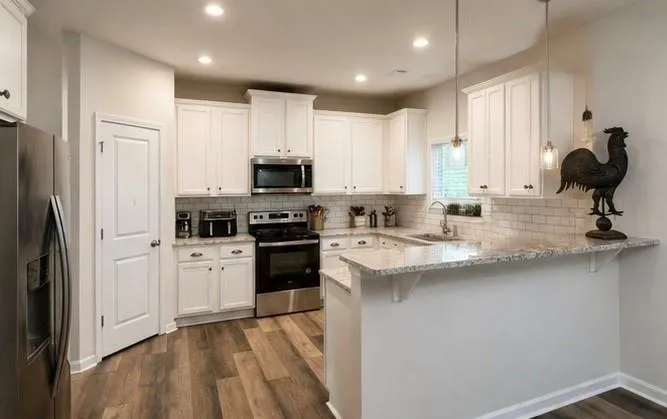
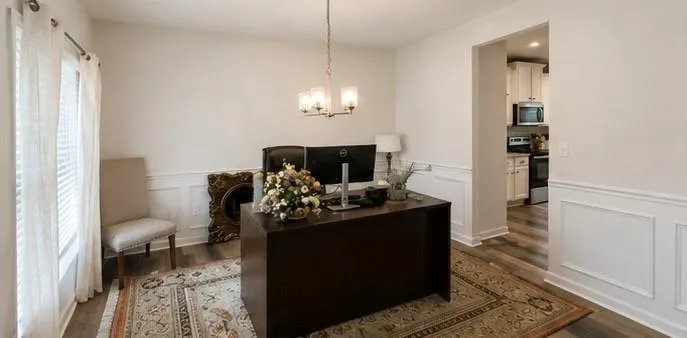
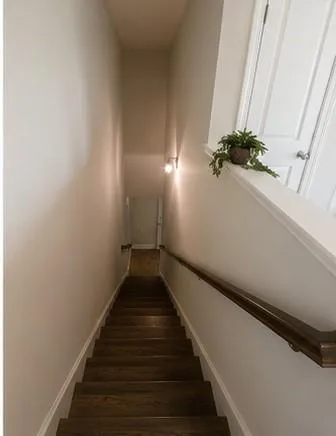
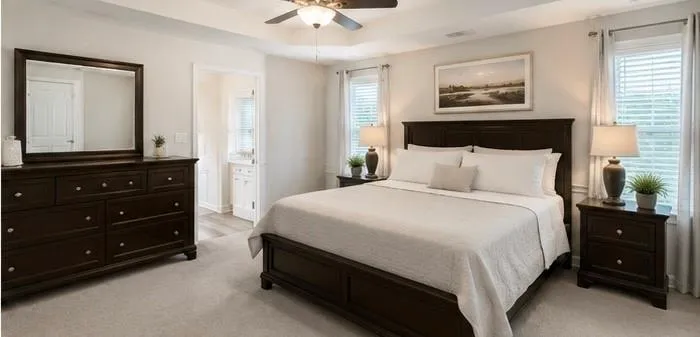
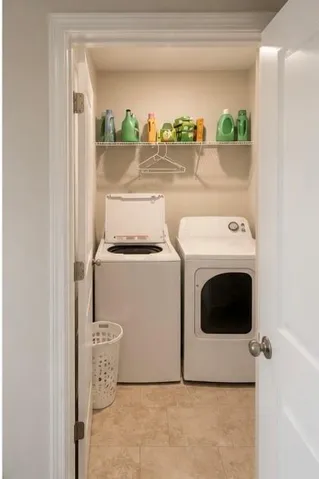
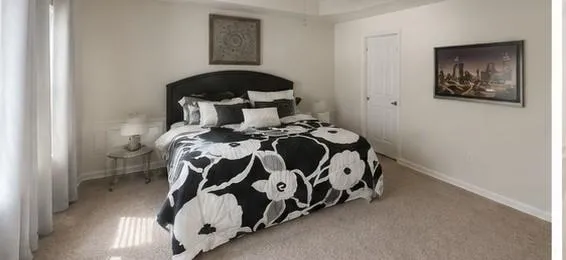
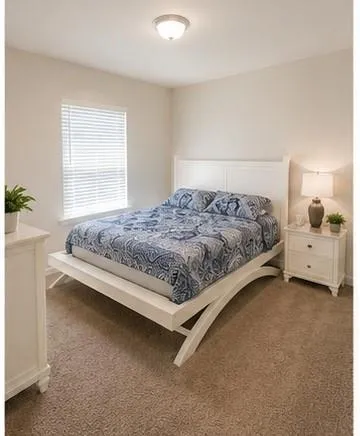
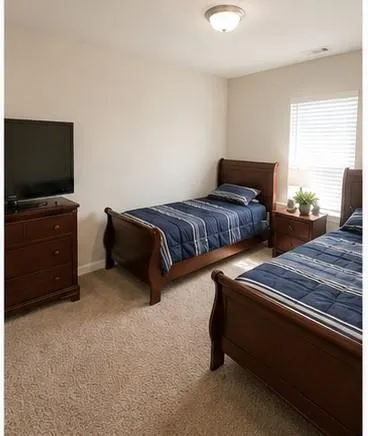
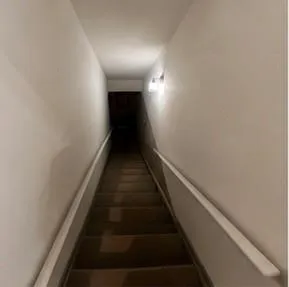
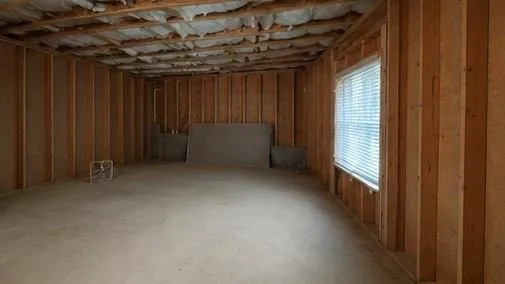
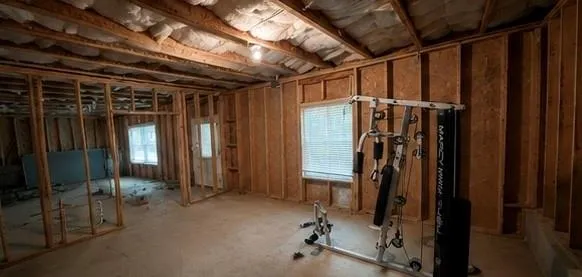
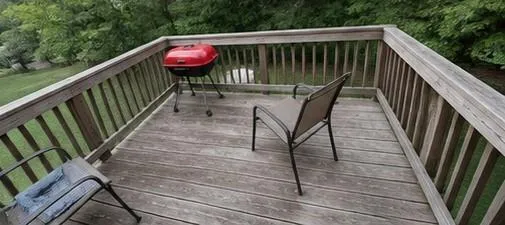
Welcome to 511 Shady Glen! This spacious Dallas home offers the perfect combination of comfortable living, flexible space, and room to grow. The main level features an open and inviting layout with an updated kitchen featuring granite countertops, white cabinetry, stainless steel appliances, and plenty of space for everyday dining and entertaining. Multiple living and dining areas provide flexibility for a home office, formal dining room, or additional gathering space. Upstairs, you’ll find generously sized bedrooms, including a spacious primary suite designed for privacy and relaxation. One of the biggest highlights is the full unfinished basement, offering tremendous potential for future finished living space, a home gym, theater, recreation area, workshop, or additional storage. The possibilities are wide open for the next owner to customize it to fit their needs. Outside, enjoy a rear deck overlooking the wooded backyard, providing a peaceful setting for relaxing, grilling, or entertaining. An attached two-car garage adds additional convenience and storage. Located in Dallas, Georgia, the home offers convenient access to shopping, dining, schools, parks, and major roadways while still providing the residential setting buyers are looking for. With plenty of space today and even more potential downstairs.
Address
Open on Google Maps-
Address: 511 Shady Glen, Dallas, Georgia 30132
-
City: Dallas
-
State/county: GA
-
Zip/Postal Code: 30132
-
Area: HICKORY CREEK PHS 1
Details
Updated on September 8, 2026 at 5:48 pm-
Property ID 7821306
-
Price $359,997
-
Property Size 2608 m²
-
Land Area 0.19 m²
-
Bedrooms 4
-
Bathrooms 3
-
Garages 2
-
Year Built 2020
-
Property Type Single Family Residence, Residential
-
Property Status Active, For Sale
Additional details
-
Listing Terms Cash, Conventional, FHA, VA Loan
-
Association Fee 210
-
Roof Composition
-
Utilities Cable Available, Electricity Available, Natural Gas Available, Phone Available, Sewer Available, Water Available
-
Sewer Public Sewer
-
Cooling Ceiling Fan(s), Central Air
-
Heating Central, Forced Air
-
Flooring Carpet, Ceramic Tile, Luxury Vinyl
-
County Paulding - GA
-
Property Type Residential
-
Pool None
-
Parking Garage, Garage Door Opener, Garage Faces Front, Level Driveway, On Street
-
Elementary School WC Abney
-
Middle School Crossroads
-
High School North Paulding
-
Community Features Curbs, Homeowners Assoc, Sidewalks, Street Lights
-
Waterfront None
-
Architectural Style Traditional
Mortgage Calculator
-
Down Payment
-
Loan Amount
-
Monthly Mortgage Payment
-
Property Tax
-
Home Insurance
-
PMI
-
Monthly HOA Fees

- Jason Tatum