244 Kilmington Court, Mcdonough, Georgia 30253
- $572,389

- Single Family Residence, Residential
- 4
- 3
- 2
- 2918 m²

- $572,389
Description
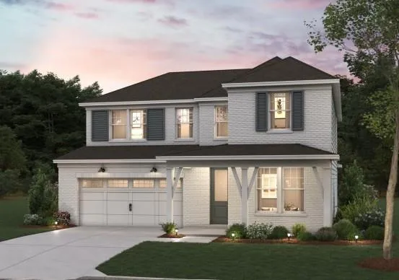
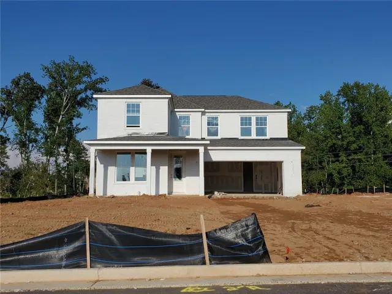
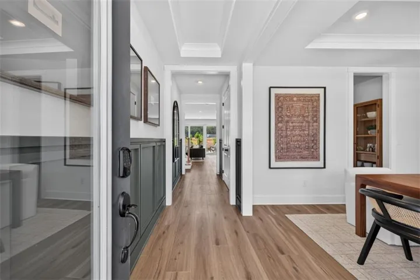
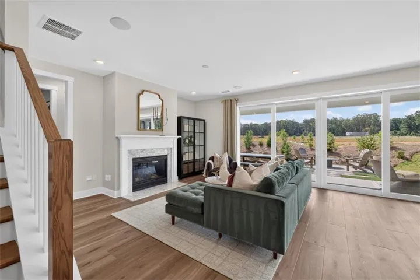
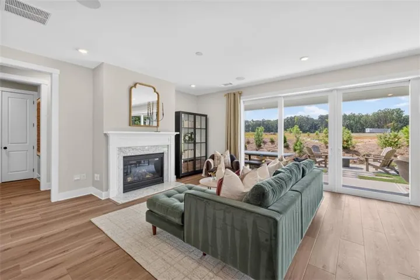
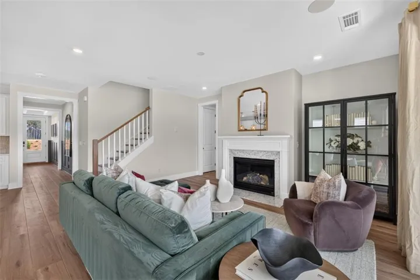
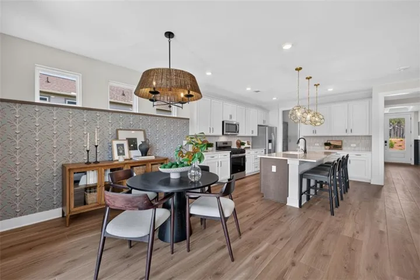
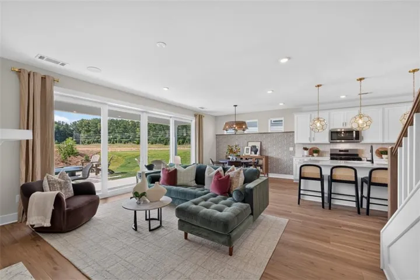
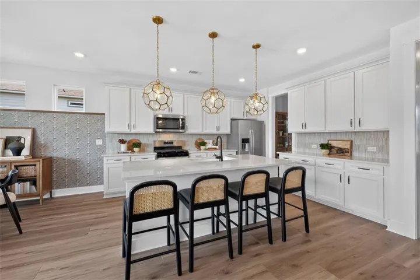
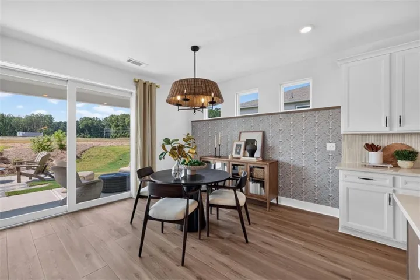
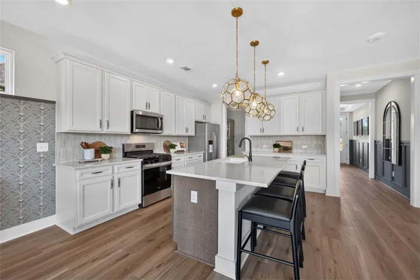
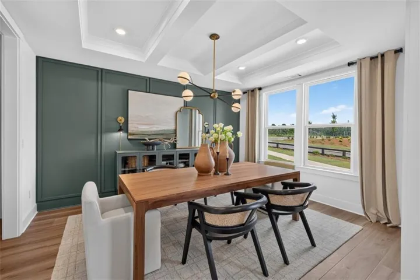
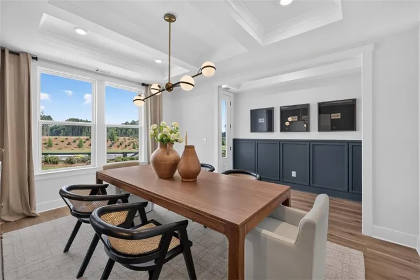
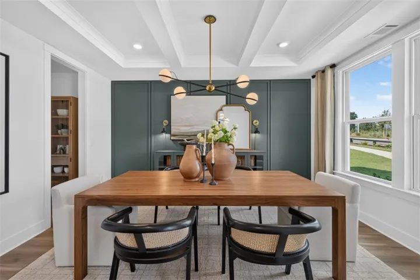
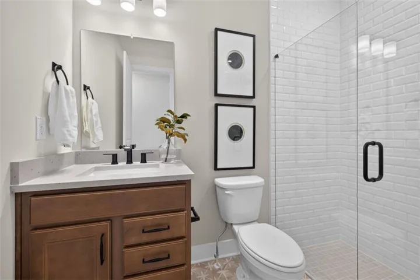
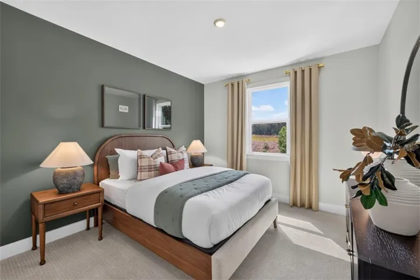
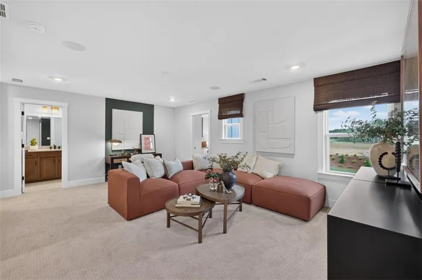
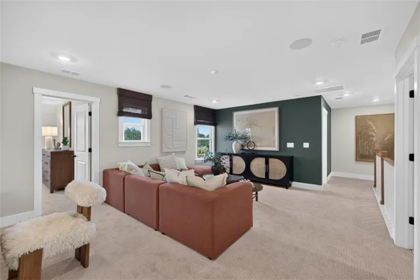
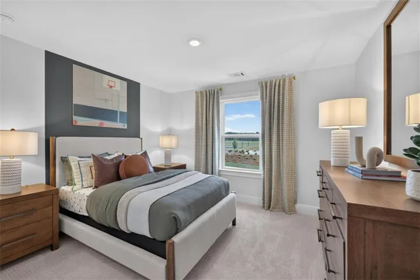
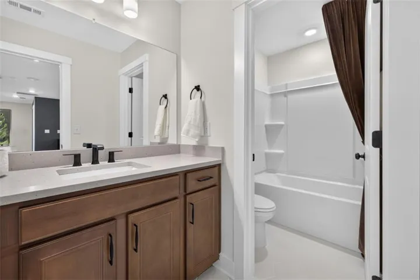
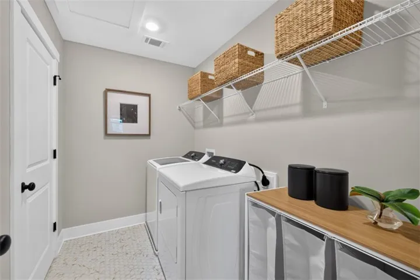
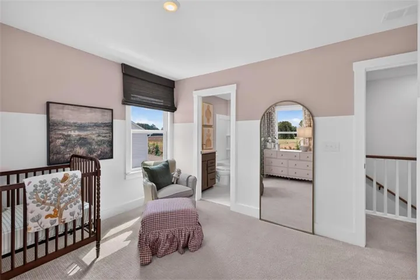
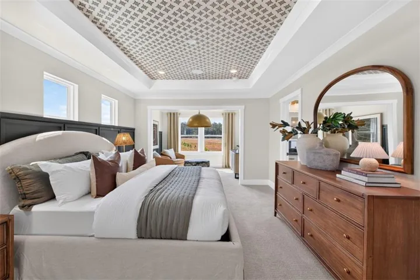
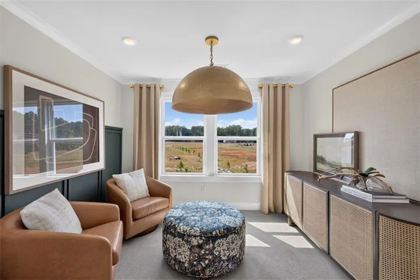
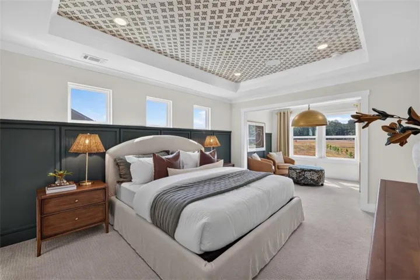
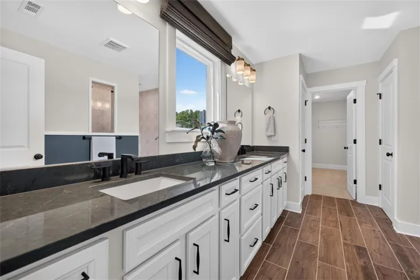
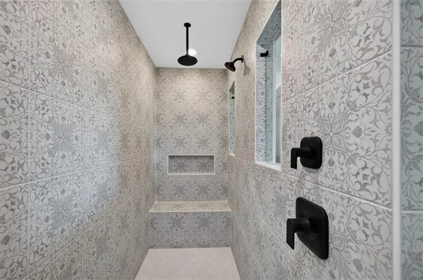
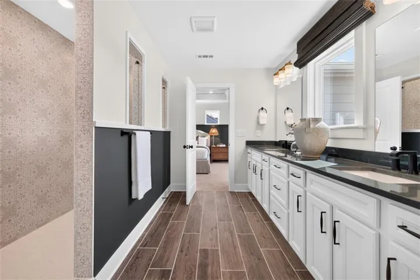
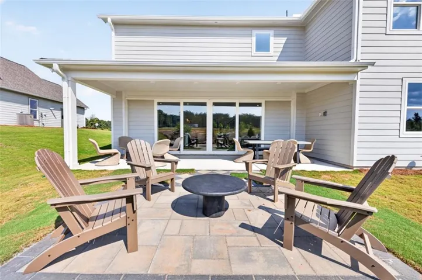
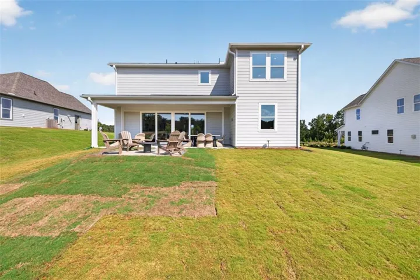
Welcome to Amherst by Pulte Homes, located in one of Henry County’s highly sought-after areas. This beautifully designed 2, 918-square-foot home offers 4 bedrooms, 2.5 baths, and a 2-car garage, combining modern style, functionality, and comfortable living. The luxury painted brick elevation creates an inviting first impression, while the thoughtfully designed interior offers plenty of space to live, work, and entertain. The main-level flex space provides versatility for a home office, playroom, or additional living area. The designer-built-in kitchen serves as the heart of the home, offering a stylish and functional space that flows beautifully into the main living areas. Upstairs, the spacious loft provides even more room to relax, entertain, or create a space uniquely your own. Retreat to the private owner’s suite, complete with a spa-inspired bathroom designed to bring a sense of comfort and luxury to your everyday routine. Enjoy outdoor living from the covered lanai—perfect for morning coffee, weekend gatherings, or relaxing after a long day.
Address
Open on Google Maps-
Address: 244 Kilmington Court, Mcdonough, Georgia 30253
-
City: Mcdonough
-
State/county: GA
-
Zip/Postal Code: 30253
-
Area: Amherst
Details
Updated on November 15, 2026 at 10:12 pm-
Property ID 7843990
-
Price $572,389
-
Property Size 2918 m²
-
Bedrooms 4
-
Bathrooms 3
-
Garages 2
-
Year Built 2026
-
Property Type Single Family Residence, Residential
-
Property Status Active, For Sale
Additional details
-
Listing Terms 1031 Exchange, Cash, Conventional, FHA, VA Loan
-
Association Fee 1150
-
Roof Composition, Ridge Vents, Shingle
-
Utilities Cable Available, Electricity Available, Natural Gas Available, Phone Available, Sewer Available, Underground Utilities, Water Available
-
Sewer Public Sewer
-
Cooling Ceiling Fan(s), Central Air
-
Heating Central
-
Flooring Carpet, Luxury Vinyl, Tile, Other
-
County Henry - GA
-
Property Type Residential
-
Pool None
-
Parking Attached, Driveway, Garage, Garage Door Opener, Garage Faces Front, Kitchen Level
-
Elementary School Hickory Flat - Henry
-
Middle School Union Grove
-
High School Union Grove
-
Community Features Homeowners Assoc, Near Schools, Near Shopping, Playground, Pool, Sidewalks, Street Lights, Other
-
Waterfront None
-
Architectural Style Traditional
Mortgage Calculator
-
Down Payment
-
Loan Amount
-
Monthly Mortgage Payment
-
Property Tax
-
Home Insurance
-
PMI
-
Monthly HOA Fees

- Jason Tatum