1513 Sungrown Way, Mcdonough, Georgia 30253
- $481,811
- $480,261
- Single Family Residence, Residential
- 5
- 4
- 3300 m²

- $481,811
- $480,261
Description
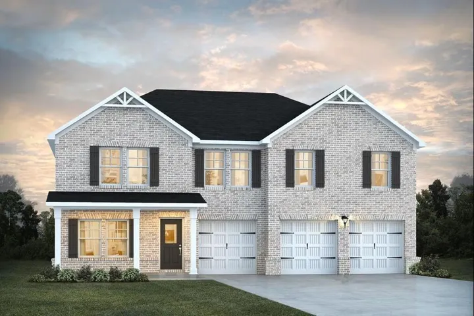
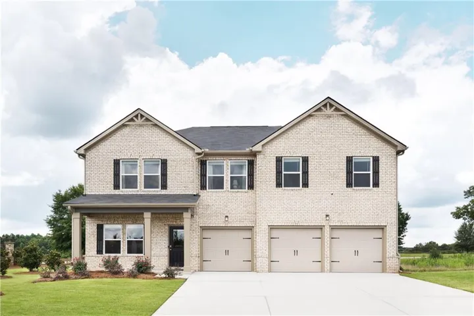
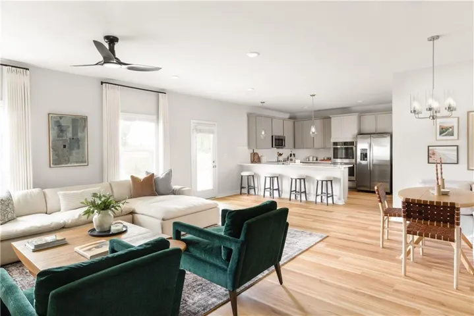
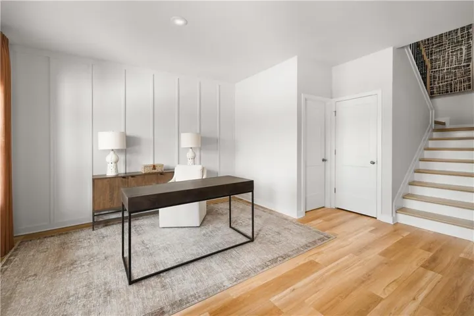
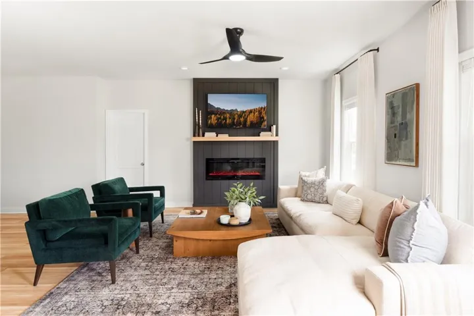
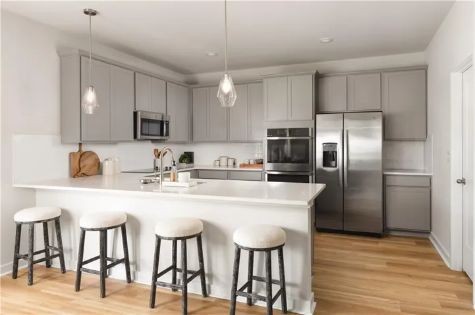
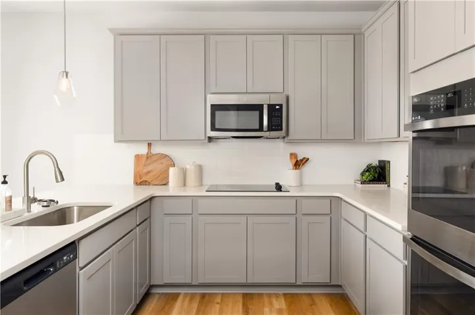
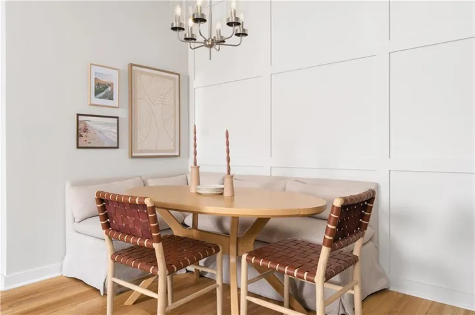
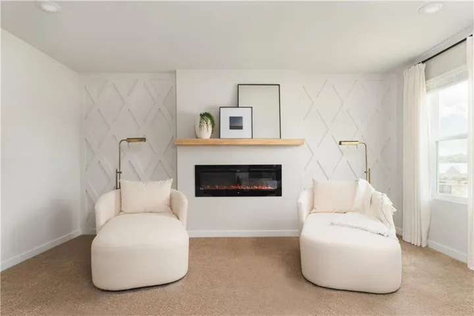
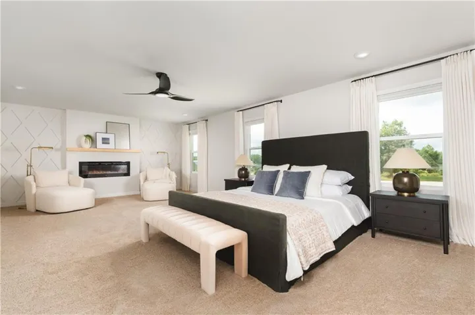
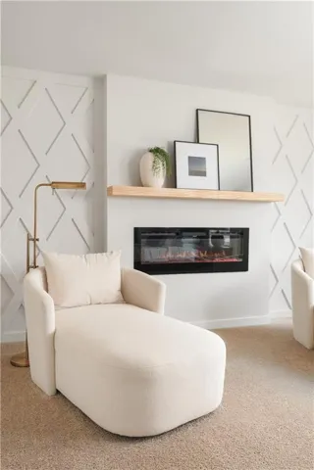
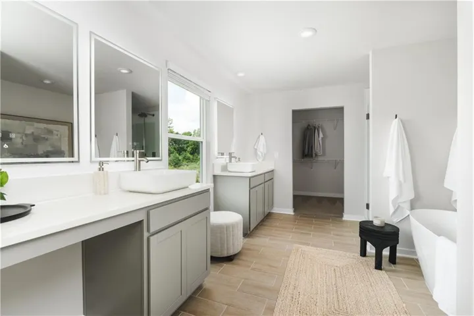
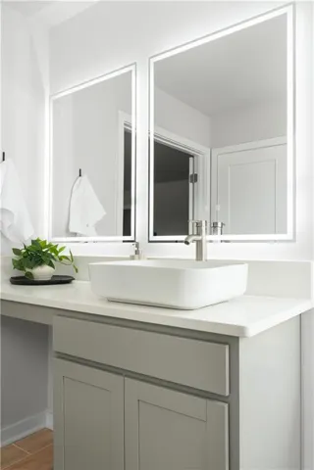
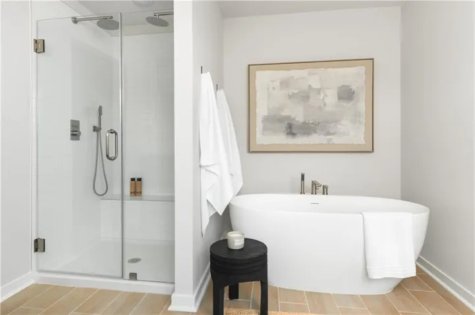
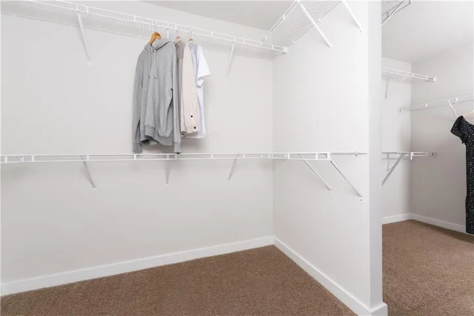
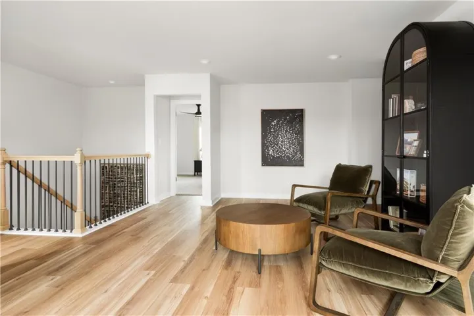
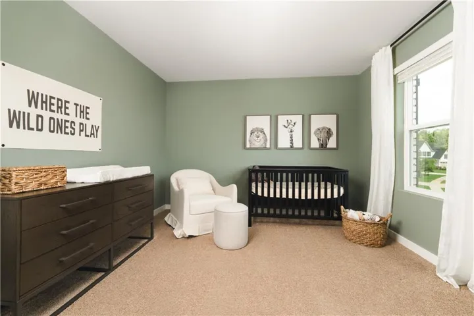
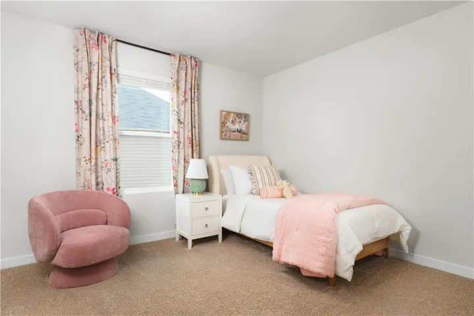
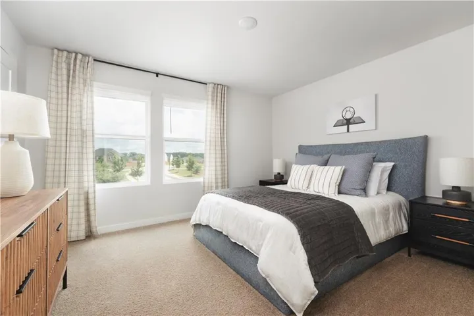
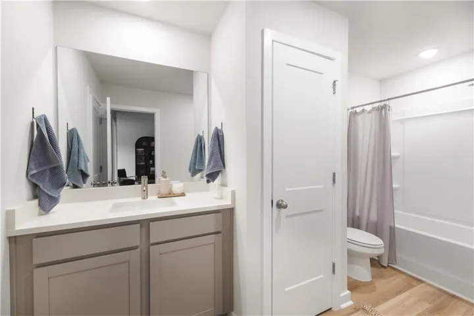
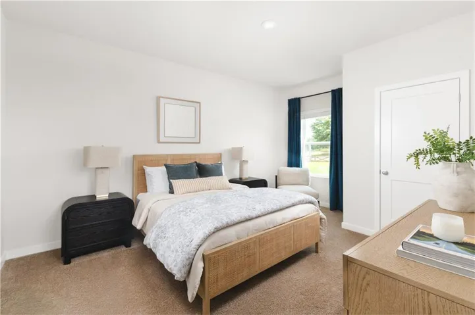
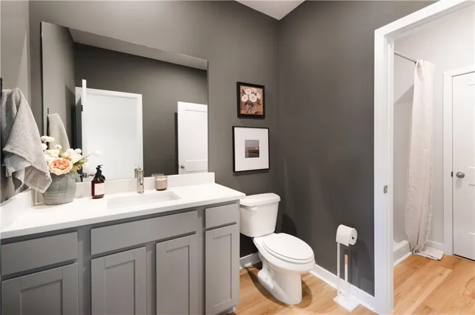
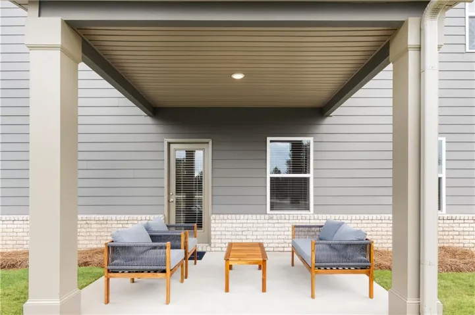
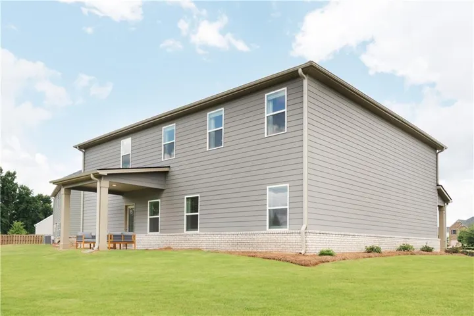
Welcome to The WALKER, a sought-after floor plan offering modern comfort, style, and space for your family. The open-concept layout features a gourmet kitchen with 42-inch cabinets, granite countertops, tile backsplash, double ovens, an electric cooktop, and a walk-in pantry, all overlooking a spacious family room with a 50-inch recessed fireplace. On the main level, you’ll find a large bedroom, full bath, and a flexible room perfect for an office, dining space, or playroom. Upstairs, the primary suite offers a private sitting area and a spa-like bathroom with a soaking tub, tiled shower, LED mirrors, dual vanities, a smart toilet, and expansive his & hers closets. Three additional bedrooms and a large loft provide plenty of space for family or guests, while the 3-car garage is prewired for an electric vehicle and offers flexible use for storage or hobbies. Southern Hills is a swim community conveniently located minutes away from I-75, Tanger Outlet, and surrounded by plenty of options for dining and shopping. Photos are representative. Be sure to ask about current buyer incentives available with our preferred lender. To Be Built.
Address
Open on Google Maps-
Address: 1513 Sungrown Way, Mcdonough, Georgia 30253
-
City: Mcdonough
-
State/county: GA
-
Zip/Postal Code: 30253
-
Area: Southern Hills
Details
Updated on September 19, 2026 at 9:11 pm-
Property ID 7814276
-
Price $481,811
-
Property Size 3300 m²
-
Land Area 0.35 m²
-
Bedrooms 5
-
Bathrooms 4
-
Year Built 2025
-
Property Type Single Family Residence, Residential
-
Property Status Active, For Sale
Additional details
-
Listing Terms Cash, Conventional, FHA, VA Loan
-
Association Fee 630
-
Roof Composition
-
Utilities Cable Available, Electricity Available
-
Sewer Public Sewer
-
Cooling Ceiling Fan(s), Central Air, Electric, Zoned
-
Heating Central, Electric, Zoned
-
Flooring Carpet, Ceramic Tile, Vinyl
-
County Henry - GA
-
Property Type Residential
-
Pool None
-
Parking Attached
-
Elementary School Luella
-
Middle School Luella
-
High School Luella
-
Community Features Homeowners Assoc, Near Schools, Playground, Pool, Sidewalks, Street Lights
-
Waterfront None
-
Architectural Style Traditional
Mortgage Calculator
-
Down Payment
-
Loan Amount
-
Monthly Mortgage Payment
-
Property Tax
-
Home Insurance
-
PMI
-
Monthly HOA Fees

- Jason Tatum