


- Single Family Residence, Residential
- 5
- 4
- 2
- 4288 m²

Description
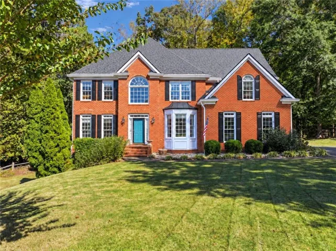
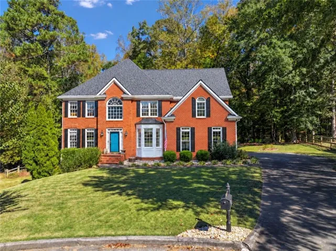
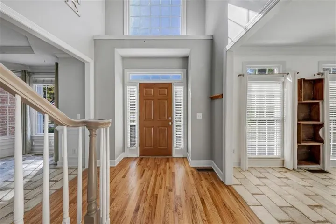
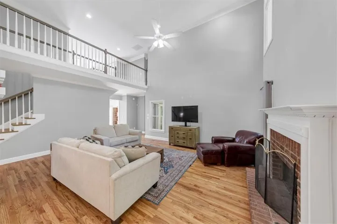
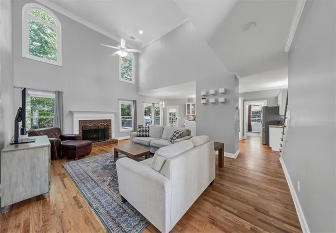
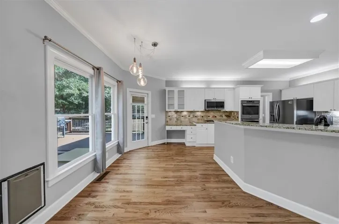
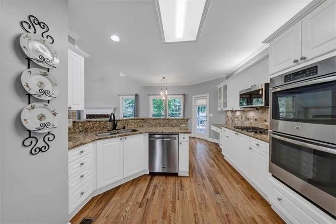
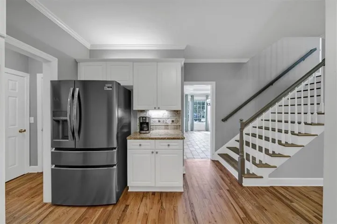
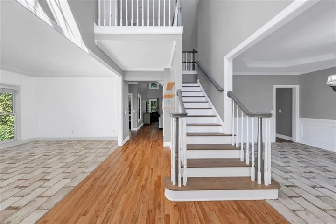
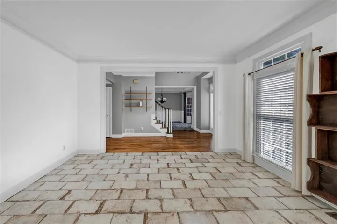
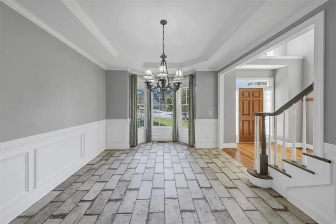
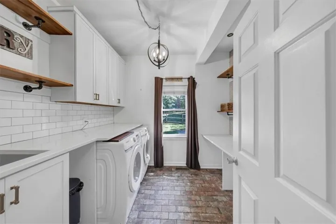
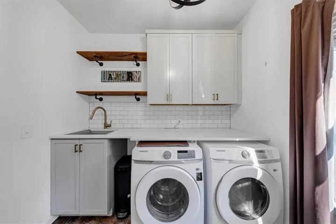
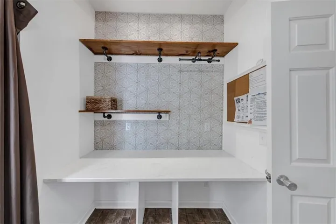
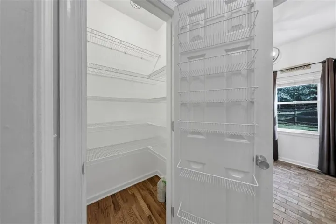
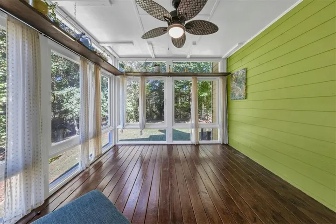
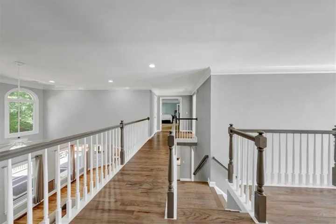
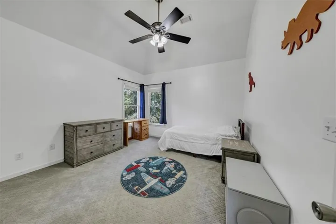
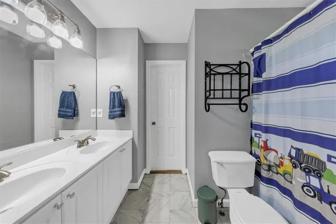
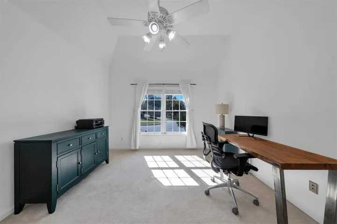
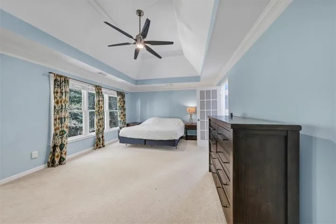
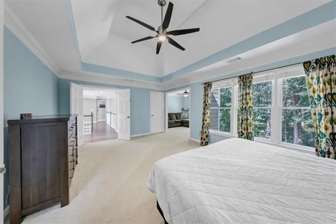
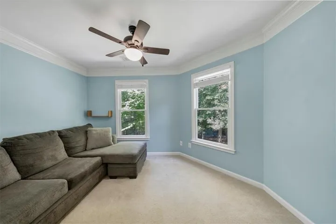
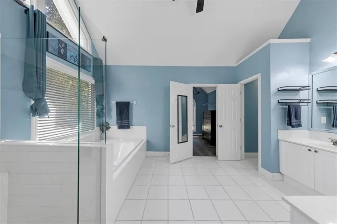
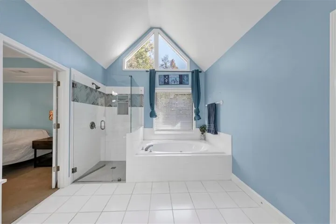
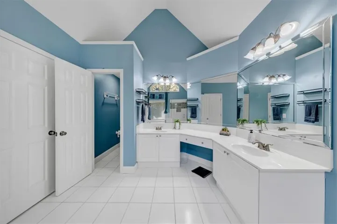
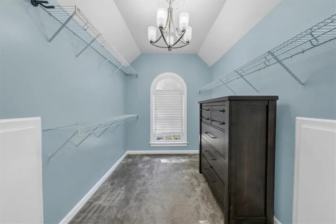
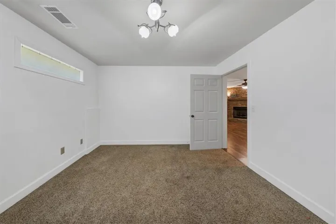
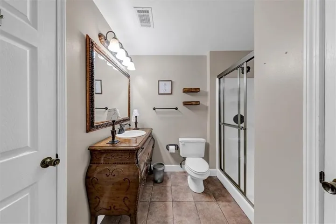
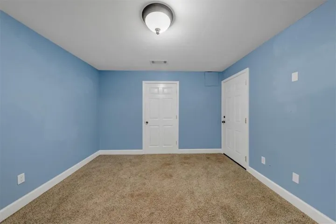
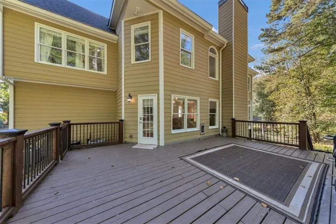
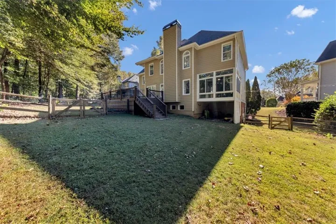
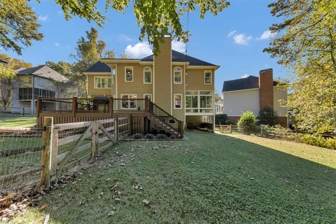
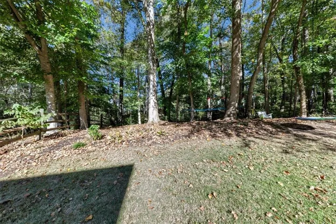
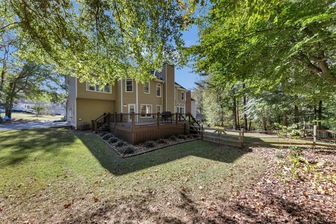
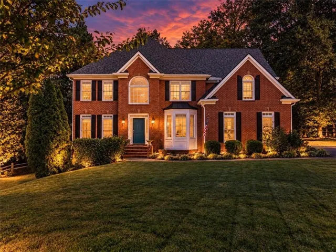
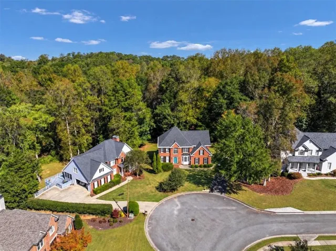
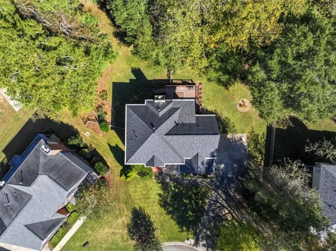
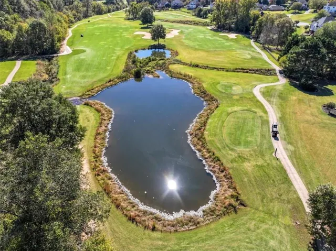
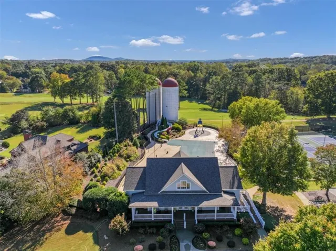
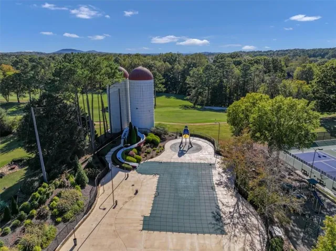
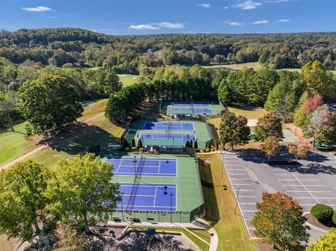
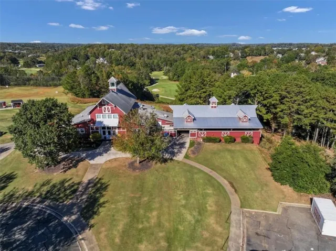
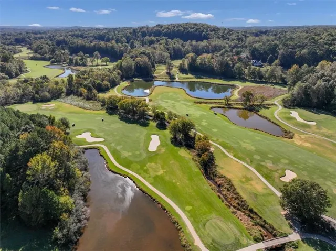
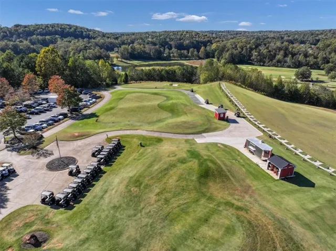
Welcome to Bradshaw Farm, where classic charm meets an exceptional community lifestyle! Nestled on a quiet cul-de-sac, this 5-bedroom, 3.5-bath traditional home with a finished basement sits on a beautiful, private, and level lot. A brand-new roof adds valuable peace of mind, while the flat backyard provides the perfect setting for outdoor entertaining, play, or simply enjoying the peaceful surroundings. Inside, the thoughtfully designed floor plan features abundant natural light, warm, inviting living spaces, and high ceilings throughout. Hardwood floors grace the main level, where a formal dining room, welcoming family room with fireplace, and beautiful sunroom overlooking the backyard create a comfortable setting for both everyday living and entertaining. The sunroom offers a lovely place to relax and enjoy the changing seasons! The kitchen features stainless steel appliances, granite countertops, a tile backsplash, brand-new refrigerator, and a spacious walk-in pantry. The recently remodeled laundry room adds a fresh, functional touch with quartz countertops, beautiful cabinetry, and a convenient sink. Upstairs, the oversized primary suite offers a comfortable sitting area, two walk-in closets, and a large en-suite bath featuring an updated tile shower, a soaking tub, and double vanities. Three generously sized secondary bedrooms and a full bathroom complete the upper level. The finished terrace level expands the home’s versatility with a cozy den, an additional bedroom, and a full bathroom-ideal for guests, multigenerational living, or a private teen retreat. Two unfinished rooms provide ample storage space. The two-car garage features built-in cabinetry and a utility sink, ideal for projects, cleanup, and everyday convenience. Residents of Bradshaw Farm enjoy a desirable array of golf, swim, and tennis amenities, along with a welcoming neighborhood atmosphere. Conveniently located within the Sequoyah High School district, this home combines flexible living spaces, a private and level lot, and a sought-after cul-de-sac setting in a community designed to be enjoyed for years to come.
Address
Open on Google Maps-
Address: 231 Jeffrey Drive, Woodstock, Georgia 30188
-
City: Woodstock
-
State/county: GA
-
Zip/Postal Code: 30188
-
Area: BRADSHAW FARM
Details
Updated on November 6, 2026 at 2:40 am-
Property ID 7857152
-
Price $675,000
-
Property Size 4288 m²
-
Land Area 0.5522 m²
-
Bedrooms 5
-
Bathrooms 4
-
Garages 2
-
Year Built 1998
-
Property Type Single Family Residence, Residential
-
Property Status Active, For Sale
Additional details
-
Association Fee 850
-
Roof Shingle
-
Utilities Cable Available, Electricity Available, Natural Gas Available, Phone Available, Sewer Available, Underground Utilities, Water Available
-
Sewer Public Sewer
-
Cooling Central Air
-
Heating Natural Gas
-
Flooring Carpet, Hardwood, Tile
-
County Cherokee - GA
-
Property Type Residential
-
Pool None
-
Parking Driveway, Garage, Garage Faces Side, Level Driveway
-
Elementary School Hickory Flat - Cherokee
-
Middle School Dean Rusk
-
High School Sequoyah
-
Community Features Clubhouse, Country Club, Golf, Homeowners Assoc, Near Schools, Near Shopping, Playground, Pool, Sidewalks, Swim Team, Tennis Court(s)
-
Waterfront None
-
Architectural Style Traditional
Mortgage Calculator
-
Down Payment
-
Loan Amount
-
Monthly Mortgage Payment
-
Property Tax
-
Home Insurance
-
PMI
-
Monthly HOA Fees

- Jason Tatum