

- Single Family Residence, Residential
- 7
- 5
- 3
- 3517 m²

Description
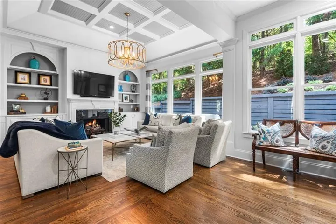
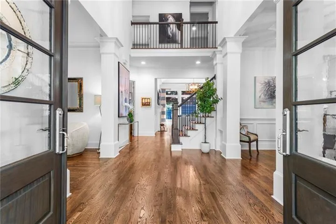
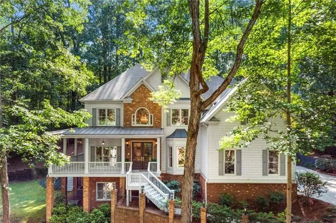
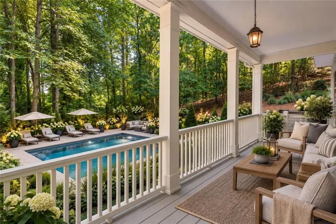
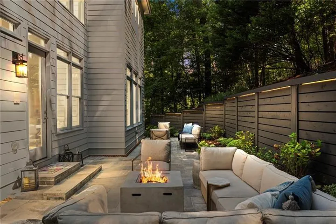
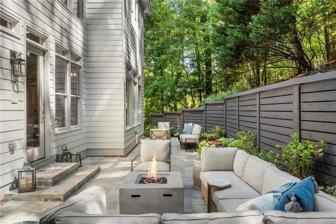
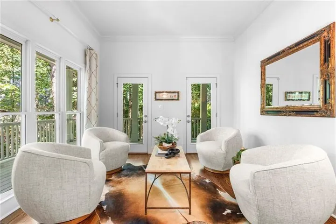
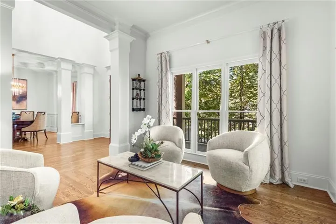
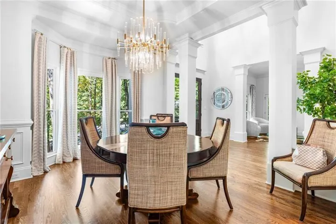
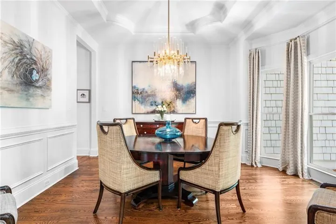
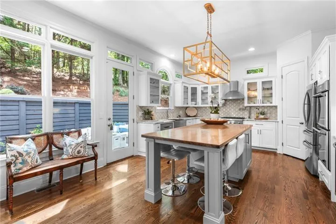
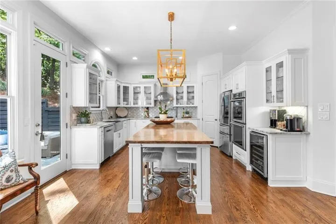
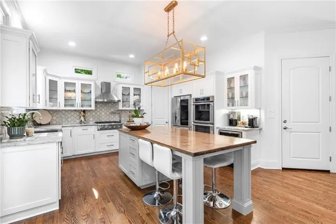
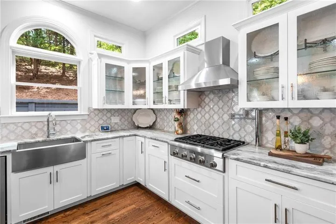
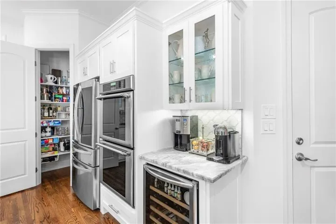
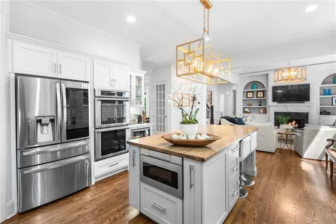
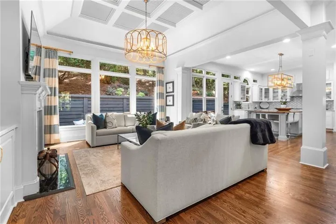
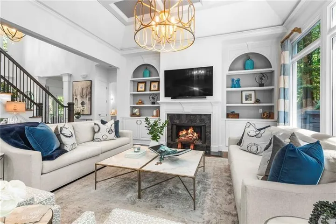
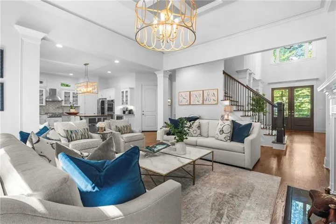
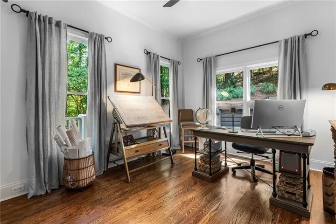
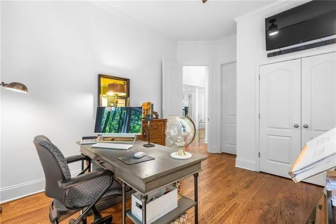
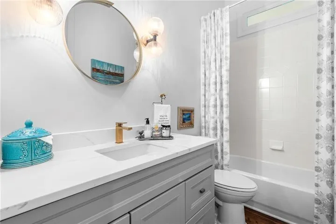
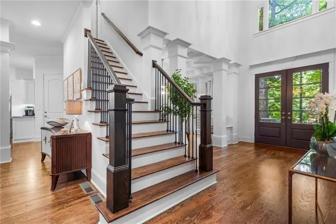
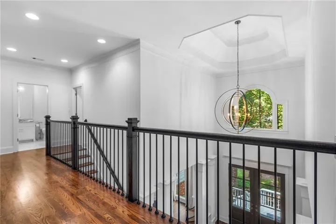
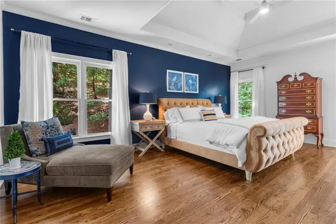
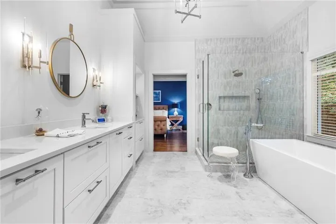
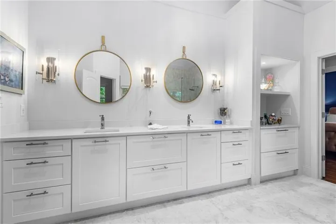
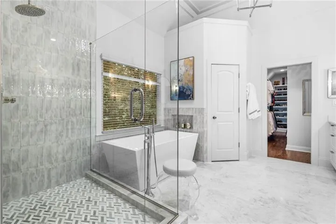
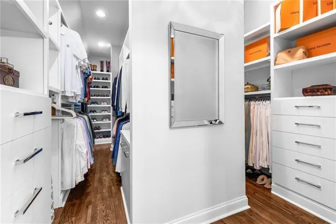
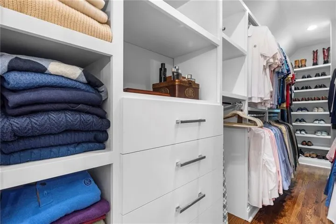
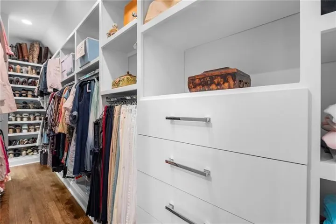
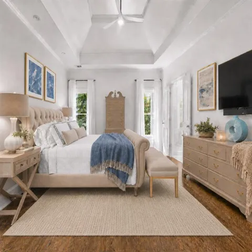
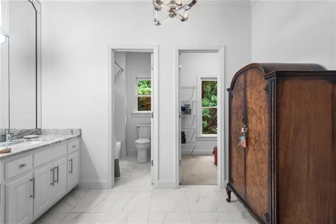
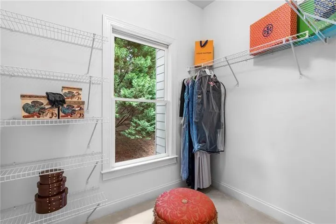
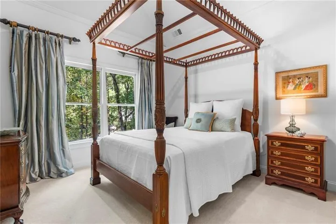
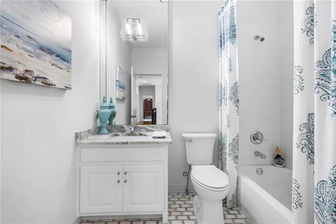
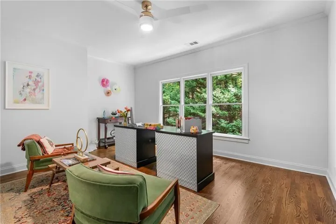
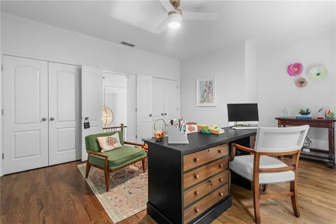
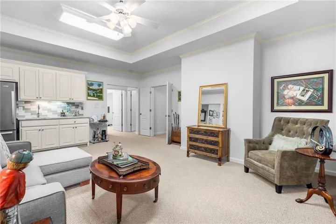
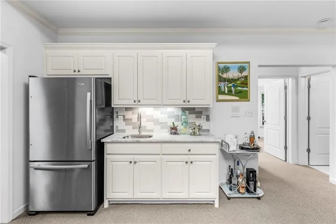
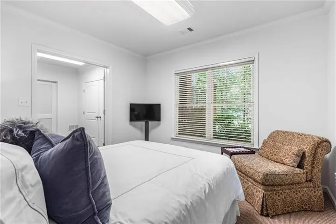
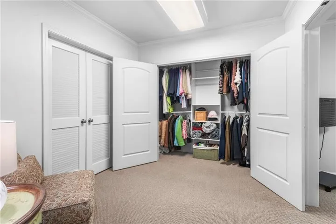
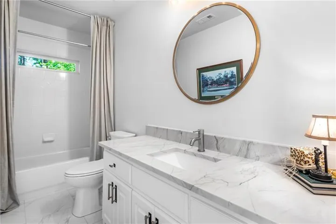
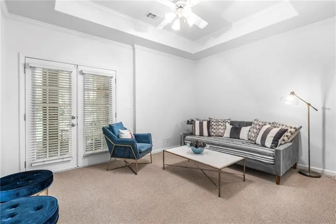
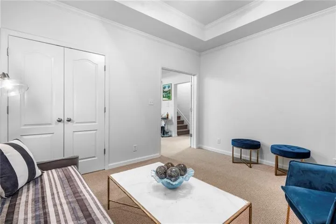
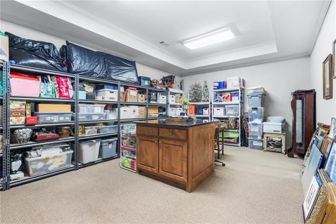
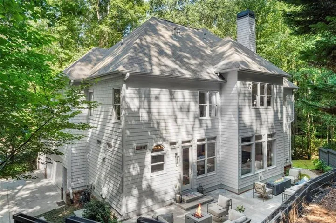
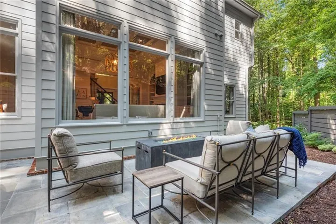
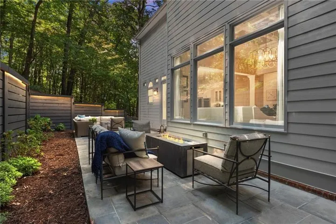
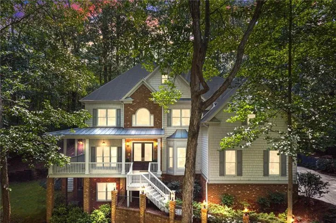
Welcome to Aerie Court, a beautifully remodeled four-sided brick & shingle home with three car garage nestled on a private, one-acre, wooded cul de sac lot in the coveted Ridgemark section of Huntcliff community. Perfectly blending elegance, craftsmanship, and modern amenities, this is luxury living at its finest-just steps from Cherokee Country Club & Golf. Where luxury meets everyday living, step inside to discover a Main Level designed to impress. The grand two-story foyer greets you with 8′ double mahogany doors inset with German antique glass, while ornamental molding, decorative columns, 8′ interior doors, and glowing hardwood floors throughout underscore the home’s architectural elegance. Entertain in style in the formal dining room, complete with tray ceiling and wainscoting, or unwind in the serene living/sitting room that opens through French doors onto a side porch overlooking nature. The family room blends comfort with design coffered ceiling, custom built ins, fireplace, and a designer chandelier all framed by a wall of windows that bring in natural light and showcase the outdoor patio-an entertainers’ delight. The kitchen is nothing short of gourmet, designed for both beauty and function: a four-seat island with microwave drawer, dual spice pull-outs, appliance cabinet, premium Thermador & Bosch appliances, smart LG fridge, walk-in pantry, plus a dedicated coffee bar and beverage cooler. It’s upgraded in every way. For added versatility a main level bedroom or office with closet and direct access to a full bath; perfect for guests, work from home, or multigenerational ease. The Upper Level is where elegance, comfort, and luxury collide. Four spacious bedrooms are illuminated by soaring 10′ tray ceilings, ornamental custom molding, and recessed lighting that enhances architectural detail. Three beautifully appointed bathrooms are designed with both style and serenity in mind. The primary bedroom is a true retreat. It includes a dedicated sitting area, recessed lighting, ceiling fan, and rich hardwood flooring. The adjoining ensuite bath is superbly appointed, with a 10′ tray ceiling crowned by a chandelier, honed marble flooring, and a floor to ceiling subway tile shower. The shower is fitted with a wall mounted rainfall head, a hand shower with full and massage spray settings. A striking freestanding soaking tub, complete with a tub filler and spray wand, the vanity area is expansive and functional, a generous double sink with deep drawer storage is complemented by a separate vanity space with wall shelving and linen drawers. The walk-in closet is custom built, double-sided from floor to ceiling, and features cabinet-style drawers, two laundry pull outs, ample shelving and hanging space, and dedicated shoe storage. The Terrace Level presents a distinguished family/entertainment room complete with a kitchenette, affording ideal space for hosting or leisure. A full bathroom accompanies the level. Two additional bedrooms enhance functionality and comfort-one opening via French doors onto the yard, the other offering a private sitting area. Large storage room offers flexibility: convert the space into a theatre, gym, or other bespoke use. Minutes to GA 400, Sandy Springs City Center, Roswell & Avalon.
Address
Open on Google Maps-
Address: 205 Aerie Court, Atlanta, Georgia 30350
-
City: Atlanta
-
State/county: GA
-
Zip/Postal Code: 30350
-
Area: HUNTCLIFF
Details
Updated on October 25, 2026 at 7:08 pm-
Property ID 7857746
-
Price $1,299,800
-
Property Size 3517 m²
-
Land Area 0.968 m²
-
Bedrooms 7
-
Bathrooms 5
-
Garages 3
-
Year Built 2002
-
Property Type Single Family Residence, Residential
-
Property Status Active, For Sale
Additional details
-
Listing Terms Cash, Conventional
-
Roof Metal, Shingle
-
Utilities Cable Available, Electricity Available, Natural Gas Available, Sewer Available, Underground Utilities, Water Available
-
Sewer Public Sewer
-
Cooling Ceiling Fan(s), Central Air, Electric, Zoned
-
Heating Central, Zoned
-
Flooring Carpet, Ceramic Tile, Hardwood, Marble
-
County Fulton - GA
-
Property Type Residential
-
Pool None
-
Parking Attached, Driveway, Garage, Garage Door Opener, Garage Faces Side, Kitchen Level
-
Elementary School Ison Springs
-
Middle School Sandy Springs
-
High School North Springs
-
Community Features Clubhouse, Near Public Transport, Near Schools, Near Shopping, Pool, Stable(s), Street Lights, Tennis Court(s)
-
Waterfront None
-
Architectural Style Cape Cod
Mortgage Calculator
-
Down Payment
-
Loan Amount
-
Monthly Mortgage Payment
-
Property Tax
-
Home Insurance
-
PMI
-
Monthly HOA Fees

- Jason Tatum