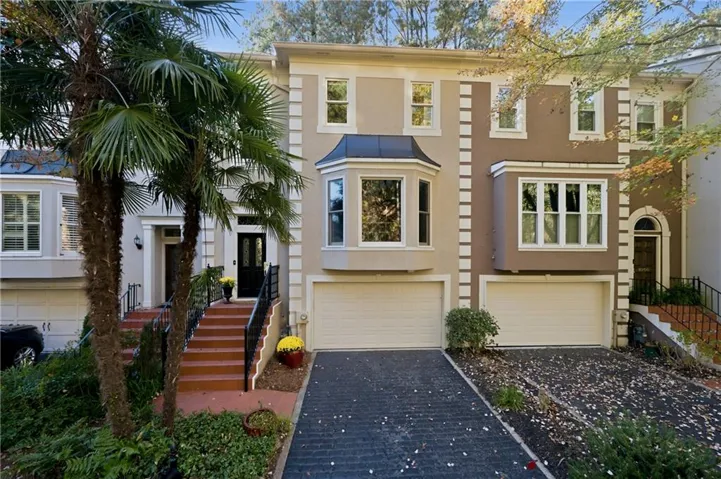
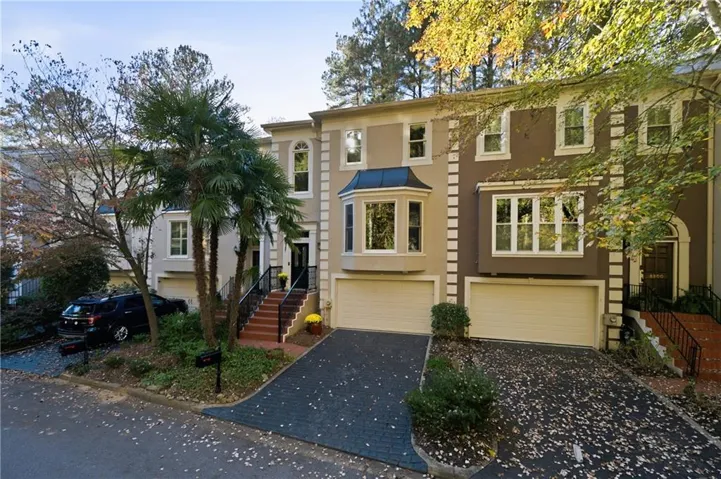
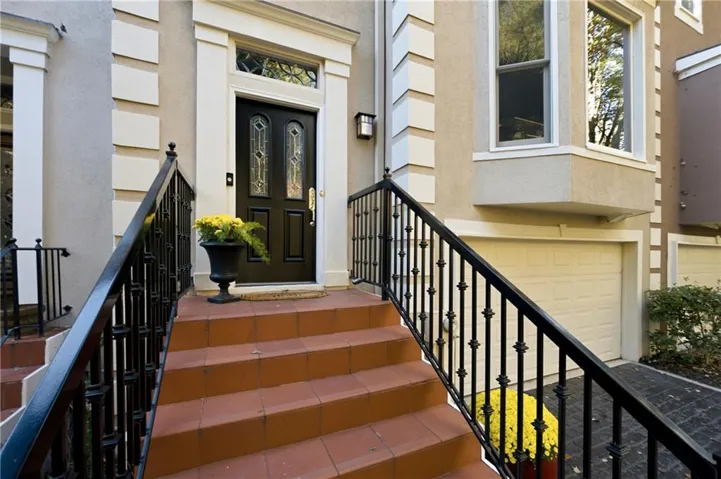
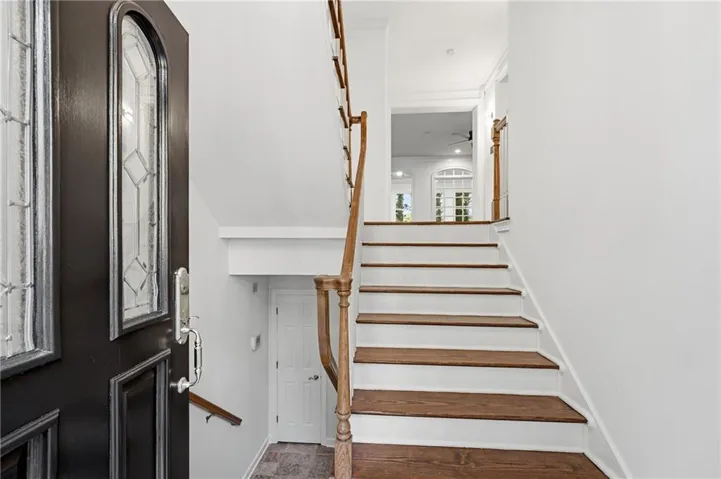

- Townhouse, Residential
- 3
- 4
- 2
- 1962 m²

Description
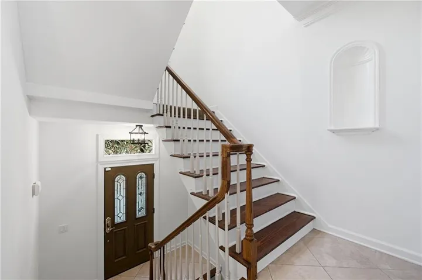
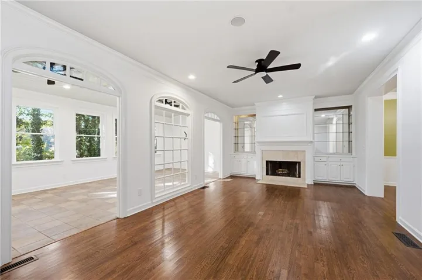
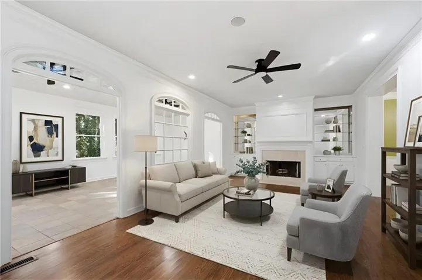
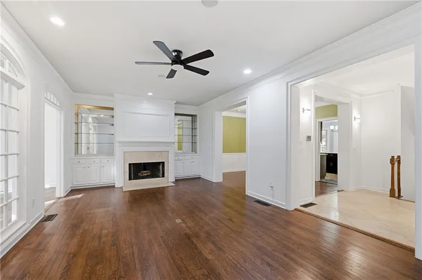
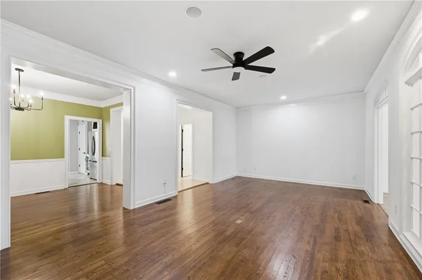
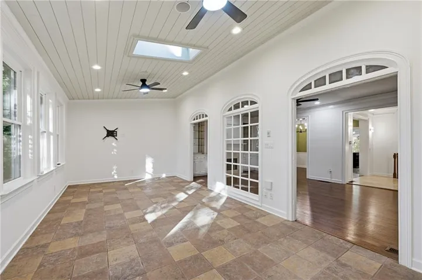
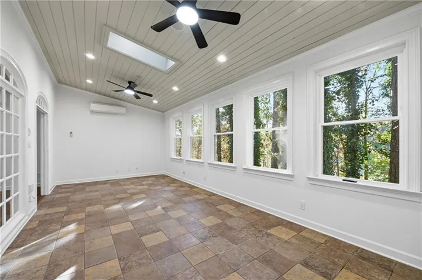
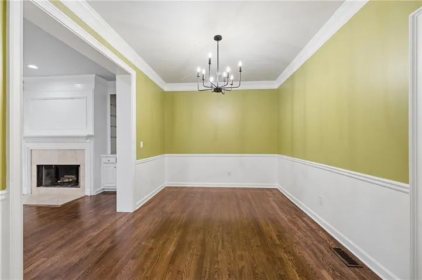
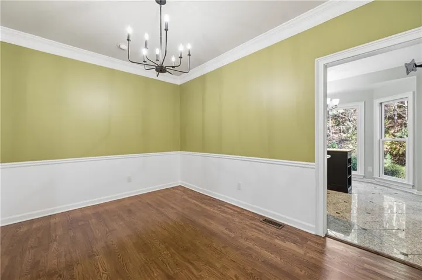
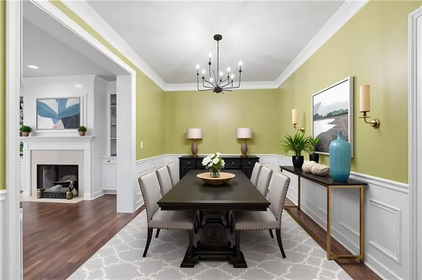
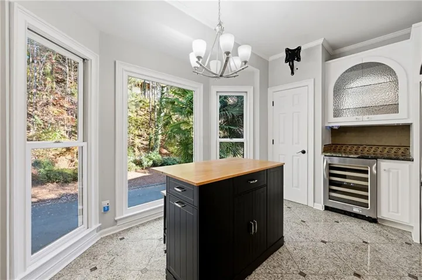
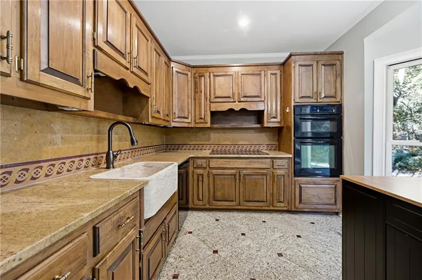
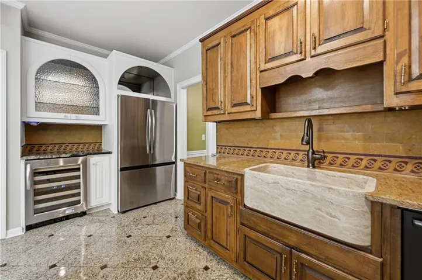
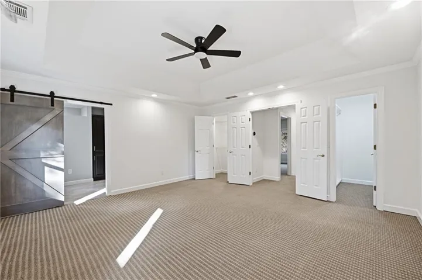
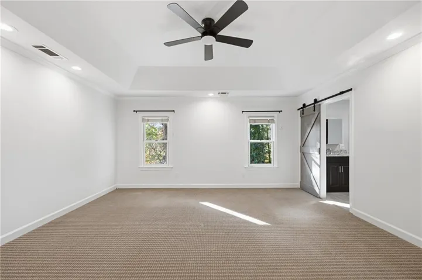
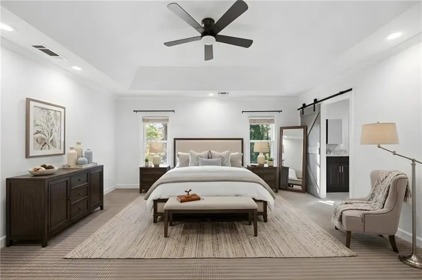
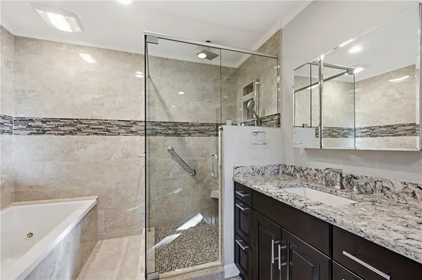
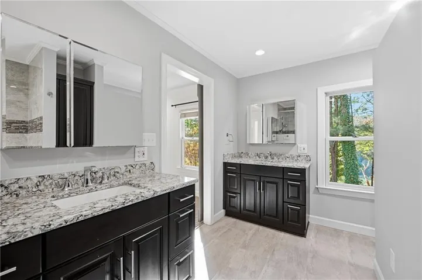
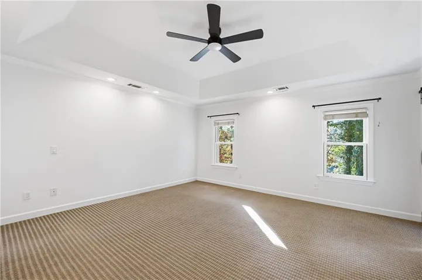
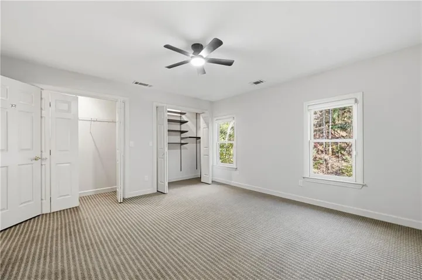
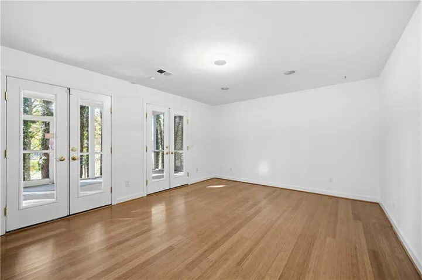
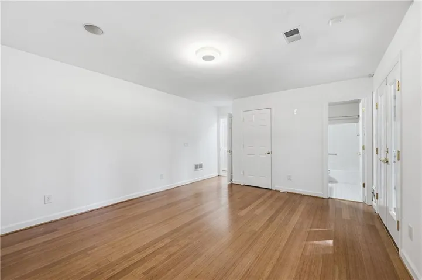
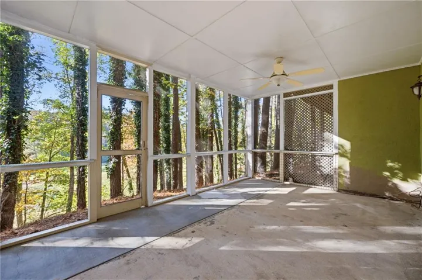
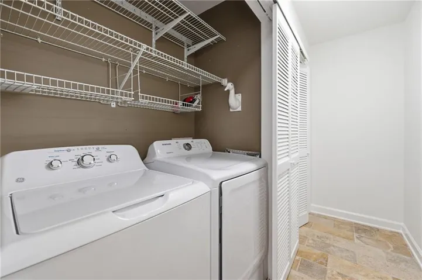
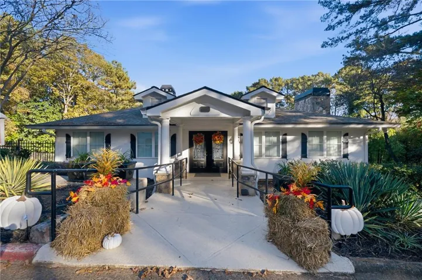
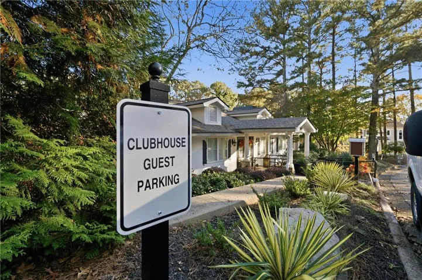
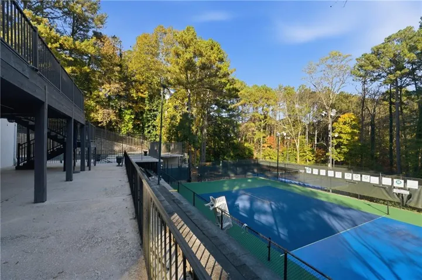
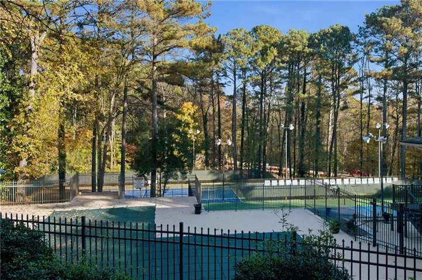
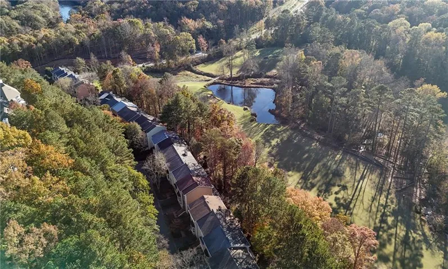
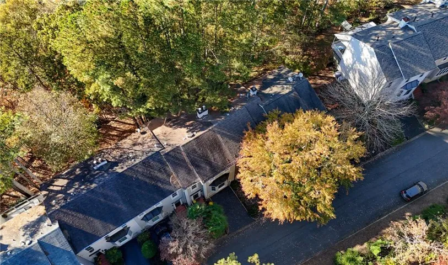
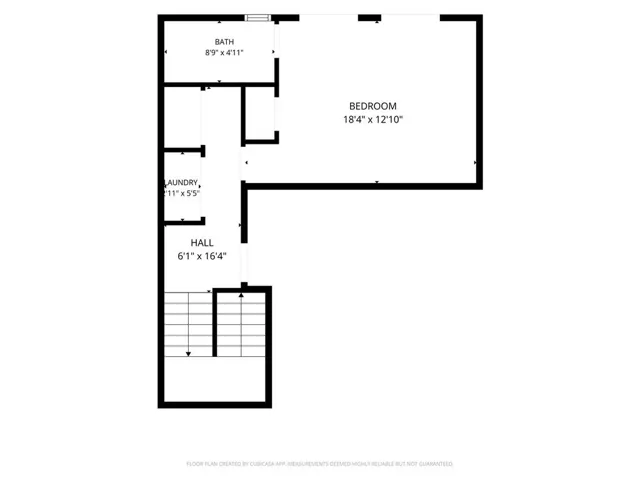
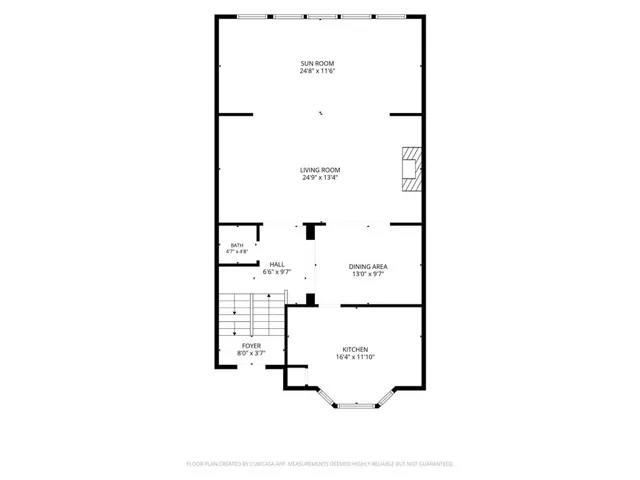
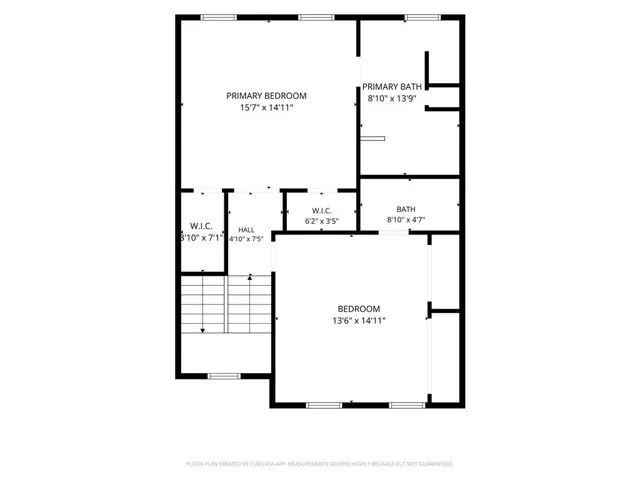
Sunshine and a golf course setting! This 3BR/3.5BA River Ridge townhome set alongside Rivermont Golf Course stands apart with a 208 sq ft skylit sunroom addition that brings it to 1, 962 sq ft. Walls of windows, a plank ceiling with twin skylights and its own ductless mini-split make it the spot for morning coffee, a home office or movie night in any season. Arched French doors open to the fireside living room with built-ins, and hardwoods, crown molding and a separate dining room with wainscoting carry through the main level. The kitchen has granite counters, a stone farmhouse sink, a wall oven/microwave combo, a wine cooler, a built-in hutch with an arched glass display cabinet, an island and a sunny bay-window breakfast area. A sweeping staircase leads up to the primary suite with a tray ceiling, sliding barn door and two walk-in closets, plus a renovated spa bath with a frameless glass shower, soaking tub and granite double vanity. A roomy second bedroom and full bath complete the upper level. The terrace level adds a third bedroom suite with its own full bath and French doors to the outside, a great fit for guests, teens or a home office, along with laundry. A screened porch tucked into the trees and a two-car garage round it out. River Ridge offers a clubhouse, pool and tennis courts, with easy access to GA-400, Avalon, Downtown Alpharetta and the Chattahoochee River.
Address
Open on Google Maps-
Address: 8890 Niblick Drive, Alpharetta, Georgia 30022
-
City: Alpharetta
-
State/county: GA
-
Zip/Postal Code: 30022
-
Area: RIVER RIDGE
Details
Updated on November 16, 2026 at 5:03 pm-
Property ID 7868002
-
Price $495,000
-
Property Size 1962 m²
-
Land Area 0.1005 m²
-
Bedrooms 3
-
Bathrooms 4
-
Garages 2
-
Year Built 1986
-
Property Type Townhouse, Residential
-
Property Status Active, For Sale
Additional details
-
Listing Terms Cash, Conventional, FHA, VA Loan
-
Association Fee 189
-
Roof Composition, Shingle
-
Utilities Cable Available, Electricity Available, Natural Gas Available, Phone Available, Sewer Available, Underground Utilities, Water Available
-
Sewer Public Sewer
-
Cooling Ceiling Fan(s), Central Air, Dual, Wall Unit(s), Zoned
-
Heating Central, Forced Air, Wall Unit(s), Zoned
-
Flooring Carpet, Ceramic Tile, Hardwood
-
County Fulton - GA
-
Property Type Residential
-
Pool None
-
Parking Drive Under Main Level, Driveway, Garage, Garage Faces Front, Level Driveway, On Street
-
Elementary School Barnwell
-
Middle School Haynes Bridge
-
High School Centennial
-
Community Features Clubhouse, Fitness Center, Homeowners Assoc, Near Schools, Near Shopping, Near Trails/Greenway, Pickleball, Pool, Street Lights, Tennis Court(s)
-
Waterfront None
-
Architectural Style Townhouse
Mortgage Calculator
-
Down Payment
-
Loan Amount
-
Monthly Mortgage Payment
-
Property Tax
-
Home Insurance
-
PMI
-
Monthly HOA Fees

- Jason Tatum