
- Single Family Residence, Residential
- 8
- 6
- 2
- 3174 m²

Description
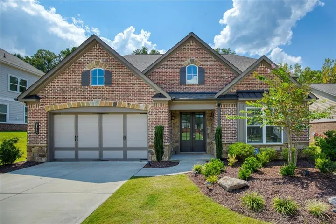
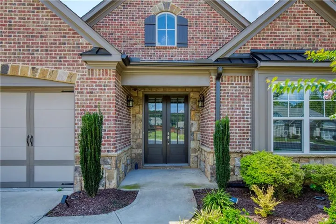
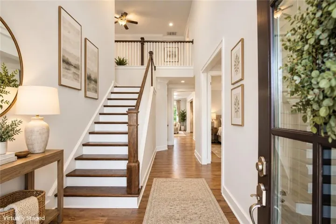
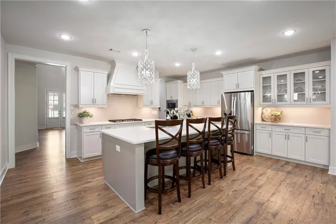
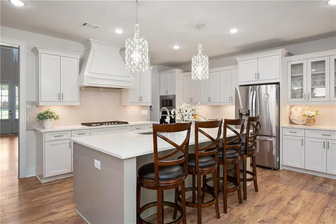
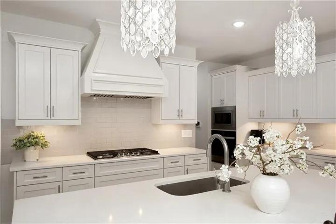
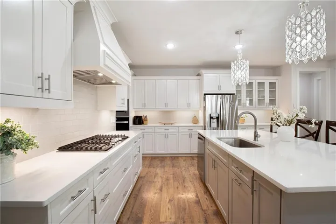
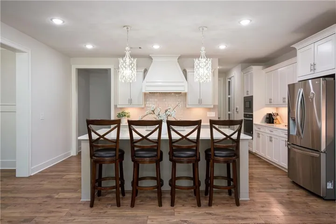
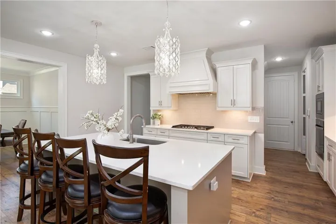
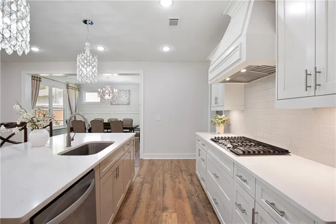
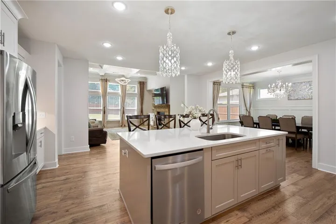
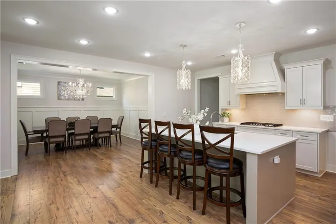
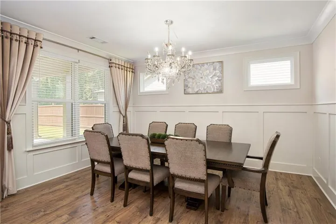
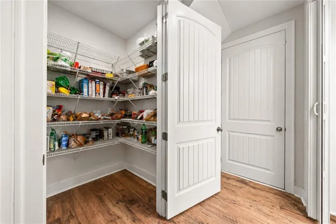
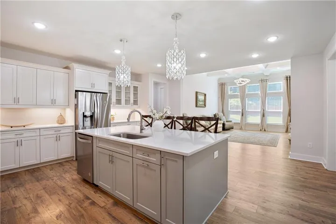
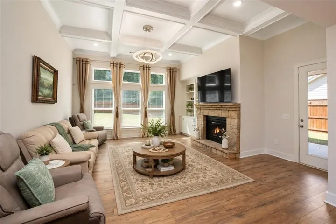
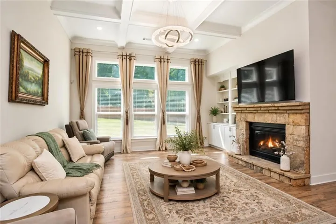
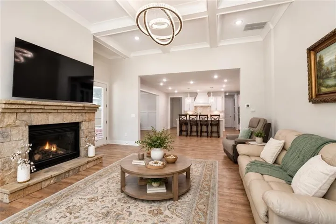
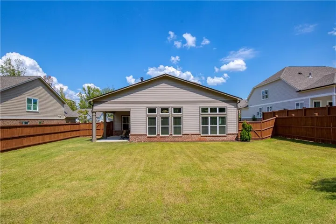
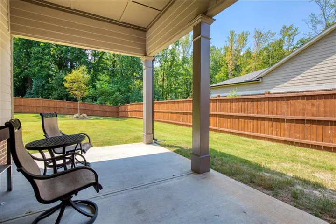
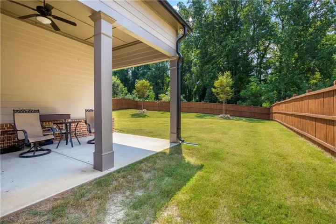
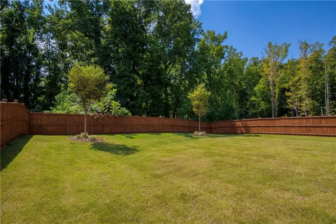
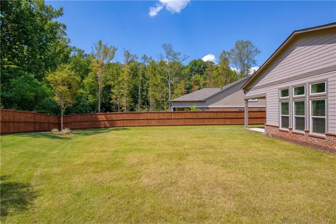
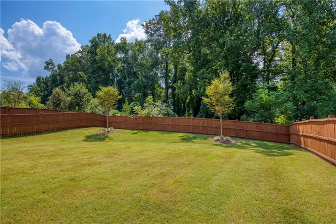
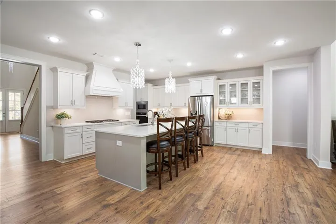
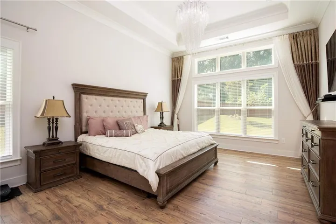
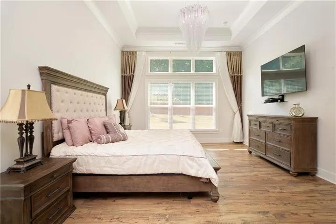
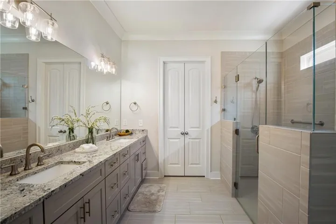
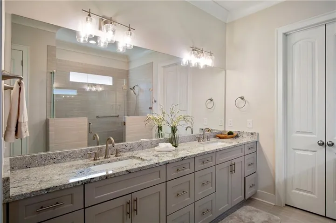
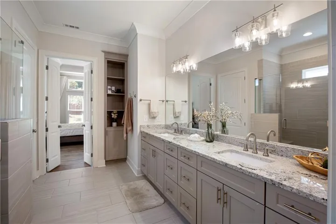
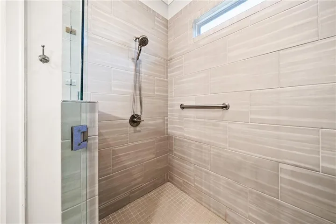
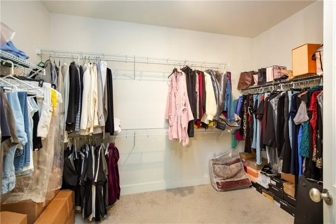
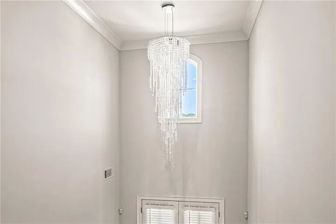
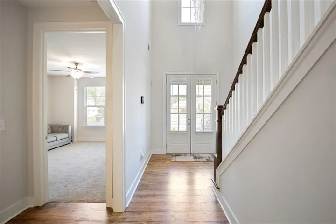
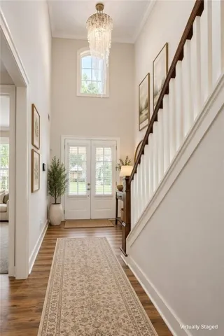
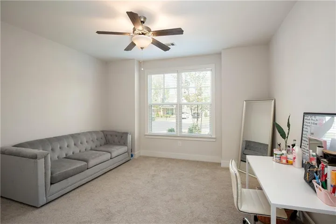
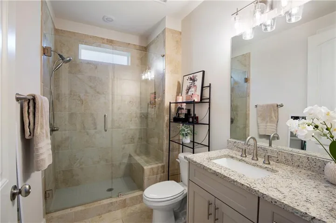
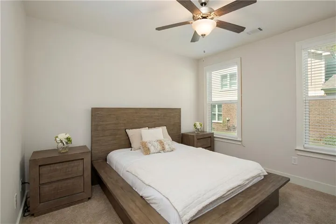
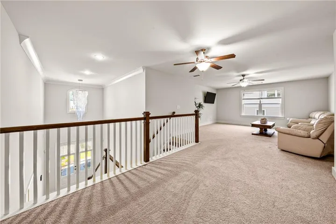
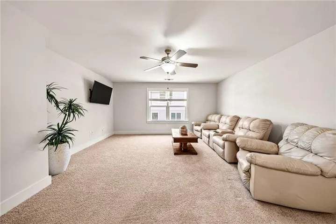
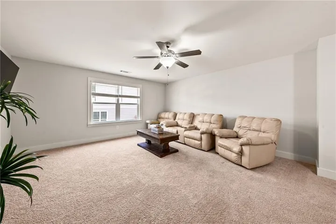
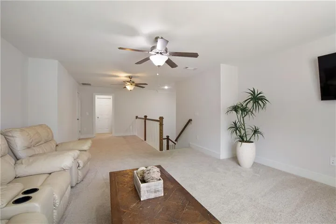
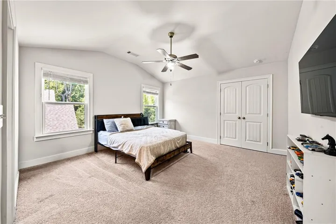
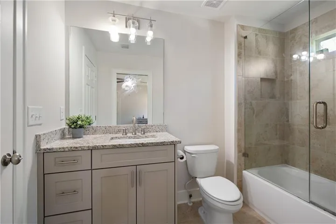
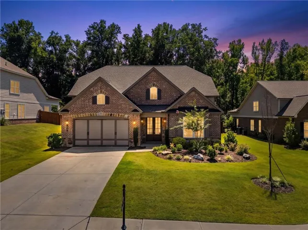
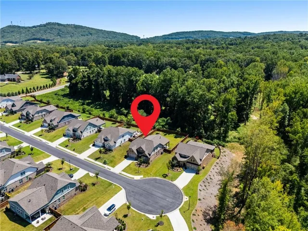
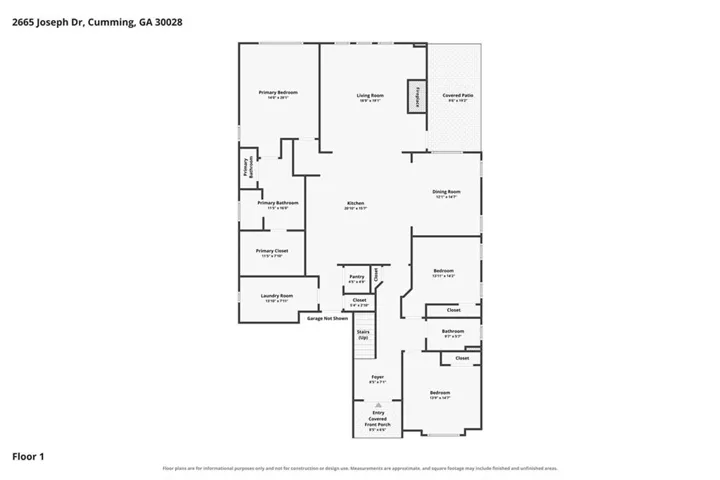
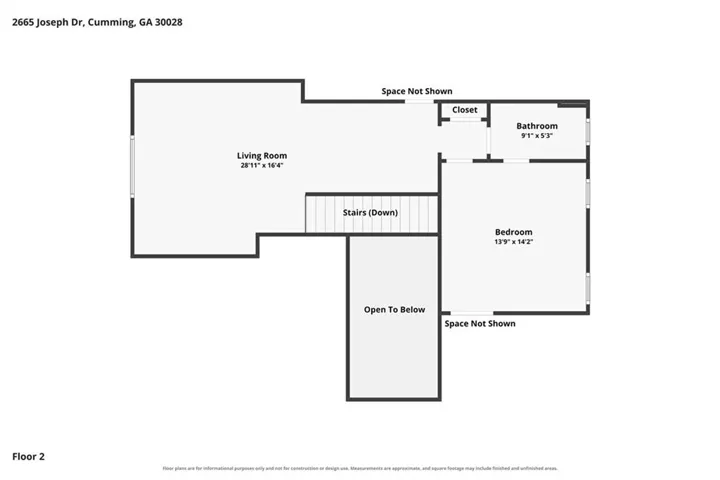
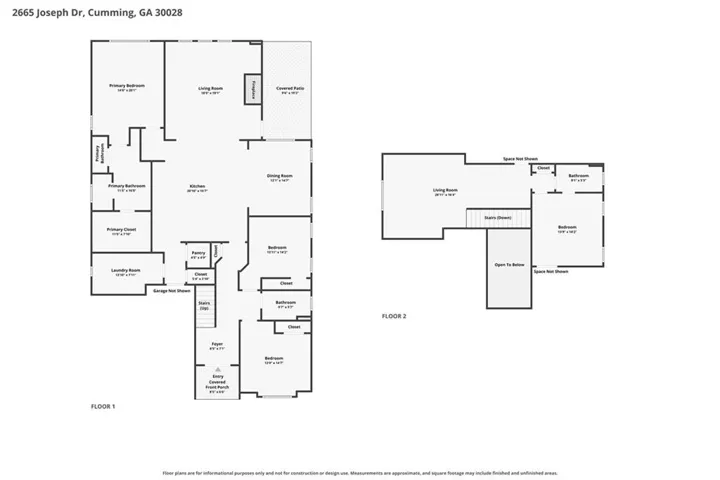
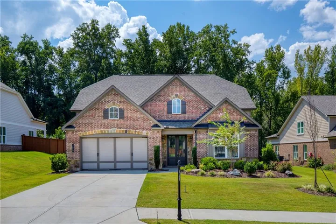
Better Than New in Yellowstone Farm! This beautifully upgraded, move-in-ready home offers more than $40, 000 in enhancements. Built just over a year ago, and Designed for easy Main-Level living, this ranch-style home with an upstairs loft and private guest suite sits on a gorgeous .42-acre lot with professionally established landscaping and an expansive, level, fully fenced backyard—a combination that’s hard to find in new construction! From the moment you enter, you’ll appreciate the open, spacious floor plan, beautiful natural light and elegant custom lighting throughout, including genuine Swarovski crystal chandeliers that add a distinctive touch of luxury. The inviting main living areas offer the perfect balance of sophistication and everyday comfort, with plenty of room for entertaining. The main level spacious primary suite features a tray ceiling, dual vanities, a walk-in shower and generous walk-in closet. Two additional bedrooms and a full bath on the main level provide flexibility for family, guests or a home office. Upstairs, a generous loft offers endless possibilities as a media room, second living area, playroom or home office. A fourth bedroom and full bath create a wonderful private retreat for guests, while walk-in attic storage adds everyday convenience. The backyard is truly a standout! Step outside to the covered patio overlooking a beautiful backyard. With nearly half an acre, there’s exceptional space for outdoor entertaining, pets, play or simply relaxing in your own private retreat. The backyard is truly a standout! Step outside to the covered patio overlooking a beautifully landscaped backyard. With nearly half an acre, there’s exceptional space for outdoor entertaining, pets, play or simply relaxing in your own private retreat. Offering 4 bedrooms, 3 full baths, approximately 3, 147 square feet and .42 acres, this exceptional home combines the appeal of nearly new construction with the upgrades, established landscaping and outdoor living spaces buyers often spend thousands more to create. Beautifully finished, meticulously maintained and ready to enjoy from day one. All the benefits of new construction—with so much more already included! Enjoy the added benefit of a low annual HOA fee of just $975, making this exceptional property even more appealing.
Address
Open on Google Maps-
Address: 2665 Joseph Drive, Cumming, Georgia 30028
-
City: Cumming
-
State/county: GA
-
Zip/Postal Code: 30028
-
Area: Yellowstone Farm
Details
Updated on November 20, 2026 at 11:01 pm-
Property ID 7871189
-
Price $773,000
-
Property Size 3174 m²
-
Land Area 0.42 m²
-
Bedrooms 8
-
Bathrooms 6
-
Garages 2
-
Year Built 2023
-
Property Type Single Family Residence, Residential
-
Property Status Active, For Sale
Additional details
-
Roof Composition, Shingle
-
Utilities Cable Available, Electricity Available, Natural Gas Available, Phone Available, Sewer Available, Underground Utilities, Water Available
-
Sewer Public Sewer
-
Cooling Ceiling Fan(s)
-
Heating Central, Zoned
-
Flooring Carpet, Ceramic Tile, Hardwood
-
County Forsyth - GA
-
Property Type Residential
-
Pool None
-
Parking Attached, Driveway, Garage, Garage Door Opener, Garage Faces Front, Kitchen Level, Level Driveway
-
Elementary School Sawnee
-
Middle School Otwell
-
High School Forsyth Central
-
Community Features Homeowners Assoc, Near Schools, Near Shopping, Sidewalks
-
Waterfront None
-
Architectural Style Traditional
Mortgage Calculator
-
Down Payment
-
Loan Amount
-
Monthly Mortgage Payment
-
Property Tax
-
Home Insurance
-
PMI
-
Monthly HOA Fees

- Jason Tatum