- Single Family Residence, Residential
- 5
- 5
- 3
- 5825 m²

Description
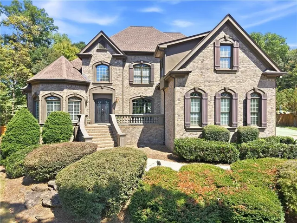
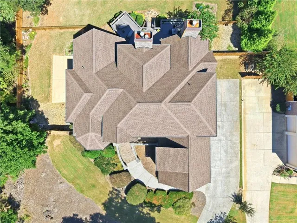
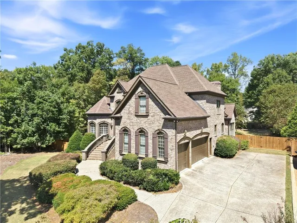
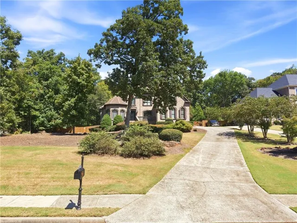
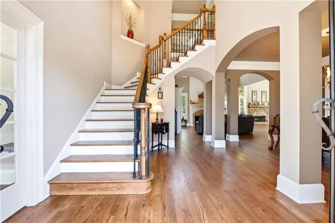
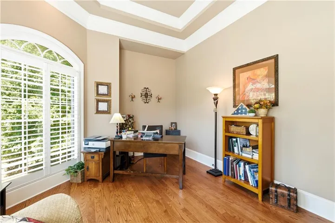
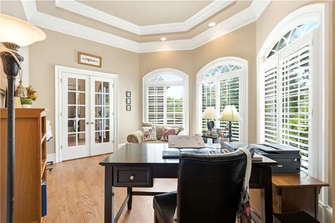
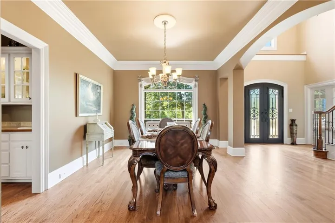
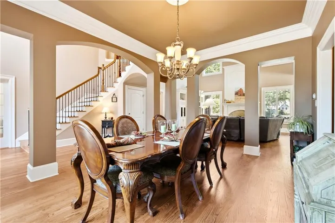
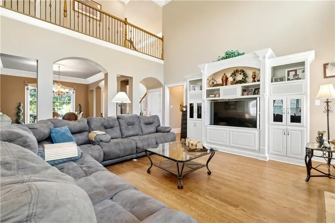
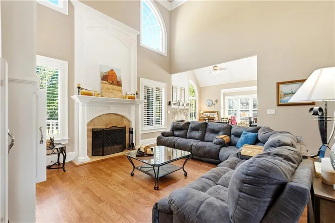
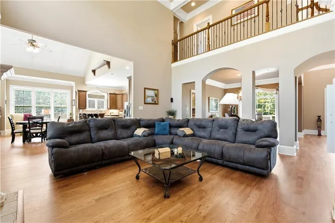
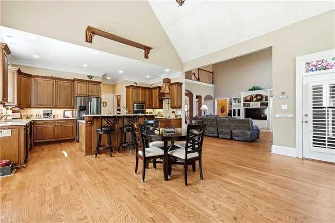
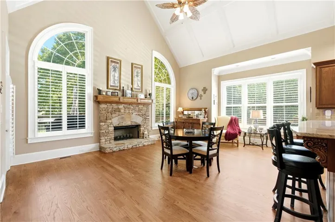
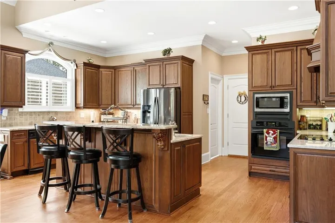
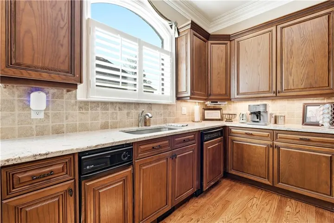
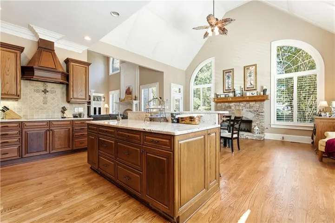
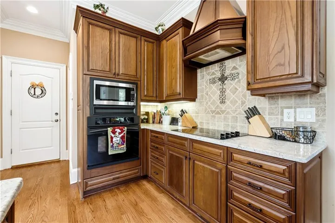
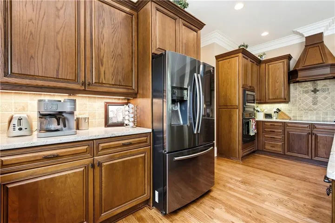
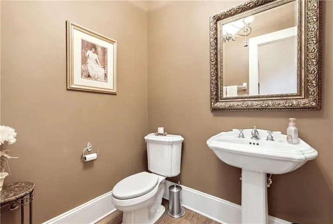
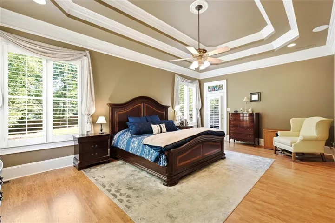
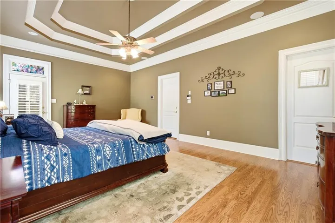
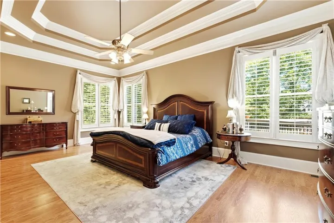
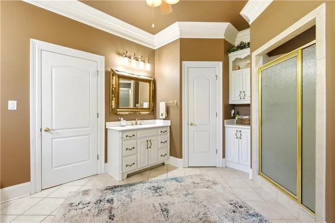
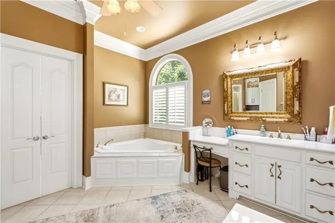
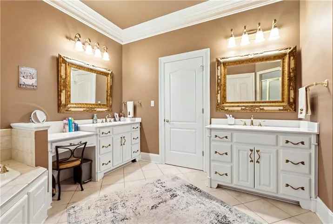
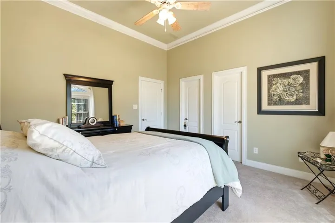
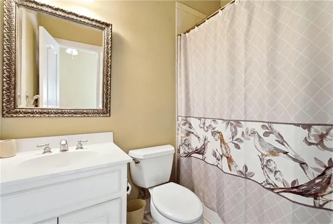
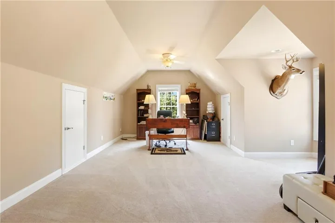
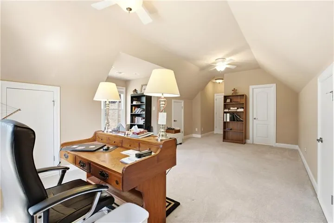
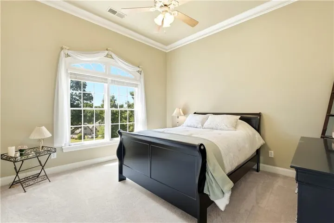
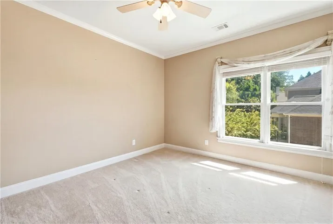
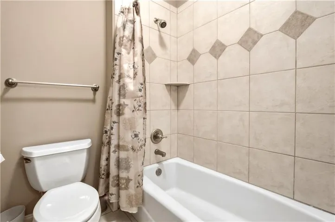
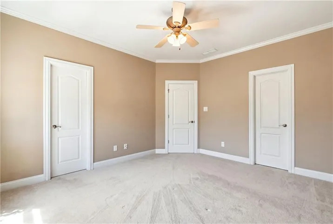
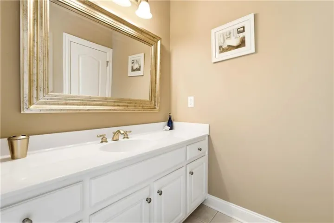
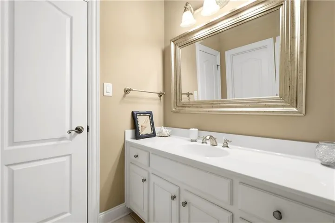
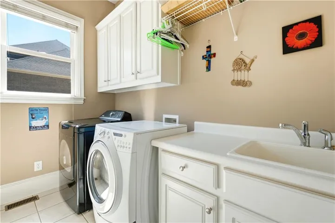
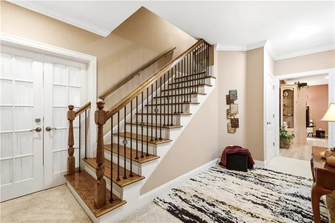
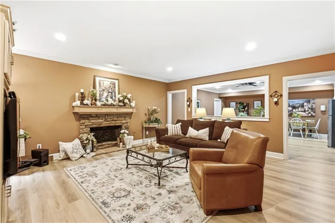
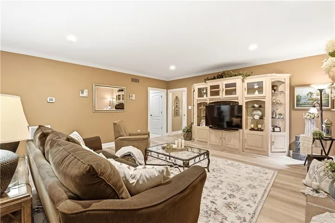
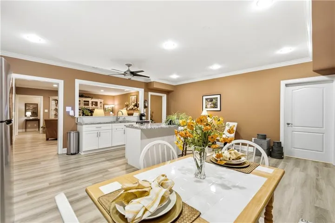
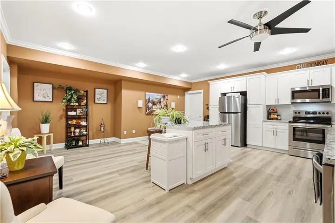
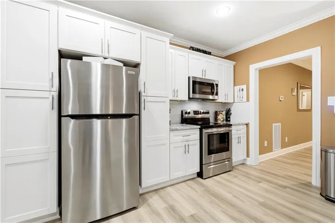
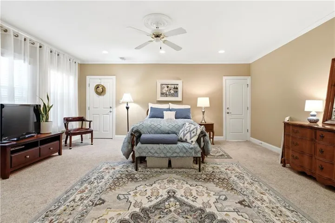
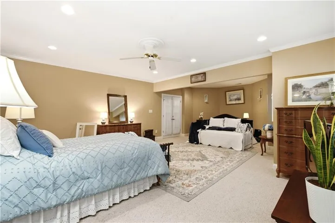
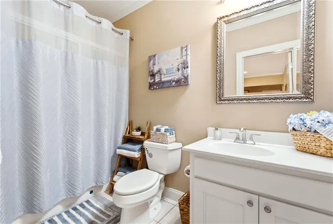
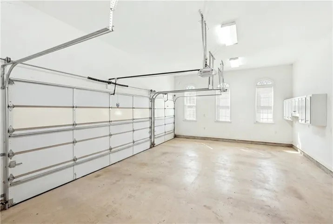
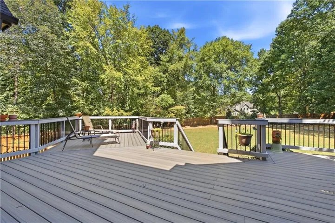
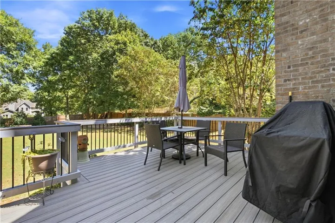
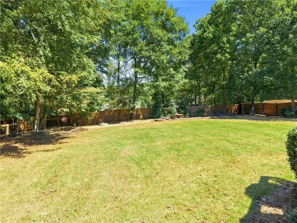
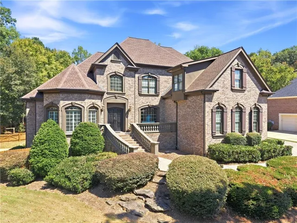
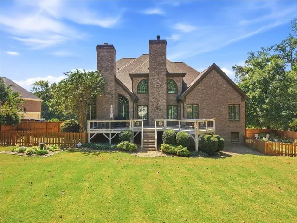
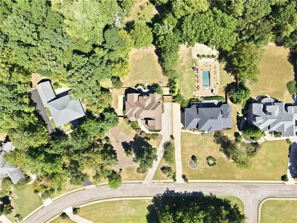
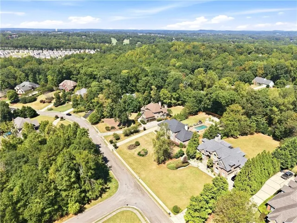
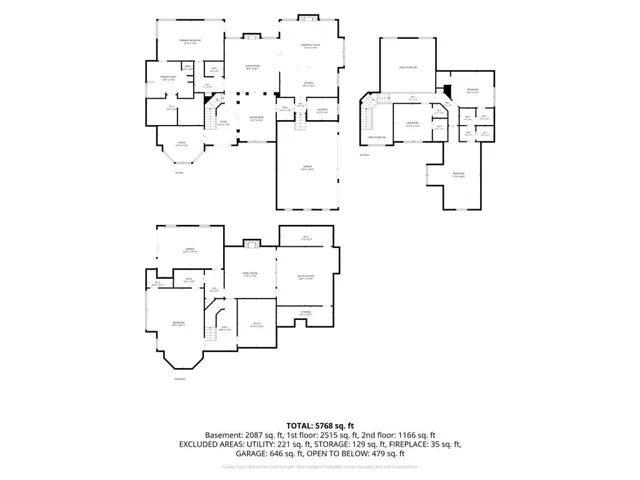
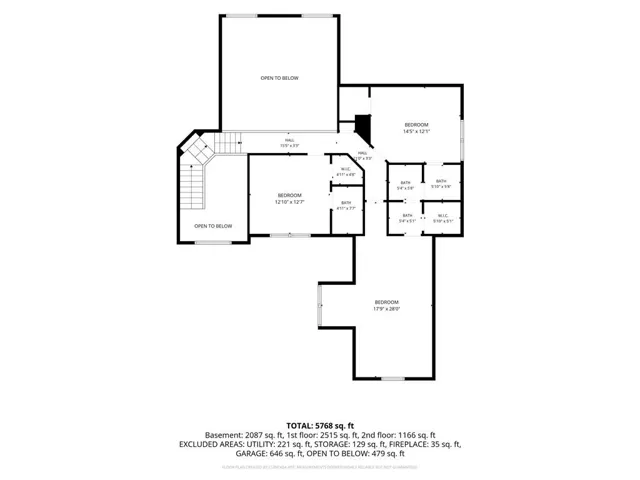
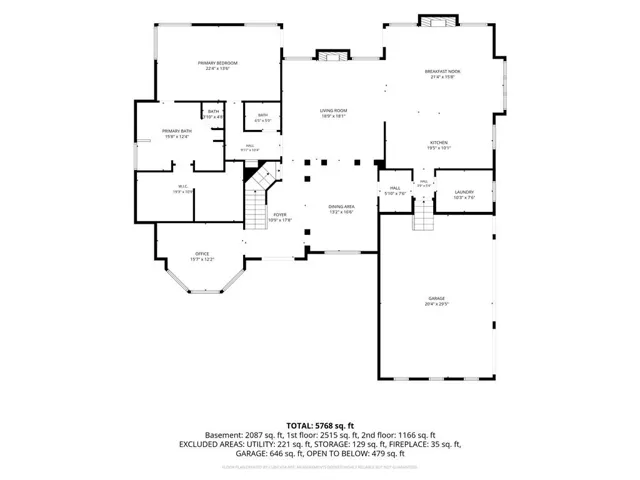
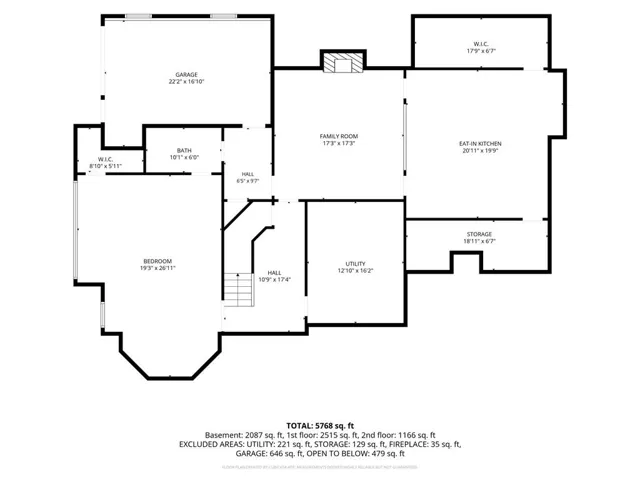
MULTI GENERATIONAL LIVING AT IT’S BEST!!! Welcome to this exceptional 5-bedroom, 4.5-bath executive home in desirable Hoschton, thoughtfully designed for luxury, comfort, and multigenerational living. Situated on a beautifully landscaped 0.74-acre lot, this impressive 5, 825-square-foot residence offers multiple private living spaces, making it ideal for extended families, in-laws, adult children, or families seeking room to grow. The main level showcases newly finished hardwood floors, soaring ceilings, expansive windows, and an inviting open floor plan filled with natural light. Spacious living and dining areas create an elegant setting for everyday living and entertaining. The gourmet kitchen features granite countertops, stainless-steel appliances, custom cabinetry, and an oversized island—perfect for family gatherings. A main-level master suite provides a luxurious, private retreat with a spa-inspired bath featuring dual vanities, a soaking tub, and a large walk-in closet and added privacy and convenience for parents, guests, or family members who prefer one-level living. The adjacent family room with fireplace creates a warm and welcoming space for everyone to gather. Upstairs, additional spacious secondary bedrooms provide comfortable accommodations with private baths for children, guests, or a home office. The finished terrace level is a true multigenerational living retreat, offering a spacious private master suite with full bath, separate living room, and full kitchenette. This versatile lower level provides the independence and privacy of a separate living area while remaining connected to the main home—ideal for aging parents, adult children, extended family, live-in guests, or a private in-law suite. Outside, enjoy peaceful living on the beautifully landscaped 0.74-acre grounds surrounded by mature greenery and privacy. A new Trex deck provides the perfect setting for outdoor dining, family gatherings, and relaxing evenings. With multiple bedrooms, private suites, separate living areas, a full terrace-level kitchenette, and multiple spaces for privacy, this home offers the rare combination of togetherness and independence that today’s multigenerational families are seeking. Located in a quiet and desirable neighborhood with convenient access to top-rated schools, shopping, dining, and I-85, this remarkable Hoschton residence delivers space, flexibility, privacy, and convenience. A rare opportunity to own a move-in-ready executive home designed for multigenerational living—bringing generations together under one roof while providing each family member the space, comfort, and independence they desire.
Address
Open on Google Maps-
Address: 1011 Ardmore Trail, Hoschton, Georgia 30548
-
City: Hoschton
-
State/county: GA
-
Zip/Postal Code: 30548
-
Area: CHATEAU FOREST
Details
Updated on September 17, 2026 at 9:20 pm-
Property ID 7839470
-
Price $865,000
-
Property Size 5825 m²
-
Land Area 0.74 m²
-
Bedrooms 5
-
Bathrooms 5
-
Garages 3
-
Year Built 2004
-
Property Type Single Family Residence, Residential
-
Property Status Active, For Sale
Additional details
-
Association Fee 450
-
Roof Composition
-
Utilities Cable Available, Electricity Available, Natural Gas Available, Underground Utilities, Water Available
-
Sewer Septic Tank
-
Cooling Ceiling Fan(s), Central Air, Zoned
-
Heating Central
-
Flooring Carpet, Hardwood, Other
-
County Barrow - GA
-
Property Type Residential
-
Pool None
-
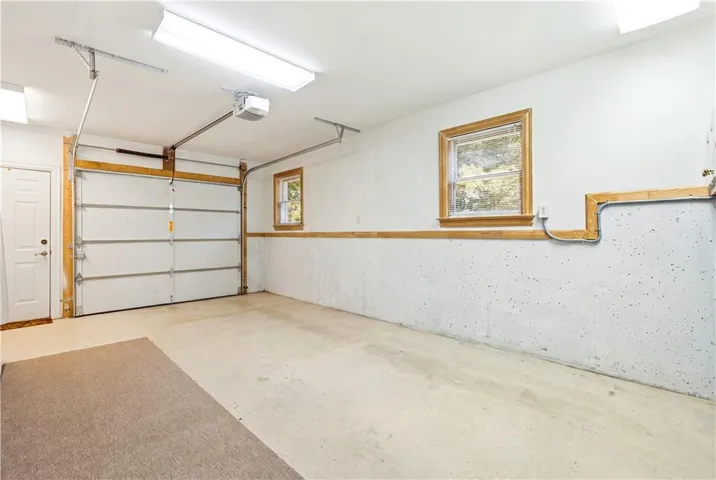
Parking Garage, Garage Door Opener, Garage Faces Side, Parking Lot
-
Elementary School Bramlett
-
Middle School Russell
-
High School Winder-Barrow
-
Community Features Sidewalks, Street Lights
-
Waterfront None
-
Architectural Style Traditional
Mortgage Calculator
-
Down Payment
-
Loan Amount
-
Monthly Mortgage Payment
-
Property Tax
-
Home Insurance
-
PMI
-
Monthly HOA Fees

- Jason Tatum